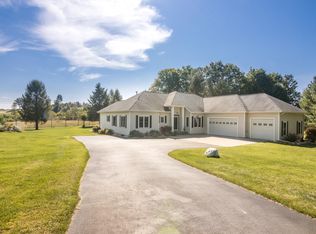
Set on just over 5 private acres in Northern Grand Traverse County’s equestrian country, this newly completed home offered furnished/turn key offers a perfect blend of modern comfort, peaceful countryside living, and verifiable income potential, making it an excellent investment or lifestyle property. Designed with a light, airy, and spacious layout, the home features 4 bedrooms and 3 full bathrooms, including a beautiful primary suite with its own fireplace, creating a cozy private retreat. The large kitchen and dining area are ideal for entertaining, while expansive windows bring in natural light and showcase the surrounding countryside and orchard views. Step outside to the outdoor deck seating area, perfect for relaxing or hosting gatherings of both small and large groups while enjoying the quiet rural setting. Located approximately one mile from the Traverse City Horse Shows at Flintfields Horse Park, the property is ideally positioned in the heart of Northern Michigan’s renowned equestrian corridor. With its acreage, scenic surroundings, proximity to world-class equestrian events, and documented rental income, this property presents a rare opportunity for both personal enjoyment and strong investment potential.
For sale
$1,790,000
6551 Huntsman Dr, Williamsburg, MI 49690
5beds
3,637sqft
:
Get pre-qualified$11,124/mo
Single Family Residence
Built in 2023
6.01 Acres Lot
$1,662,600 Zestimate®
$492/sqft
$-- HOA
What's special
Quiet rural setting
- 143 days |
- 185 |
- 6 |
Zillow last checked:
Listing updated:
Listed by:
Donald Stewart Cell:352-804-0805,
EXIT Northern Shores Realty-ER 231-264-9833
Source: NGLRMLS,MLS#: 1942750
Facts & features
Interior
Bedrooms & bathrooms
- Bedrooms: 5
- Bathrooms: 8
- Full bathrooms: 6
- 1/2 bathrooms: 3
- Main level bathrooms: 2
- Main level bedrooms: 1
Rooms
- Room types: Game Room
Primary bedroom
- Level: Main
- Area: 240
- Dimensions: 16 x 15
Bedroom 2
- Level: Upper
- Area: 140.25
- Dimensions: 12.75 x 11
Bedroom 3
- Level: Upper
- Area: 144
- Dimensions: 12 x 12
Bedroom 4
- Level: Upper
- Area: 101.5
- Dimensions: 11.6 x 8.75
Primary bathroom
- Features: Private
Dining room
- Level: Main
- Area: 220.5
- Dimensions: 14 x 15.75
Kitchen
- Level: Main
- Area: 216
- Dimensions: 13.5 x 16
Living room
- Level: Main
- Area: 362.25
- Dimensions: 23 x 15.75
Heating
- Forced Air, Natural Gas, Fireplace(s)
Cooling
- Electric
Appliances
- Included: Refrigerator, Oven/Range, Dishwasher, Microwave, Washer, Dryer, Exhaust Fan
- Laundry: Main Level
Features
- Cathedral Ceiling(s), Entrance Foyer, Walk-In Closet(s), Pantry, Loft, Granite Bath Tops, Granite Counters, Kitchen Island, Mud Room, Den/Study, Drywall, WiFi
- Flooring: Vinyl, Tile
- Has fireplace: Yes
- Fireplace features: Gas
- Furnished: Yes
Interior area
- Total structure area: 3,637
- Total interior livable area: 3,637 sqft
- Finished area above ground: 3,637
- Finished area below ground: 0
Property
Parking
- Total spaces: 3
- Parking features: Attached, Garage Door Opener, Paved, Concrete Floors, Asphalt
- Attached garage spaces: 3
- Has uncovered spaces: Yes
Accessibility
- Accessibility features: Other
Features
- Levels: Two
- Stories: 2
- Patio & porch: Deck, Porch
- Exterior features: Balcony
- Has view: Yes
- View description: Countryside View
- Waterfront features: None
Lot
- Size: 6.01 Acres
- Dimensions: 1571 x 639
- Features: Level, Landscaped, Metes and Bounds
Details
- Additional structures: None
- Parcel number: 0101001104
- Zoning description: Unknown
Construction
Type & style
- Home type: SingleFamily
- Property subtype: Single Family Residence
Materials
- Frame, Vinyl Siding
- Foundation: Block
- Roof: Other
Condition
- New construction: No
- Year built: 2023
Utilities & green energy
- Sewer: None
- Water: None
Community & HOA
Community
- Features: None
- Subdivision: Huntsman Dr
HOA
- Services included: None
Location
- Region: Williamsburg
Financial & listing details
- Price per square foot: $492/sqft
- Tax assessed value: $474,742
- Annual tax amount: $20,179
- Price range: $1.8M - $1.8M
- Date on market: 3/6/2026
- Cumulative days on market: 144 days
- Listing agreement: Exclusive Right Sell
- Listing terms: Conventional,Cash
- Ownership type: Private Owner
- Road surface type: Gravel
Estimated market value
$1,662,600
$1.58M - $1.75M
$7,427/mo
Price history
| Date | Event | Price |
|---|---|---|
| 3/6/2026 | Listed for sale | $1,790,000$492/sqft |
Source:  NGLRMLS #1942750 Report a problem NGLRMLS #1942750 Report a problem | ||
| 3/15/2025 | Listing removed | $7,500$2/sqft |
Source: Zillow Rentals Report a problem | ||
| 2/26/2025 | Listed for rent | $7,500$2/sqft |
Source: Zillow Rentals Report a problem | ||
| 2/17/2025 | Listing removed | $7,500$2/sqft |
Source: Zillow Rentals Report a problem | ||
| 1/27/2025 | Listed for rent | $7,500$2/sqft |
Source: Zillow Rentals Report a problem | ||
| 12/4/2024 | Listing removed | $7,500$2/sqft |
Source: Zillow Rentals Report a problem | ||
| 11/14/2024 | Listed for rent | $7,500$2/sqft |
Source: Zillow Rentals Report a problem | ||
| 11/6/2024 | Listing removed | $7,500$2/sqft |
Source: Zillow Rentals Report a problem | ||
| 9/13/2024 | Listed for rent | $7,500$2/sqft |
Source: Zillow Rentals Report a problem | ||
Public tax history
| Year | Property taxes | Tax assessment |
|---|---|---|
| 2025 | $20,179 | $546,000 +0.8% |
| 2024 | -- | $541,800 |
Find assessor info on the county website
Monthly payment
Est. payment
Payment breakdown
Explore the cost of this home by adjusting the details. Changes won't be saved.Climate risks
Neighborhood: 49690
Nearby schools
GreatSchools rating
- NAMill Creek Elementary SchoolGrades: PK-5Distance: 3.3 mi
- 8/10Cherryland Middle SchoolGrades: 6-8Distance: 6.7 mi
- 10/10Elk Rapids High SchoolGrades: 9-12Distance: 6.5 mi
Schools provided by the listing agent
- District: Elk Rapids Schools
Source: NGLRMLS. This data may not be complete. We recommend contacting the local school district to confirm school assignments for this home.
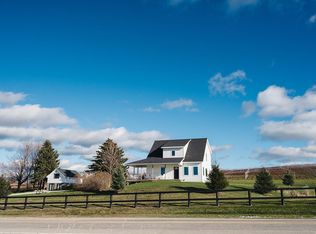
- $850,0005 bd5 ba-- sqft8114 Sayler Rd, Williamsburg, MI 49690Sold
- $375,000-- bd-- ba-- sqft8113 Bennett Rd, Williamsburg, MI 49690Off Market
- $915,600-- bd-- ba-- sqft8113 Bennett Rd, Williamsburg, MI 49690Off Market
- $869,900-- bd-- ba-- sqft8114 Sayler Rd, Williamsburg, MI 49690Off Market
- $--2 bd1 ba800 sqft8114 Sayler Rd #B, Williamsburg, MI 49690Off Market
- $233,80071.62 Acres8113 Bennett Rd, Williamsburg, MI 49690Off Market
- $138,400-- bd-- ba-- sqft6768 Huntsman Dr, Williamsburg, MI 49690Off Market
- $175,0006.78 Acres6768 Sayler Rd, Williamsburg, MI 49690Sold
A local agent can set up tours, give advice and negotiate with sellers.
Similar homes
- $1,990,0005 bd5 ba2.9k sqft6707 Huntsman Dr, Williamsburg, MI 49690For Sale
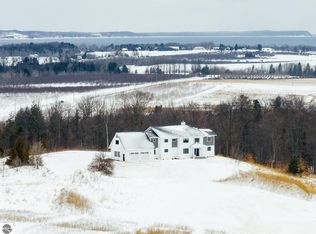 MLS ID #1942751, Donald Stewart. NGLRMLS
 - $1,350,0003 bd3 ba2.9k sqft7433 Tobeco Creek Dr, Williamsburg, MI 49690For Sale
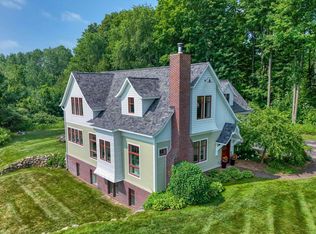 MLS ID #1948311, Ryan Craig. NGLRMLS
 - $1,700,0005 bd4 ba4.6k sqft5575 M 72 W, Williamsburg, MI 49690For Sale
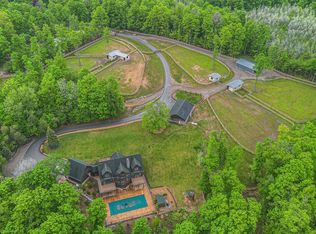 MLS ID #1942516, Donald Stewart. NGLRMLS
 - $985,0004 bd3 ba2.4k sqft5296 Scofield Trl, Williamsburg, MI 49690For Sale
 MLS ID #1948394, Jakob Bishop. NGLRMLS
 - $1,199,0006 bd5 ba4.4k sqft8255 Angell Rd, Williamsburg, MI 49690For SaleMLS ID #1947611, Stephen Karas. NGLRMLS
- $2,050,0005 bd3 ba3.4k sqft6793 Deepwater Point Rd, Williamsburg, MI 49690For SaleMLS ID #1947098, Christina Ingersoll. NGLRMLS
- $1,595,0006 bd3 ba3.8k sqft1476 N Brencris Ln, Suttons Bay, MI 49682For SaleMLS ID #1948315, Joseph VanAntwerp. NGLRMLS
- $1,590,0004 bd4 ba3.7k sqft586 Starflower Ln, Traverse City, MI 49696For SaleMLS ID #1946479, Carly Tunison. NGLRMLS
- $1,349,0003 bd3 ba2.1k sqft5474 Lackey Rd, Williamsburg, MI 49690For SaleMLS ID #1947334, Donald Fedrigon. NGLRMLS
- $2,495,0004 bd3 ba3.5k sqft9276 Elk Lake Trl, Williamsburg, MI 49690For SaleMLS ID #1947242, Donald Fedrigon. NGLRMLS
- $1,777,0003 bd4 ba2.9k sqft9065 Windigo Trl, Alden, MI 49612For SaleMLS ID #1941871, Karen Schmidt. NGLRMLS
- $1,650,0005 bd5 ba5.2k sqft3992 Hidden Hills Ct, Traverse City, MI 49686For SaleMLS ID #1945468, Lydia Wiley. NGLRMLS
- $900,0005 bd2 ba2.5k sqft7075 E M #72, Williamsburg, MI 49690For SaleMLS ID #1943164, Carly Tunison. NGLRMLS
- $1,700,0004 bd4 ba4k sqft1424 Randolph St, Traverse City, MI 49684For SaleMLS ID #1947839, Keef Morgan. NGLRMLS
- $1,495,0005 bd3 ba3.7k sqft6436 Peregrine Ct, Traverse City, MI 49686For SaleMLS ID #1947462, Ken Kleinrichert. NGLRMLS
- $1,645,0006 bd4 ba2.9k sqft6801 Secor Rd, Traverse City, MI 49685For SaleMLS ID #1946268, Molly Buttleman. NGLRMLS
- $1,275,0004 bd4 ba3k sqft7852 Underwood Rdg, Traverse City, MI 49686For SaleMLS ID #1948229, Debra Hall. NGLRMLS
- $2,500,0004 bd4 ba5.3k sqft7777 Turnberry Cir, Williamsburg, MI 49690For SaleMLS ID #1947911, Brittney Brayton. NGLRMLS
- $949,0003 bd4 ba2.8k sqft4648 Truax Lake Rd, Williamsburg, MI 49690For SaleMLS ID #1945992, Scott Moore. NGLRMLS
- $1,800,0004 bd3 ba3k sqft2692 Birchview Dr, Kewadin, MI 49648For SaleMLS ID #1947177, Christian Nelson. NGLRMLS
