Set on just over 5 private acres only one mile from TCHS, this exceptional property offered furnished/turn key offers a rare combination of space, privacy, and verifiable income potential, making it an outstanding investment opportunity in the highly desirable Traverse City area. The home features a bright, spacious open-concept layout with a large family room, kitchen, and dining area designed for both comfortable living and entertaining. Expansive windows showcase beautiful views of the Yuba Creek Natural Area and surrounding private vineyards, creating a peaceful Northern Michigan setting. The residence includes 5 bedrooms, 4 full bathrooms, and 2 half baths, providing ample space for guests, family, or rental occupancy. A second-level bonus area serves as a dedicated media and game room, adding additional entertainment space. Outdoor living is equally impressive, with a patio, grill area, and bonfire pit perfect for enjoying Michigan’s summer nights and crisp fall evenings. Ideally located less than 10 minutes from the Flintfields Horse Park (Great Lakes Equestrian Festival) and just 15 minutes from downtown Traverse City, the property offers convenient access to world-class equestrian events, wineries, dining, and recreation. With its prime location, scenic surroundings, spacious accommodations, and documented income, this property represents a turn-key investment and a truly rare gem in Northern Michigan.
For sale
$1,990,000
6707 Huntsman Dr, Williamsburg, MI 49690
5beds
2,912sqft
:
Get pre-qualified$12,232/mo
Single Family Residence
Built in 2024
5.58 Acres Lot
$1,871,400 Zestimate®
$683/sqft
$-- HOA
What's special
Grill areaLarge family roomBright spacious open-concept layout
- 152 days |
- 200 |
- 8 |
Zillow last checked:
Listing updated:
Listed by:
Donald Stewart Cell:352-804-0805,
EXIT Northern Shores Realty-ER 231-264-9833
Source: NGLRMLS,MLS#: 1942751
Facts & features
Interior
Bedrooms & bathrooms
- Bedrooms: 5
- Bathrooms: 5
- Full bathrooms: 5
- Main level bathrooms: 2
- Main level bedrooms: 1
Rooms
- Room types: Game Room
Primary bedroom
- Level: Main
- Area: 204.25
- Dimensions: 21.5 x 9.5
Bedroom 2
- Level: Upper
- Area: 204.25
- Dimensions: 21.5 x 9.5
Bedroom 3
- Level: Upper
- Area: 216
- Dimensions: 14.4 x 15
Bedroom 4
- Level: Upper
- Area: 196.63
- Dimensions: 14.3 x 13.75
Primary bathroom
- Features: Private
Dining room
- Level: Main
- Area: 228.8
- Dimensions: 10.4 x 22
Family room
- Level: Upper
- Area: 273
- Dimensions: 15.6 x 17.5
Kitchen
- Level: Main
- Area: 153
- Dimensions: 9 x 17
Living room
- Level: Main
- Area: 315
- Dimensions: 18 x 17.5
Heating
- Forced Air, Fireplace(s)
Appliances
- Included: Refrigerator, Oven/Range, Dishwasher, Microwave, Washer, Dryer, Exhaust Fan
- Laundry: Main Level
Features
- Entrance Foyer, Walk-In Closet(s), Wet Bar, Pantry, Granite Bath Tops, Granite Counters, Kitchen Island, Mud Room, Den/Study, WiFi
- Flooring: Vinyl, Tile
- Windows: Blinds
- Has fireplace: Yes
- Fireplace features: Gas
- Furnished: Yes
Interior area
- Total structure area: 2,912
- Total interior livable area: 2,912 sqft
- Finished area above ground: 2,912
- Finished area below ground: 0
Property
Parking
- Total spaces: 3
- Parking features: Attached, Garage Door Opener, Finished Rooms, Concrete Floors, Gravel
- Attached garage spaces: 3
Accessibility
- Accessibility features: Other
Features
- Levels: Two
- Stories: 2
- Patio & porch: Deck, Covered
- Has view: Yes
- View description: Bay, Countryside View
- Has water view: Yes
- Water view: Bay
- Waterfront features: None
Lot
- Size: 5.58 Acres
- Dimensions: 355 x 937
- Features: Level, Landscaped, Metes and Bounds
Details
- Additional structures: None
- Parcel number: 0101001106
- Zoning description: Residential,Horses Allowed
- Horses can be raised: Yes
Construction
Type & style
- Home type: SingleFamily
- Property subtype: Single Family Residence
Materials
- Frame, Vinyl Siding
- Foundation: Block
- Roof: Asphalt
Condition
- New construction: No
- Year built: 2024
Utilities & green energy
- Sewer: Private Sewer
- Water: Private
Community & HOA
Community
- Features: None
- Subdivision: Huntsman Dr
HOA
- Services included: None
Location
- Region: Williamsburg
Financial & listing details
- Price per square foot: $683/sqft
- Tax assessed value: $459,329
- Annual tax amount: $949
- Price range: $2M - $2M
- Date on market: 3/6/2026
- Cumulative days on market: 152 days
- Listing agreement: Exclusive Right Sell
- Listing terms: Conventional,Cash
- Ownership type: Private Owner
- Road surface type: Asphalt
Estimated market value
$1,871,400
$1.78M - $1.96M
$5,344/mo
Price history
| Date | Event | Price |
|---|---|---|
| 3/6/2026 | Listed for sale | $1,990,000$683/sqft |
Source:  NGLRMLS #1942751 Report a problem NGLRMLS #1942751 Report a problem | ||
Public tax history
| Year | Property taxes | Tax assessment |
|---|---|---|
| 2025 | $949 | $501,700 +879.9% |
| 2024 | -- | $51,200 |
Find assessor info on the county website
Monthly payment
Est. payment
Payment breakdown
Explore the cost of this home by adjusting the details. Changes won't be saved.Climate risks
Neighborhood: 49690
Nearby schools
GreatSchools rating
- NAMill Creek Elementary SchoolGrades: PK-5Distance: 3.1 mi
- 8/10Cherryland Middle SchoolGrades: 6-8Distance: 6.7 mi
- 10/10Elk Rapids High SchoolGrades: 9-12Distance: 6.5 mi
Schools provided by the listing agent
- District: Elk Rapids Schools
Source: NGLRMLS. This data may not be complete. We recommend contacting the local school district to confirm school assignments for this home.
- $175,0006.78 acres6768 Sayler Rd, Williamsburg, MI 49690Sold
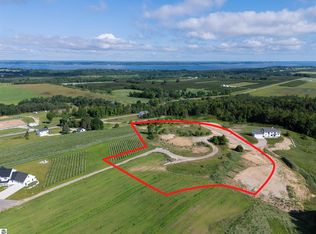
- $138,400-- bd-- ba-- sqft6768 Huntsman Dr, Williamsburg, MI 49690Off Market
- $878,200-- bd-- ba-- sqft8158 Sayler Rd, Williamsburg, MI 49690Off Market
- $500,00010.95 acresSayler Rd, Williamsburg, MI 49690Sold
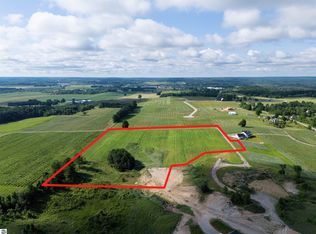
- $850,0005 bd5 ba-- sqft8114 Sayler Rd, Williamsburg, MI 49690Sold
- $1,790,0005 bd8 ba3.6k sqft6551 Huntsman Dr, Williamsburg, MI 49690For Sale
- $831,700-- bd-- ba-- sqft8114 Sayler Rd, Williamsburg, MI 49690Off Market
- $--2 bd1 ba800 sqft8114 Sayler Rd #B, Williamsburg, MI 49690Off Market
A local agent can set up tours, give advice and negotiate with sellers.
Similar homes
- $1,790,0005 bd8 ba3.6k sqft6551 Huntsman Dr, Williamsburg, MI 49690For Sale
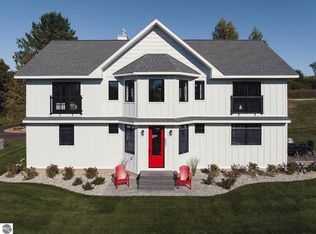 MLS ID #1942750, Donald Stewart. NGLRMLS
 - $1,350,0003 bd3 ba2.9k sqft7433 Tobeco Creek Dr, Williamsburg, MI 49690For Sale
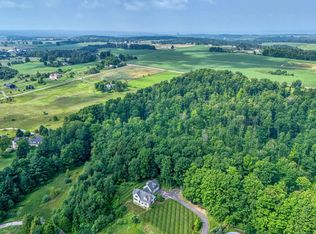 MLS ID #1948311, Ryan Craig. NGLRMLS
 - $1,950,0004 bd2 ba1.8k sqft3929 Bay Valley Dr, Williamsburg, MI 49690For Sale
 MLS ID #1946624, Matthew Dakoske. NGLRMLS
 - $2,399,0004 bd3 ba3.5k sqft9276 Elk Lake Trl, Williamsburg, MI 49690For Sale
 MLS ID #1947242, Donald Fedrigon. NGLRMLS
 - $2,595,0004 bd4 ba3.3k sqft8431 Drake Ln, Williamsburg, MI 49690For SaleMLS ID #1944779, Donald Fedrigon. NGLRMLS
- $1,800,0004 bd3 ba2.4k sqft1056 Smith Rd, Traverse City, MI 49696For SaleMLS ID #1948545, Michelle Mackey. NGLRMLS
- $1,895,0004 bd4 ba3.5k sqft555 Graystone, Traverse City, MI 49686For SaleMLS ID #1947907, Molly Buttleman. NGLRMLS
- $1,349,0003 bd3 ba2.1k sqft5474 Lackey Rd, Williamsburg, MI 49690For SaleMLS ID #1947334, Donald Fedrigon. NGLRMLS
- $1,100,0004 bd5 ba3k sqft7086 Wolverine View Dr, Williamsburg, MI 49690For SaleMLS ID #1948577, Matthew Geib. NGLRMLS
- $1,495,0004 bd3 ba2.4k sqft12344 SW Torch Lake Dr, Rapid City, MI 49676For SaleMLS ID #1948869, Steve Scheppe. NGLRMLS
- $1,590,0004 bd4 ba3.7k sqft586 Starflower Ln, Traverse City, MI 49696For SaleMLS ID #1946479, Carly Tunison. NGLRMLS
- $2,620,0005 bd2 ba2.2k sqft737 S Stony Point Rd, Suttons Bay, MI 49682For SaleMLS ID #1948905, Ted Schweitzer. NGLRMLS
- $2,275,0004 bd4 ba3.8k sqft10191 Peninsula Dr, Traverse City, MI 49686New ConstructionMLS ID #1944324, Shawn Schmidt. NGLRMLS
- $1,778,0004 bd5 ba3.8k sqft219 Vineyard Ridge Dr, Traverse City, MI 49686New ConstructionMLS ID #1948919, Tracy Bacigalupi. NGLRMLS
- $1,650,0003 bd4 ba2.9k sqft9065 Windigo Trl, Alden, MI 49612For SaleMLS ID #1941871, Karen Schmidt. NGLRMLS
- $2,500,0004 bd4 ba2.6k sqft2770 Nelson Rd, Traverse City, MI 49686For SaleMLS ID #1944326, Shawn Schmidt. NGLRMLS
- $1,650,0004 bd3 ba2.8k sqft11215 Apple Ridge Trl, Alden, MI 49612For SaleMLS ID #1948077, Maryanne Smith. NGLRMLS
- $1,275,0004 bd4 ba3k sqft7852 Underwood Rdg, Traverse City, MI 49686For SaleMLS ID #1948229, Debra Hall. NGLRMLS
- $1,645,0006 bd4 ba2.9k sqft6801 Secor Rd, Traverse City, MI 49685For SaleMLS ID #1946268, Molly Buttleman. NGLRMLS
- $1,195,0004 bd4 ba4.1k sqft4545 S Pine Valley Ct, Suttons Bay, MI 49682For SaleMLS ID #1948773, Hannah Matthews. NGLRMLS
