Introducing an exceptional custom residence by Rembrandt Construction, where timeless design, impeccable craftsmanship, and curated finishes define every space. Scheduled for completion in October 2026, this stunning new home offers 3,835 square feet of luxury living with 4 bedrooms, a dedicated office, 4.5 baths, and a finished walk-out lower level designed for both everyday comfort and effortless entertaining. Thoughtfully designed with the finest materials, the home features rich hardwood flooring, premium Andersen windows, Cambria quartz countertops, custom cabinetry, and professional-grade Café appliances. The open-concept floor plan is filled with natural light, while the spa-inspired primary suite, beautifully appointed guest accommodations, and exceptional architectural details reflect Rembrandt Construction's commitment to enduring quality and refined craftsmanship. Located in Vineyard Ridge, one of Traverse City's premier luxury communities at the base of the Old Mission Peninsula, this home offers an exceptional lifestyle just minutes from downtown, area beaches, award-winning wineries, dining, shopping, and marinas. Residents enjoy resort-style amenities including a community pool, outdoor spa, grilling stations, and a fire pit lounge, while the nearby Pelizzari Natural Area provides peaceful wooded trails for walking and recreation. Built by one of Northern Michigan's most respected custom builders, this home showcases meticulous attention to detail, timeless architecture, and luxury finishes throughout. With an anticipated October 2026 completion, there is still time to make this exceptional new residence your own. Experience refined living where extraordinary craftsmanship, an unbeatable location, and thoughtfully designed amenities come together to create a truly remarkable place to call home.
New construction
$1,778,000
219 Vineyard Ridge Dr, Traverse City, MI 49686
4beds
3,835sqft
Single Family Residence
Built in 2026
4,791 Square Feet Lot
$1,734,500 Zestimate®
$464/sqft
$483/mo HOA
What's special
Spa-inspired primary suiteDedicated officeExceptional architectural detailsBeautifully appointed guest accommodationsRich hardwood flooringLuxury finishes throughoutCambria quartz countertops
- 56 days
- 264
- 5
Zillow last checked:
Listing updated:
Listed by:
Tracy Bacigalupi 231-922-2350,
Coldwell Banker Schmidt Traverse City 231-922-2350
Source: NGLRMLS,MLS#: 1948919
Facts & features
Interior
Bedrooms & bathrooms
- Bedrooms: 4
- Bathrooms: 5
- Full bathrooms: 4
- 1/2 bathrooms: 1
- Main level bathrooms: 3
- Main level bedrooms: 2
Rooms
- Room types: Dining Room, Great Room
Primary bedroom
- Level: Main
- Area: 405.84
- Dimensions: 22.8 x 17.8
Bedroom 2
- Level: Main
- Area: 180
- Dimensions: 12 x 15
Bedroom 3
- Level: Lower
- Area: 162.4
- Dimensions: 11.6 x 14
Bedroom 4
- Level: Lower
- Area: 363
- Dimensions: 22 x 16.5
Primary bathroom
- Features: Private
Dining room
- Level: Main
- Area: 120
- Dimensions: 12 x 10
Family room
- Level: Lower
- Area: 494.5
- Dimensions: 21.5 x 23
Kitchen
- Level: Main
- Area: 188.1
- Dimensions: 17.1 x 11
Living room
- Level: Main
- Area: 399
- Dimensions: 21 x 19
Heating
- Forced Air, Natural Gas, Fireplace(s)
Cooling
- Central Air, Electric
Appliances
- Included: Refrigerator, Oven/Range, Disposal, Dishwasher, Microwave, Washer, Dryer, Exhaust Fan, Gas Water Heater
- Laundry: Main Level
Features
- Entrance Foyer, Walk-In Closet(s), Pantry, Solid Surface Counters, Kitchen Island, Mud Room, Den/Study, Drywall, Cable TV, High Speed Internet, WiFi
- Flooring: Wood, Carpet
- Basement: Full,Walk-Out Access,Finished Rooms,Egress Windows,Unfinished
- Has fireplace: Yes
- Fireplace features: Gas
Interior area
- Total structure area: 3,835
- Total interior livable area: 3,835 sqft
- Finished area above ground: 2,475
- Finished area below ground: 1,360
Property
Parking
- Total spaces: 2
- Parking features: Attached, Garage Door Opener, Paved, Concrete Floors, Concrete, Private
- Attached garage spaces: 2
- Has uncovered spaces: Yes
Accessibility
- Accessibility features: Accessible Hallway(s)
Features
- Levels: One
- Stories: 1
- Patio & porch: Deck, Patio, Covered, Porch
- Exterior features: Sprinkler System, Sidewalk, Rain Gutters
- Has view: Yes
- View description: Countryside View
- Waterfront features: None
Lot
- Size: 4,791 Square Feet
- Dimensions: 27 x 28 x 100 x 62 x 105
- Features: Cleared, Level, Landscaped
Details
- Additional structures: None
- Parcel number: 281172004200
- Zoning description: Residential
Construction
Type & style
- Home type: SingleFamily
- Architectural style: Ranch
- Property subtype: Single Family Residence
Materials
- Frame, Other
- Foundation: Poured Concrete
- Roof: Asphalt
Condition
- New Construction
- New construction: Yes
- Year built: 2026
Utilities & green energy
- Sewer: Public Sewer
- Water: Public
Community & HOA
Community
- Features: Clubhouse, Pool, Common Area
- Security: Smoke Detector(s)
- Subdivision: Vineyard Ridge
HOA
- Services included: Water, Sewer, Snow Removal, Liability Insurance
- HOA fee: $5,800 annually
Location
- Region: Traverse City
Financial & listing details
- Price per square foot: $464/sqft
- Tax assessed value: $381,592
- Annual tax amount: $452
- Price range: $1.8M - $1.8M
- Date on market: 8/5/2026
- Cumulative days on market: 58 days
- Listing agreement: Exclusive Right Sell
- Listing terms: Conventional,Cash,FHA,USDA Loan,VA Loan,New Construction
- Ownership type: Private Owner
- Road surface type: Asphalt
Estimated market value
$1,734,500
$1.65M - $1.82M
$5,271/mo
Price history
| Date | Event | Price |
|---|---|---|
| 8/5/2026 | Listed for sale | $1,778,000$464/sqft |
Source:  NGLRMLS #1948919 Report a problem NGLRMLS #1948919 Report a problem | ||
Public tax history
| Year | Property taxes | Tax assessment |
|---|---|---|
| 2025 | $452 +5.4% | $80,300 +6.1% |
| 2024 | $428 +5% | $75,700 +6.2% |
| 2023 | $408 | $71,300 +11.8% |
| 2022 | -- | $63,800 |
Find assessor info on the county website
Monthly payment
Est. payment
Payment breakdown
Explore the cost of this home by adjusting the details. Changes won't be saved.Climate risks
Neighborhood: 49686
Nearby schools
Schools provided by the listing agent
- Elementary: Eastern Elementary School
- Middle: Traverse City East Middle School
- High: Central High School
- District: Traverse City Area Public Schools
Source: NGLRMLS. This data may not be complete. We recommend contacting the local school district to confirm school assignments for this home.
- $1,472,200-- bd-- ba-- sqft225 Vineyard Ridge Dr, Traverse City, MI 49686Off Market
- $1,347,5063 bd4 ba3.6k sqft225 Vineyard Ridge Dr UNIT 43, Traverse City, MI 49686Sold
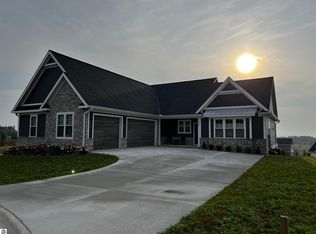
- $788,800-- bd-- ba-- sqftVineyard Ridge Dr, Traverse city, MI 49686Off Market
- $352,000-- bd-- ba-- sqftVineyard Ridge Dr, Traverse City, MI 49686Off Market
Similar homes
- $1,699,0004 bd4 ba3.5k sqft555 Graystone, Traverse City, MI 49686For Sale
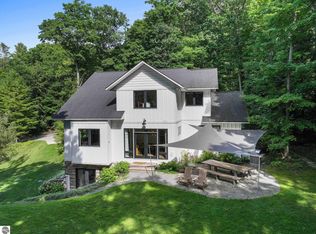 MLS ID #1947907, Molly Buttleman. NGLRMLS
 - $2,199,0004 bd3 ba4.1k sqft6860 Peninsula Dr, Traverse City, MI 49686For Sale
 MLS ID #1949486, Janel Brown. NGLRMLS
 - $1,395,0005 bd3 ba3.7k sqft6436 Peregrine Ct, Traverse City, MI 49686For Sale
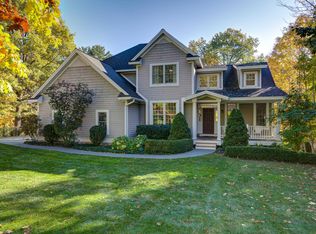 MLS ID #1947462, Ken Kleinrichert. NGLRMLS
 - $1,275,0004 bd4 ba3k sqft7852 Underwood Rdg, Traverse City, MI 49686For Sale
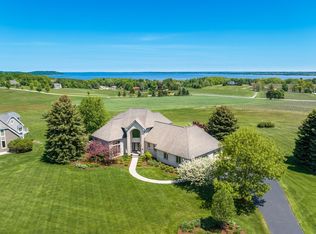 MLS ID #1948229, Debra Hall. NGLRMLS
