A view like no other. A setting that is simply unforgettable. Set within the prestigious Bluffs neighborhood on the iconic Old Mission Peninsula, this extraordinary 5-bedroom, 4.5-bath residence captures some of the most breathtaking views of East Grand Traverse Bay. Privately situated on 1.2 acres, with no neighboring homes in sight, this is a rare opportunity to experience the beauty of Northern Michigan from an exceptional vantage point. Designed to embrace its spectacular surroundings, the home offers expansive windows and captivating water views from nearly every room, along with a wraparound deck that invites you to take it all in. The main-floor primary ensuite, spacious quartz-appointed kitchen, and beautifully designed dining spaces provide the perfect setting for both everyday living and entertaining. Rich wood floors extend throughout the main level, while a stunning double-sided gas fireplace connects the kitchen and living room. A private office with built-in bookshelves and its own cozy gas fireplace offers an inspiring place to work. Outdoor living is equally impressive, with elaborate landscaping, a hot tub perfectly positioned to take in the views, and endless opportunities to enjoy the peaceful surroundings. Beyond the property, The Bluffs neighborhood offers a remarkable lifestyle with shared sandy frontage on East Grand Traverse Bay, a community dock with boat access privileges, conveniently located tennis courts, and a children's play area. The seller has gone the extra mile in preparing this home for its next owner, completing a professional home inspection and addressing all items identified, along with obtaining a recent appraisal. Three gas fireplaces, five bedrooms, four and a half baths, and a setting that is nearly impossible to replicate. Here, the view isn't just part of the home. It's the experience!
For sale
$1,739,900
3159 Ogidaki Trl, Traverse City, MI 49686
5beds
4,755sqft
Single Family Residence
Built in 1994
1.2 Acres Lot
$1,634,600 Zestimate®
$366/sqft
$158/mo HOA
What's special
Beautifully designed dining spacesElaborate landscapingFive bedroomsThree gas fireplacesMain-floor primary ensuiteExpansive windowsSpacious quartz-appointed kitchen
- 10 days
- 2,142
- 200
Zillow last checked:
Listing updated:
Listed by:
Erica Mohr Home:231-499-5558,
REO-TCRandolph-233022 231-946-4040
Source: NGLRMLS,MLS#: 1952306
Facts & features
Interior
Bedrooms & bathrooms
- Bedrooms: 5
- Bathrooms: 5
- Full bathrooms: 2
- 3/4 bathrooms: 2
- 1/2 bathrooms: 1
- Main level bathrooms: 2
- Main level bedrooms: 1
Rooms
- Room types: Dining Room, Great Room, Exercise Room
Primary bedroom
- Level: Main
- Area: 260
- Dimensions: 20 x 13
Bedroom 2
- Level: Upper
- Area: 240
- Dimensions: 16 x 15
Bedroom 3
- Level: Upper
- Area: 204
- Dimensions: 17 x 12
Bedroom 4
- Level: Upper
- Area: 120
- Dimensions: 12 x 10
Primary bathroom
- Features: Private
Dining room
- Level: Main
- Area: 180
- Dimensions: 15 x 12
Family room
- Level: Lower
- Area: 512
- Dimensions: 32 x 16
Kitchen
- Level: Main
- Area: 320
- Dimensions: 20 x 16
Living room
- Level: Main
- Area: 360
- Dimensions: 20 x 18
Heating
- Forced Air, Natural Gas, Fireplace(s)
Cooling
- Central Air
Appliances
- Included: Refrigerator, Disposal, Dishwasher, Microwave, Washer, Dryer, Oven, Cooktop, Exhaust Fan, Gas Water Heater
- Laundry: Main Level
Features
- Cathedral Ceiling(s), Bookcases, Entrance Foyer, Walk-In Closet(s), Pantry, Breakfast Nook, Granite Bath Tops, Granite Counters, Solid Surface Counters, Kitchen Island, Mud Room, Den/Study, Vaulted Ceiling(s), Ceiling Fan(s), Cable TV, WiFi
- Flooring: Wood, Luxury Vinyl Plank, Carpet, Tile
- Windows: Blinds, Drapes
- Has fireplace: Yes
- Fireplace features: Gas
Interior area
- Total structure area: 4,755
- Total interior livable area: 4,755 sqft
- Finished area above ground: 3,318
- Finished area below ground: 1,437
Property
Parking
- Total spaces: 3
- Parking features: Attached, Garage Door Opener, Paved, Concrete Floors, Asphalt, Private
- Attached garage spaces: 3
- Has uncovered spaces: Yes
Accessibility
- Accessibility features: None
Features
- Levels: Two
- Stories: 2
- Patio & porch: Deck, Multi-Level Decking, Patio, Porch
- Exterior features: Sprinkler System
- Has spa: Yes
- Spa features: Hot Tub
- Has view: Yes
- View description: Bay, Water, Bay View
- Has water view: Yes
- Water view: Water,Bay
- Waterfront features: Other, Sandy Bottom, Bluff (greater than 10ft), Lake, Sandy Shoreline
- Body of water: Grand Traverse Bay
- Frontage length: 1500
Lot
- Size: 1.2 Acres
- Dimensions: 210 x 308 x 241 x 233
- Features: Cleared, Wooded, Sloped, Landscaped, Subdivided
Details
- Additional structures: None
- Parcel number: 1143002800
- Zoning description: Residential
Construction
Type & style
- Home type: SingleFamily
- Property subtype: Single Family Residence
Materials
- Frame, Wood Siding
- Foundation: Poured Concrete
- Roof: Asphalt
Condition
- New construction: No
- Year built: 1994
Utilities & green energy
- Sewer: Private Sewer
- Water: Private
Community & HOA
Community
- Features: Community Dock, Tennis Court(s), Lake Privileges, Park, Common Area, Trails
- Subdivision: The Bluffs
HOA
- Services included: Snow Removal, Other
- HOA fee: $1,900 annually
Location
- Region: Traverse City
Financial & listing details
- Price per square foot: $366/sqft
- Tax assessed value: $340,367
- Annual tax amount: $8,849
- Price range: $1.7M - $1.7M
- Date on market: 11/5/2026
- Cumulative days on market: 11 days
- Listing agreement: Exclusive Right Sell
- Listing terms: Conventional,Cash,Other
- Ownership type: Private Owner
- Road surface type: Asphalt
Estimated market value
$1,634,600
$1.55M - $1.72M
$5,964/mo
Price history
| Date | Event | Price |
|---|---|---|
| 11/5/2026 | Listed for sale | $1,739,900+266.3%$366/sqft |
Source:  NGLRMLS #1952306 Report a problem | ||
| 1/27/2012 | Sold | $475,000-5%$100/sqft |
Source: Agent Provided Report a problem | ||
| 11/8/2011 | Price change | $499,900-4.8%$105/sqft |
Source: BAYSHORE GROUP REALTY #1731558 Report a problem | ||
| 9/23/2011 | Price change | $524,900-12.1%$110/sqft |
Source: RUPP&KEEN REAL ESTATE #1731558 Report a problem | ||
| 8/26/2011 | Price change | $597,000-5.2%$126/sqft |
Source: RUPP&KEEN REAL ESTATE #1731558 Report a problem | ||
| 8/23/2011 | Price change | $629,900-4.5%$132/sqft |
Source: RUPP&KEEN REAL ESTATE #1731558 Report a problem | ||
| 6/3/2011 | Listed for sale | $659,900+7.3%$139/sqft |
Source: Rupp&Keen Real Estate #1727315 Report a problem | ||
| 2/16/2006 | Sold | $615,000+1082.7%$129/sqft |
Source: Agent Provided Report a problem | ||
| 7/19/1991 | Sold | $52,000$11/sqft |
Source: Agent Provided Report a problem | ||
Public tax history
| Year | Property taxes | Tax assessment |
|---|---|---|
| 2025 | $8,849 +5.7% | $616,000 -2.9% |
| 2024 | $8,371 +5% | $634,500 +64.4% |
| 2023 | $7,973 +7.1% | $385,900 +5.2% |
| 2022 | $7,442 +1% | $366,900 +8% |
| 2021 | $7,367 -0.5% | $339,800 0% |
| 2020 | $7,405 | $339,900 +5.9% |
| 2019 | $7,405 +1.9% | $321,000 +5% |
| 2018 | $7,266 | $305,700 -1.4% |
| 2017 | -- | $310,000 +8.5% |
| 2016 | -- | $285,700 +13.7% |
| 2014 | -- | $251,200 -9.4% |
| 2012 | -- | $277,200 +2% |
| 2011 | -- | $271,800 +6.9% |
| 2010 | -- | $254,200 -18% |
| 2009 | -- | $309,900 -1.4% |
| 2008 | -- | $314,200 -6.6% |
| 2007 | -- | $336,400 +0.1% |
| 2005 | -- | $336,100 +22.4% |
| 2004 | -- | $274,564 +5.9% |
| 2003 | -- | $259,262 +6.6% |
| 2002 | -- | $243,301 +6% |
| 2001 | -- | $229,482 +16.3% |
| 2000 | -- | $197,242 |
Find assessor info on the county website
Monthly payment
Est. payment
Payment breakdown
Explore the cost of this home by adjusting the details. Changes won't be saved.Climate risks
Neighborhood: 49686
Nearby schools
Schools provided by the listing agent
- District: Traverse City Area Public Schools
Source: NGLRMLS. This data may not be complete. We recommend contacting the local school district to confirm school assignments for this home.
- $1,694,3005 bd5 ba4.5k sqft3159 N Ogidaki Trl, Traverse City, MI 49686Off Market
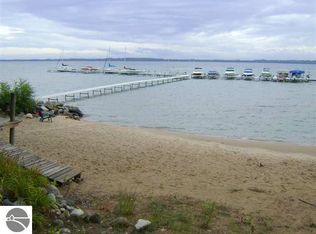
- $1,239,0005 bd4 ba3.2k sqft3117 Ogidaki Trl, Traverse City, MI 49686Off Market
- $760,0004 bd3 ba2.7k sqft3158 Ogidaki Trl, Traverse City, MI 49686Sold
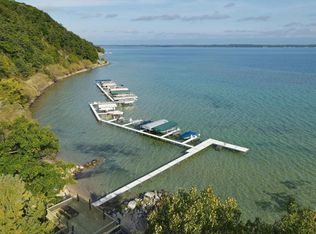
- $943,8003 bd2 ba1.6k sqft3193 Ogidaki Trl, Traverse City, MI 49686Off Market
Similar homes
- $1,900,0005 bd3 ba2.9k sqft9838 Peninsula Dr, Traverse City, MI 49686For Sale
 MLS ID #1951311, Bridget Carefoot. NGLRMLS
- $2,175,0005 bd3 ba3.6k sqft1375 Braebury Way, Traverse City, MI 49686For Sale
 MLS ID #1950392, Shawn Schmidt. NGLRMLS
- $1,630,0004 bd4 ba3.5k sqft555 Graystone, Traverse City, MI 49686For Sale
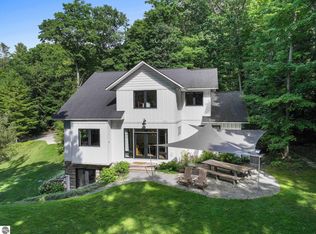 MLS ID #1947907, Molly Buttleman. NGLRMLS
- $1,100,0004 bd6 ba4.3k sqft3444 Prouty Rd, Traverse City, MI 49686For Sale
 MLS ID #1951839, Karlie Acton. NGLRMLS
