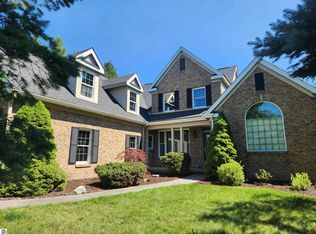
Nestled at the end of a private lane in the waterfront community of Bay View Pines, this classic cedar shake and New England cut stone home elegantly blends style, comfort and function. Main floor living features an open floor plan with oversized windows and views of the West Bay from various rooms. The architecture incorporates coffered ceilings, planked wall treatments and white oak flooring throughout. The living room is centered around a one-of-a-kind stone fireplace that can provide ample heat for those cold northern winters. The kitchen showcases custom cabinetry featuring inset doors and beaded face frames as well as quartz counter tops, professional Viking range and hood, and a walk-in pantry. The primary suite provides comfort and convenience with an adjoining bath, walk-in closet and laundry room. The lower level has two spacious bedrooms and a spa-like Carrera marble bathroom. There’s an office/storage room, a common room for gatherings, and a fully equipped media room. Just outside is a large bluestone paved patio with a natural gas fire pit and grill. The garage is an oversized 3.5 stall large enough for boat storage and includes heat and ventilation. Above the garage is an additional 650 square feet of space that can be finished to suit. Ownership includes BVP beach and dock privileges (no waiting list) only a short stroll or golf cart ride. There is over 1400 feet of private sandy beach with a park like setting, racks for your kayaks or SUP, beach furniture, a fire pit and more.
For sale
Price cut: $50K (10/7)
$1,600,000
5554 S Spyglass Ridge Dr, Suttons Bay, MI 49682
3beds
4,269sqft
Single Family Residence
Built in 2018
0.88 Acres Lot
$1,552,000 Zestimate®
$375/sqft
$242/mo HOA
What's special
One-of-a-kind stone fireplaceBeach furnitureFire pitPrivate laneOpen floor planMain floor livingFully equipped media room
- 56 days
- 498
- 48
Zillow last checked:
Listing updated:
Listed by:
JEFF KERMATH 734-649-4903,
KERMATH REALTY LLC 734-649-4903
Source: NGLRMLS,MLS#: 1949198
Facts & features
Interior
Bedrooms & bathrooms
- Bedrooms: 3
- Bathrooms: 3
- Full bathrooms: 2
- 1/2 bathrooms: 1
- Main level bathrooms: 2
- Main level bedrooms: 1
Rooms
- Room types: Dining Room, Game Room, Workshop
Primary bedroom
- Level: Main
- Area: 270
- Dimensions: 15 x 18
Bedroom 2
- Level: Lower
- Area: 252
- Dimensions: 14 x 18
Bedroom 3
- Level: Lower
- Area: 252
- Dimensions: 14 x 18
Primary bathroom
- Features: Private
Dining room
- Level: Main
- Area: 210
- Dimensions: 15 x 14
Family room
- Level: Lower
- Area: 450
- Dimensions: 15 x 30
Kitchen
- Level: Main
- Area: 270
- Dimensions: 15 x 18
Living room
- Level: Main
- Area: 400
- Dimensions: 20 x 20
Heating
- Forced Air, Natural Gas, Fireplace(s)
Cooling
- Central Air, Electric
Appliances
- Included: Refrigerator, Oven/Range, Disposal, Dishwasher, Water Softener Owned, Washer, Dryer, Water Filtration System, Exhaust Fan, Gas Water Heater, Humidifier
- Laundry: Main Level
Features
- Entrance Foyer, Walk-In Closet(s), Pantry, Solid Surface Counters, Kitchen Island, Mud Room, Den/Study, Beamed Ceilings, Vaulted Ceiling(s), Drywall, Paneling, Ceiling Fan(s), Cable TV, High Speed Internet, WiFi
- Flooring: Wood, Carpet, Tile
- Windows: Low Emissivity Windows, Blinds
- Basement: Full,Walk-Out Access,Exterior Entry,Egress Windows,Bath/Stubbed,Finished
- Has fireplace: Yes
- Fireplace features: Gas
Interior area
- Total structure area: 4,269
- Total interior livable area: 4,269 sqft
- Finished area above ground: 2,273
- Finished area below ground: 1,996
Property
Parking
- Total spaces: 3
- Parking features: Attached, Garage Door Opener, Paved, Concrete Floors, Asphalt
- Attached garage spaces: 3
- Has uncovered spaces: Yes
Accessibility
- Accessibility features: Accessible Hallway(s), Main Floor Access, Covered Entrance, Raised Toilet
Features
- Levels: One and One Half
- Stories: 1
- Patio & porch: Patio, Covered
- Exterior features: Built-in Barbecue, Rain Gutters, Dock
- Has view: Yes
- View description: Bay, Water
- Has water view: Yes
- Water view: Water,Bay
- Waterfront features: Great Lake, Stony Bottom
- Body of water: Grand Traverse Bay
- Frontage type: Priv Frontage (Across Rd)
- Frontage length: 1400
Lot
- Size: 0.88 Acres
- Dimensions: 234 x 75 x 30 x 89 x 227 x 185
- Features: Wooded-Hardwoods, Wooded, Evergreens, Some Lowland Areas, Level, Landscaped
Details
- Additional structures: None
- Parcel number: 00118102800
- Zoning description: Residential
Construction
Type & style
- Home type: SingleFamily
- Architectural style: Cape Cod
- Property subtype: Single Family Residence
Materials
- 2x6 Framing, Frame, Stone, Wood Siding, Shingle Siding
- Foundation: Insulated Concrete Panels
- Roof: Asphalt
Condition
- New construction: No
- Year built: 2018
Utilities & green energy
- Sewer: Private Sewer
- Water: Private
Green energy
- Energy efficient items: Windows, Insulation
- Water conservation: Water Recycling, Low-Flow Fixtures, Shower Head Restrictors, Low Flow Toilets
Community & HOA
Community
- Features: Community Dock, Clubhouse, Lake Privileges, Common Area, Trails
- Security: Security System, Smoke Detector(s)
- Subdivision: Bay View Pines Condo
HOA
- Services included: Snow Removal, Liability Insurance, Other
- HOA fee: $2,900 annually
Location
- Region: Suttons Bay
Financial & listing details
- Price per square foot: $375/sqft
- Tax assessed value: $381,366
- Annual tax amount: $7,355
- Price range: $1.6M - $1.6M
- Date on market: 8/12/2026
- Cumulative days on market: 56 days
- Listing agreement: Exclusive Right Sell
- Listing terms: Conventional,Cash
- Ownership type: Private Owner
- Road surface type: Asphalt
Estimated market value
$1,552,000
$1.47M - $1.63M
$5,072/mo
Price history
| Date | Event | Price |
|---|---|---|
| 10/7/2026 | Price change | $1,600,000-3%$375/sqft |
Source:  NGLRMLS #1949198 Report a problem NGLRMLS #1949198 Report a problem | ||
| 9/11/2026 | Price change | $1,650,000-4.1%$387/sqft |
Source: NGLRMLS #1949198 Report a problem | ||
| 8/12/2026 | Listed for sale | $1,720,000+1395.7%$403/sqft |
Source: NGLRMLS #1949198 Report a problem | ||
| 9/25/2015 | Listing removed | $115,000$27/sqft |
Source: Keller Williams - Greater Grand Traverse #1719078 Report a problem | ||
| 10/1/2013 | Listed for sale | $115,000+15.6%$27/sqft |
Source: Keller Williams - Greater Grand Traverse #1719078 Report a problem | ||
| 6/9/2012 | Price change | $99,500-9.5%$23/sqft |
Source: Keller Williams - Greater Grand Traverse #1719078 Report a problem | ||
| 3/27/2012 | Price change | $110,000-12%$26/sqft |
Source: Keller Williams - Greater Grand Traverse #1719078 Report a problem | ||
| 3/9/2012 | Price change | $125,000+13.6%$29/sqft |
Source: Keller Williams - Greater Grand Traverse #1719078 Report a problem | ||
| 2/26/2012 | Price change | $110,000-12%$26/sqft |
Source: Keller Williams - Greater Grand Traverse #1719078 Report a problem | ||
| 2/23/2012 | Price change | $125,000+13.6%$29/sqft |
Source: Keller Williams - Greater Grand Traverse #1719078 Report a problem | ||
| 2/15/2012 | Price change | $110,000-12%$26/sqft |
Source: Keller Williams - Greater Grand Traverse #1719078 Report a problem | ||
| 10/15/2011 | Listed for sale | $125,000$29/sqft |
Source: NCI #1719079 Report a problem | ||
| 8/24/2011 | Listing removed | $125,000$29/sqft |
Source: NCI #1719079 Report a problem | ||
| 6/17/2011 | Listed for sale | $125,000$29/sqft |
Source: NCI #1719079 Report a problem | ||
Public tax history
| Year | Property taxes | Tax assessment |
|---|---|---|
| 2026 | $7,210 +2.4% | $1,012,000 +7.7% |
| 2025 | $7,043 +4.9% | $939,400 +45.3% |
| 2024 | $6,713 +5.5% | $646,500 +40% |
| 2023 | $6,365 +2.4% | $461,700 +27.8% |
| 2022 | $6,217 +1% | $361,200 +2.1% |
| 2021 | $6,158 +49.6% | $353,700 +0.6% |
| 2020 | $4,117 | $351,600 +2.3% |
| 2019 | -- | $343,600 +15% |
| 2018 | -- | $298,900 +168.6% |
| 2017 | -- | $111,300 +102.4% |
| 2016 | -- | $55,000 -4.3% |
| 2015 | -- | $57,500 |
| 2014 | -- | $57,500 +15% |
| 2013 | -- | $50,000 -4.8% |
| 2012 | -- | $52,500 -4.5% |
| 2011 | -- | $55,000 -8.3% |
| 2010 | -- | $60,000 |
Find assessor info on the county website
Monthly payment
Est. payment
Payment breakdown
Explore the cost of this home by adjusting the details. Changes won't be saved.Climate risks
Neighborhood: 49682
Nearby schools
Schools provided by the listing agent
- High: Suttons Bay Senior High School
- District: Suttons Bay Public Schools
Source: NGLRMLS. This data may not be complete. We recommend contacting the local school district to confirm school assignments for this home.
- $1,600,0003 bd3 ba4.2k sqft5554 S Spyglass Ridge Dr #28, Suttons Bay, MI 49682For Sale

- $1,750,0004 bd4 ba5.2k sqft5552 S Spyglass Ridge Dr, Suttons Bay, MI 49682For Sale

- $1,403,3004 bd4 ba3.8k sqft5548 S Spyglass Ridge Dr, Suttons Bay, MI 49682Off Market

- $1,411,800-- bd-- ba-- sqft10733 E Anchor Way, Suttons Bay, MI 49682Off Market
Similar homes
- $1,600,0003 bd3 ba4.2k sqft5554 S Spyglass Ridge Dr #28, Suttons Bay, MI 49682For Sale
 MLS ID #77080072240, JEFF KERMATH, KERMATH REALTY LLC. Realcomp II
 - $1,750,0004 bd4 ba5.2k sqft5552 S Spyglass Ridge Dr, Suttons Bay, MI 49682For SaleMLS ID #1947350, Thomas Alflen. NGLRMLS
- $1,095,0004 bd4 ba4.1k sqft4545 S Pine Valley Ct, Suttons Bay, MI 49682For Sale
 MLS ID #1948773, Hannah Matthews. NGLRMLS
 - $1,495,5006 bd3 ba3.8k sqft1476 N Brencris Ln, Suttons Bay, MI 49682For Sale
 MLS ID #1948315, Joseph VanAntwerp. NGLRMLS
