Skip main navigation
Off market
  • $1,440,900

    5548 S Spyglass Ridge Dr, Suttons Bay, MI 49682

    4beds
    3,825sqft
    SingleFamily
    Built in 2006
    0.61 Acres Lot
    $1,440,900 Zestimate®
    $377/sqft
    $5,515 Estimated rent

    Home value

    $1,440,900

    $1.28M - $1.61M

    $5,515/mo

    Zestimate® history
    Loading
    Loading...

    Owner options

    List your home for rent

    $5,515/mo

    Rent Zestimate®

    Find your next renter with Zillow Rental Manager. Plus, with online applications, you can quickly screen prospective tenants – for free.

    Learn more

    $5,515/mo

    Rent Zestimate®

    Refinance and save

    $7,023/mo

    Est. payment

    Refinancing to a lower rate could help reduce your monthly payments and save thousands over the life of the loan.

    See today's rates

    $7,023/mo

    Est. payment

    Explore your selling options

    Work with a Zillow partner agent

    Leverage their expertise and Zillow's premium Showcase listings to get your home seen by more buyers.

    Get started

    List with your own agent

    Get your home in front of millions of buyers by listing it on Zillow.

    Learn how to do it

    Sell it yourself

    Take full control of how buyers see your home on Zillow by listing For Sale by Owner (FSBO).

    List your home

    What's special

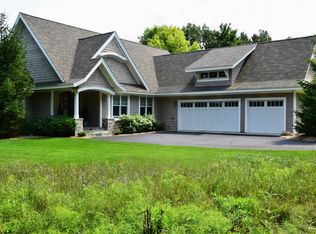
    Nestled in a private community between Traverse City and Suttons Bay, this home is in the PERFECT LOCATION! BAY VIEWS from the backyard deck, living room, kitchen, and master bedroom. Additional features include large living room with cathedral ceilings, gas fire place, and Brazilian Cherry floors. Large AWARD WINNING eat-in kitchen with MAIN FLOOR MASTER SUITE, formal dining room with custom wet bar, main floor laundry with spacious mudroom, and 8 ft doors throughout the main floor. The 2nd floor offers two generous sized bedrooms and a full bath. The Lower level features a 4th bedroom, flex room, kitchenette, full bathroom, and large family room with gas fire place. Located minutes away from the Hop Lot, Hanson Foods, Suttons Bay shops, Martha's Cafe, Boons, and many more restaurants. In addition to the many nature trails, this community shares 1,400 ft of Grand Traverse West Bay Waterfront w/ dock hoist privileges. 2006 Parade Home and winner of the HBA Best Kitchen Award, Craftsmanship Award, Judges Choice, and Best Design Award.

    This property is off market, which means it's not currently listed for sale or rent on Zillow. This may be different from what's available on other websites or public sources.
    Facts & features

    Interior

    Bedrooms & bathrooms
    • Bedrooms: 4
    • Bathrooms: 4
    • Full bathrooms: 3
    • 1/2 bathrooms: 1
    Heating
    • Forced air, Gas
    Cooling
    • Central
    Appliances
    • Included: Dishwasher, Dryer, Microwave, Refrigerator, Trash compactor, Washer
    Features
    • Cathedral Ceilings, Breakfast Nook, Island Kitchen, Foyer Entrance, Mud Room, Walk-In Closet(s), Built-In Bookcase, Wet Bar, Jetted Tub, Granite Kitchen Tops, Great Room, Formal Dining Room, Granite Bath Tops
    • Flooring: Tile, Carpet, Concrete
    Interior area
    • Total interior livable area: 3,825 sqft

    Property

    Parking
    • Total spaces: 2
    • Parking features: Garage - Attached
    Features
    • Exterior features: Stone, Cement / Concrete
    • Has view: Yes
    • View description: Water
    • Has water view: Yes
    • Water view: Water
    Lot
    • Size: 0.61 Acres
    Details
    • Parcel number: 00118101300

    Construction

    Type & style
    • Home type: SingleFamily
    Materials
    • Roof: Asphalt
    Condition
    • Year built: 2006

    Utilities & green energy

    • Sewer: Private Septic

    Community & neighborhood

    Location
    • Region: Suttons Bay

    HOA & financial

    HOA
    • Has HOA: Yes
    • HOA fee: $91 monthly
    • Services included: Other

    Other

    Other facts
    • APPLIANCES/EQUIPMENT: Refrigerator, Disposal, Dishwasher, Microwave, Washer, Dryer, Security System, Trash Compactor, Natural Gas Water Heater, Ceiling Fan, Blinds, Exhaust Fan, Smoke Alarms(s), Drapes, Cook Top, Wall Oven
    • Section #: 21
    • Liv Rm Level: Main Floor
    • Din Rm Level: Main Floor
    • Kit Level: Main Floor
    • MBR Level: Main Floor
    • Sale/Rent: For Sale
    • ROAD: Association, Blacktop, Privately Maintained
    • WATER: Private Well
    • Deeded Water: Yes
    • Private/Shared: Shared
    • BR2 Level: Upper Floor
    • BR3 Level: Upper Floor
    • Fam Rm Level: Lower Floor
    • BR4 Level: Lower Floor
    • Body of Water: West Bay
    • Terms: Cash, Conventional
    • ROOF: Asphalt
    • MBR Carpet: Carpet
    • BR2 Carpet: Carpet
    • BR3 Carpet: Carpet
    • CONSTRUCTION: Frame, 2x6 Framing
    • Fam Rm Carpet: Carpet
    • BR4 Carpet: Carpet
    • STYLE: 2 Story, Craftsman
    • Liv Rm Carpet: Wood
    • Din Rm Carpet: Wood
    • Kit Carpet: Tile
    • DRIVEWAY: Private, Blacktop, Circular
    • EXTERIOR FEATURES: Deck, Bay View, Covered Porch, Sprinkler System, Landscaped, Gutters
    • MINERAL RIGHTS: Unknown
    • SEWER: Private Septic
    • ZONING/USE/RESTRICTIONS: Residential, Building-Use Restrictions, Deed Restrictions
    • Originating MLS: TAAR
    • PARCEL DESCRIPTION: Subdivision
    • Type of Ownership: Private Owner
    • DOCUMENTS ON FILE: Sellers Disclosure
    • TV SERVICE/INTERNET AVAIL: Cable TV, Cable Internet
    • WATER FEATURES: All Sports, Public Lake, Great Lake, Island, Water View, Bay View
    • FIREPLACES AND STOVES: Fireplace(s), Gas
    • INTERIOR FEATURES: Cathedral Ceilings, Breakfast Nook, Island Kitchen, Foyer Entrance, Mud Room, Walk-In Closet(s), Built-In Bookcase, Wet Bar, Jetted Tub, Granite Kitchen Tops, Great Room, Formal Dining Room, Granite Bath Tops
    • FOUNDATION: Finished Rooms, Egress Windows, Daylight Windows, Poured Concrete, Full Finished
    • HEATING/COOLING SOURCES: Natural Gas
    • HEATING/COOLING TYPES: Forced Air, Central Air, Zoned/Dual, Humidifier
    • PRIMARY GARAGE: Attached, Door Opener, Paved Driveway, Concrete Floors
    • Master Bath: Private
    • LAND FEATURES: Corner Lot
    • ENERGY EFFICIENT: Energy Efficient Windows, Low-e Windows
    • WATER CONSERVATION: Not Applicable
    • DEVELOPMENT AMENITIES: Pets Allowed, Community Dock, Clubhouse, Common Area, Trails
    • Town: T 29N
    • ASSOCIATION FEE INCLUDES: Other
    • Laundry Level: Main Floor
    • RENEWABLE: Programmable Thermostat
    • Range: R 11W
    • Other Floor Covering: Carpet
    • UNIVS DESIGN/BARRIER FREE: Main Floor Access, Covered Entrance, Rocker Light Switch
    • EXTERIOR FINISH: Stone, Cement Board
    • Laundry Floor Covering: Tile
    • Other Level: Lower Floor

    Price history

    DateEventPrice
    7/15/2020Sold$660,000-5.4%$173/sqft
    Source: NGLRMLS #1872667 Report a problem
    6/12/2020Listed for sale$698,000$182/sqft
    Source: Coldwell Banker Schmidt-S.Bay #1872667 Report a problem
    6/10/2020Pending sale$698,000$182/sqft
    Source: Coldwell Banker Schmidt-S.Bay #1872667 Report a problem
    3/6/2020Price change$698,000+0.1%$182/sqft
    Source: Coldwell Banker Schmidt-S.Bay #1872667 Report a problem
    1/6/2020Price change$697,500-5.1%$182/sqft
    Source: Owner Report a problem
    9/9/2019Price change$735,000-0.7%$192/sqft
    Source: CENTURY 21 Northland #1863011 Report a problem
    6/18/2019Listed for sale$740,000+8.8%$193/sqft
    Source: CENTURY 21 Northland #1863011 Report a problem
    1/24/2018Sold$680,000$178/sqft
    Source: Agent Provided Report a problem
    10/7/2017Price change$680,000-0.7%$178/sqft
    Source: Traverse City #1834958 Report a problem
    8/31/2017Price change$685,000-0.7%$179/sqft
    Source: Traverse City #1834958 Report a problem
    8/16/2017Price change$689,9000%$180/sqft
    Source: Traverse City #1834958 Report a problem
    8/6/2017Price change$690,000-0.7%$180/sqft
    Source: Traverse City #1834958 Report a problem
    7/13/2017Price change$695,000-0.7%$182/sqft
    Source: Berkshire Hathaway #1834958 Report a problem
    7/1/2017Listed for sale$699,900+7.7%$183/sqft
    Source: Berkshire Hathaway Homeservices Michigan #1834958 Report a problem
    7/21/2016Sold$650,000-1.4%$170/sqft
    Source: NGLRMLS #1815713 Report a problem
    12/15/2015Listing removed$659,500$172/sqft
    Source: EXIT Realty Paramount #1800666 Report a problem
    7/29/2015Price change$659,500-3.7%$172/sqft
    Source: EXIT Realty Paramount #1800666 Report a problem
    5/31/2015Listed for sale$684,900+0.1%$179/sqft
    Source: EXIT Realty Paramount #1800666 Report a problem
    10/8/2014Listing removed$684,000$179/sqft
    Source: Keller Williams - Greater Grand Traverse #1749326 Report a problem
    8/8/2014Price change$684,000-2.1%$179/sqft
    Source: Keller Williams - Greater Grand Traverse #1749326 Report a problem
    7/24/2013Listed for sale$699,000$183/sqft
    Source: Keller Williams - Greater Grand Traverse #1749326 Report a problem

    Public tax history

    YearProperty taxesTax assessment
    2025$7,395 +4.9%$915,200 +44.8%
    2024$7,048 +5.5%$632,200 +41.9%
    2023$6,683 +1.4%$445,500 +29.9%
    2022$6,590 -8.5%$343,000 +2.3%
    2021$7,199 +49.7%$335,300 -8.5%
    2020$4,808 $366,500 +2.4%
    2019-- $357,800 +8.6%
    2018-- $329,600 -1.9%
    2017-- $336,000 +16.8%
    2016-- $287,700 -5.4%
    2015-- $304,000 +5%
    2014-- $289,500 +0.3%
    2013-- $288,500 +2%
    2012-- $282,770 -3.4%
    2011-- $292,670 -1.1%
    2010-- $295,780

    Find assessor info on the county website

    Neighborhood: 49682

    Nearby schools

    GreatSchools rating
    Schools provided by the listing agent
    • District: Suttons Bay Public Schools

    Source: The MLS. This data may not be complete. We recommend contacting the local school district to confirm school assignments for this home.

    Get pre-qualified for a loan
    At Zillow Home Loans, we can pre-qualify you in as little as 5 minutes with no impact to your credit score.

    An equal housing lender. NMLS #10287.

    Sell for more on Zillow
    Get a Zillow Showcase℠ listing at no additional cost and you could sell for .
    $1,440,900
    2% more
    +$28,818
    With Zillow Showcase(estimated)
    $1,469,718