Nestled at the end of a private lane in the waterfront community of Bay View Pines, this classic cedar shake and New England cut stone home elegantly blends style, comfort and function. Main floor living features an open floor plan with oversized windows and views of the West Bay from various rooms. The architecture incorporates coffered ceilings, planked wall treatments and white oak flooring throughout. The living room is centered around a one-of-a-kind stone fireplace that can provide ample heat for those cold northern winters. The kitchen showcases custom cabinetry featuring inset doors and beaded face frames as well as quartz counter tops, professional Viking range and hood, and a walk-in pantry. The primary suite provides comfort and convenience with an adjoining bath, walk-in closet and laundry room. The lower level has two spacious bedrooms and a spa-like Carrera marble bathroom. Theres an office/storage room, a common room for gatherings, and a fully equipped media room. Just outside is a large bluestone paved patio with a natural gas fire pit and grill. The garage is an oversized 3.5 stall large enough for boat storage and includes heat and ventilation. Above the garage is an additional 650 square feet of space that can be finished to suit. Ownership includes BVP beach and dock privileges (no waiting list) only a short stroll or golf cart ride. There is over 1400 feet of private sandy beach with a park like setting, racks for your kayaks or SUP, beach furniture, a fire pit and more.
For sale
Price cut: $70K (9/11)
$1,650,000
5554 S Spyglass Ridge Dr #28, Suttons Bay, MI 49682
3beds
4,269sqft
Single Family Residence
Built in 2018
0.88 Acres Lot
$-- Zestimate®
$387/sqft
$242/mo HOA
What's special
- 40 days
- 429
- 35
Zillow last checked:
Listing updated:
Listed by:
JEFF KERMATH 734-649-4903,
KERMATH REALTY LLC 734-649-4903
Source: Realcomp II,MLS#: 77080072240
Facts & features
Interior
Bedrooms & bathrooms
- Bedrooms: 3
- Bathrooms: 3
- Full bathrooms: 2
- 1/2 bathrooms: 1
Bedroom 1
- Level: Main
- Area: 270
- Dimensions: 15 x 18
Bedroom 2
- Level: Lower
- Area: 252
- Dimensions: 14 x 18
Bedroom 3
- Level: Lower
- Area: 252
- Dimensions: 14 x 18
Dining room
- Level: Main
- Area: 210
- Dimensions: 15 x 14
Family room
- Level: Lower
- Area: 450
- Dimensions: 15 x 30
Kitchen
- Level: Main
- Area: 270
- Dimensions: 15 x 18
Laundry
- Level: Main
- Area: 99
- Dimensions: 11 x 9
Living room
- Level: Main
- Area: 400
- Dimensions: 20 x 20
Heating
- Electric, Forced Air, Humidity Control, Natural Gas, Other Heating Source
Cooling
- Ceiling Fans, Central Air, Exhaust Fan
Appliances
- Included: Dishwasher, Disposal, Dryer, Oven, Refrigerator, Range, Washer, Water Softener Owned
Features
- Cathedral Ceilings, Entrance Foyer, Pantry, Walk In Closets
- Windows: Egress Windows, Window Treatments
- Basement: Daylight,Exterior Entry,Finished,Full,Walk Out Access
- Has fireplace: Yes
- Fireplace features: Gas
Interior area
- Total interior livable area: 4,269 sqft
- Finished area above ground: 2,273
- Finished area below ground: 1,996
Property
Parking
- Total spaces: 3
- Parking features: Three Car Garage, Attached, Garage, Garage Door Opener
- Attached garage spaces: 3
Features
- Levels: One And One Half
- Stories: 1.5
- Patio & porch: Patio, Porch
- Exterior features: Outdoor Grill
- On waterfront: Yes
- Waterfront features: Dock Facilities, Shared Water Frontage, Water Access Rights, Waterfront
- Body of water: Grand Traverse Bay
- Frontage type: Waterfront
- Frontage length: 1400
Lot
- Size: 0.88 Acres
- Dimensions: 234 x 75 x 30 x 89 x 227 x 185
- Features: Water View, Wooded
Details
- Parcel number: 00118102800
- Zoning description: Residential
- Special conditions: Standard
Construction
Type & style
- Home type: SingleFamily
- Architectural style: Cape Cod
- Property subtype: Single Family Residence
Materials
- Shingle Siding, Stone, Wood Siding
- Foundation: Basement
Condition
- Site Condo
- Year built: 2018
Utilities & green energy
- Sewer: Septic Tank
- Water: Well
Community & HOA
Community
- Security: Security System
- Subdivision: BAY VIEW PINES CONDO
HOA
- Has HOA: Yes
- Amenities included: Trails
- Services included: Snow Removal
- HOA fee: $2,900 annually
Location
- Region: Suttons Bay
Financial & listing details
- Price per square foot: $387/sqft
- Tax assessed value: $381,366
- Annual tax amount: $7,355
- Date on market: 8/12/2026
- Cumulative days on market: 40 days
- Listing agreement: Exclusive Right To Sell
- Listing terms: Cash,Conventional
Estimated market value
Not available
Estimated sales range
Not available
$5,072/mo
Price history
| Date | Event | Price |
|---|---|---|
| 9/11/2026 | Price change | $1,650,000-4.1%$387/sqft |
Source:  Realcomp II #77080072240 Report a problem Realcomp II #77080072240 Report a problem | ||
| 8/12/2026 | Listed for sale | $1,720,000+1811.1%$403/sqft |
Source: Realcomp II #77080072240 Report a problem | ||
| 9/24/2015 | Sold | $90,000$21/sqft |
Source:  NGLRMLS #1719078 Report a problem NGLRMLS #1719078 Report a problem | ||
Public tax history
Tax history is unavailable.
Monthly payment
Est. payment
Payment breakdown
Explore the cost of this home by adjusting the details. Changes won't be saved.Climate risks
Neighborhood: 49682
- $1,650,0003 bd3 ba4.2k sqft5554 S Spyglass Ridge Dr, Suttons Bay, MI 49682For Sale
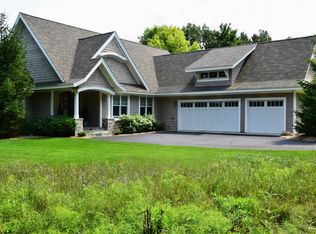
- $1,750,0004 bd4 ba5.2k sqft5552 S Spyglass Ridge Dr, Suttons Bay, MI 49682For Sale

- $1,403,3004 bd4 ba3.8k sqft5548 S Spyglass Ridge Dr, Suttons Bay, MI 49682Off Market

- $1,411,800-- bd-- ba-- sqft10733 E Anchor Way, Suttons Bay, MI 49682Off Market
Similar homes
- $1,650,0003 bd3 ba4.2k sqft5554 S Spyglass Ridge Dr, Suttons Bay, MI 49682For SaleMLS ID #1949198, JEFF KERMATH. NGLRMLS
- $1,750,0004 bd4 ba5.2k sqft5552 S Spyglass Ridge Dr, Suttons Bay, MI 49682For SaleMLS ID #1947350, Thomas Alflen. NGLRMLS
- $1,975,0003 bd3 ba3k sqft705 S Nanagosa Trl, Suttons Bay, MI 49682For Sale
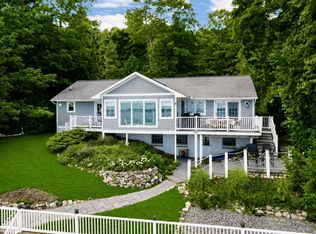 MLS ID #1951258, Vincent Edwards. NGLRMLS
 - $1,875,0003 bd4 ba3.4k sqft1221 S Bay View Trl, Suttons Bay, MI 49682For Sale
 MLS ID #1950351, Roger Schaub. NGLRMLS
