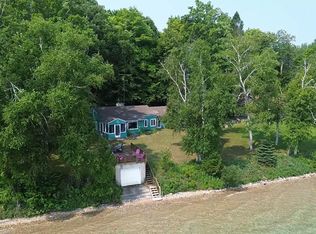
Welcome to the beauty and tranquility of Torch Lake living. As you travel down the charming stamped concrete driveway, sparkling water views unfold, setting the stage for this special waterfront retreat. Boasting 123 feet of private Torch Lake frontage, this beautifully situated home rests on a stunning wooded parcel, offering a wonderful sense of privacy and captivating water views from every room. Enjoy everything that makes Torch Lake so extraordinary, from sunny afternoons swimming along the sandy shoreline to days spent out on the water from your private dock. Inside, the inviting family room features a beautiful stone fireplace, creating a cozy gathering place during Northern Michigan’s cooler months. When the seasons change, the spacious composite deck becomes the perfect setting for morning coffee, leisurely afternoons, and unforgettable evenings soaking in the beauty of lake life. Recent updates include rich hickory wood flooring, new upper-level carpeting, fresh paint throughout, and a new refrigerator and microwave. Additional conveniences include a central vacuum, vinyl siding, a 6’ x 8’ storage shed, and a generator. Whether you’re spending summer days swimming, fishing, and water skiing, or simply relaxing and taking in the ever-changing beauty of the water, this property offers the opportunity to embrace the Torch Lake lifestyle in every season. Discover your own piece of Northern Michigan waterfront living and make this special property your own.
For sale
$1,600,000
11790 Easy St, Kewadin, MI 49648
2beds
2,215sqft
Single Family Residence
Built in 1999
0.89 Acres Lot
$1,527,700 Zestimate®
$722/sqft
$-- HOA
What's special
Beautiful stone fireplacePrivate dockNew upper-level carpetingFresh paint throughoutSparkling water viewsVinyl sidingCentral vacuum
- 7 days
- 1,422
- 146
Zillow last checked:
Listing updated:
Listed by:
Elizabeth Hunter 313-909-0659,
Five Star Real Estate - Front St TC 231-778-1200
Source: NGLRMLS,MLS#: 1952075
Facts & features
Interior
Bedrooms & bathrooms
- Bedrooms: 2
- Bathrooms: 3
- Full bathrooms: 1
- 3/4 bathrooms: 1
- 1/2 bathrooms: 1
- Main level bathrooms: 2
- Main level bedrooms: 1
Primary bedroom
- Level: Main
- Area: 204
- Dimensions: 17 x 12
Bedroom 2
- Level: Upper
- Area: 450
- Dimensions: 30 x 15
Primary bathroom
- Features: Private
Dining room
- Level: Main
Family room
- Level: Main
Kitchen
- Level: Main
- Area: 405
- Dimensions: 15 x 27
Living room
- Level: Main
- Area: 304
- Dimensions: 19 x 16
Heating
- Baseboard, Propane, Fireplace(s)
Cooling
- Has cooling: Yes
Appliances
- Included: Refrigerator, Disposal, Dishwasher, Microwave, Water Softener Owned, Washer, Dryer, Oven, Cooktop, Exhaust Fan, Propane Water Heater
- Laundry: Main Level
Features
- Entrance Foyer, Walk-In Closet(s), Kitchen Island, Mud Room, Drywall, Central Vacuum, Ceiling Fan(s), Cable TV, WiFi
- Flooring: Wood, Carpet
- Windows: Bay Window(s), Blinds
- Has fireplace: Yes
- Fireplace features: Wood Burning, Masonry
Interior area
- Total structure area: 2,215
- Total interior livable area: 2,215 sqft
- Finished area above ground: 2,215
- Finished area below ground: 0
Video & virtual tour
Property
Parking
- Total spaces: 2
- Parking features: Attached, Garage Door Opener, Paved, Heated Garage, Asphalt
- Attached garage spaces: 2
- Has uncovered spaces: Yes
Accessibility
- Accessibility features: None
Features
- Levels: One and One Half
- Stories: 1
- Patio & porch: Deck
- Exterior features: Balcony, Rain Gutters, Dock
- Has view: Yes
- View description: Water
- Water view: Water
- Waterfront features: All Sports, Sandy Bottom
- Body of water: Torch Lake
- Frontage type: Waterfront
- Frontage length: 127
Lot
- Size: 0.89 Acres
- Dimensions: 127 x 296 x 105 x 365
- Features: Wooded-Hardwoods, Wooded, Evergreens, Metes and Bounds
Details
- Additional structures: Shed(s)
- Parcel number: 051413102011
- Zoning description: Residential
Construction
Type & style
- Home type: SingleFamily
- Architectural style: Cape Cod
- Property subtype: Single Family Residence
Materials
- Frame, Vinyl Siding
- Foundation: Block, Poured Concrete
- Roof: Asphalt
Condition
- New construction: No
- Year built: 1999
Utilities & green energy
- Sewer: Private Sewer, Pump Back
- Water: Private
Community & HOA
Community
- Features: None
- Subdivision: Metes and Bounds
HOA
- Services included: None
Location
- Region: Kewadin
Financial & listing details
- Price per square foot: $722/sqft
- Tax assessed value: $383,303
- Annual tax amount: $15,269
- Price range: $1.6M - $1.6M
- Date on market: 10/29/2026
- Cumulative days on market: 8 days
- Listing agreement: Exclusive Right Sell
- Listing terms: Conventional,Cash,1031 Exchange
- Ownership type: Private Owner
- Road surface type: Asphalt
Estimated market value
$1,527,700
$1.45M - $1.60M
$2,446/mo
Price history
| Date | Event | Price |
|---|---|---|
| 10/29/2026 | Listed for sale | $1,600,000+33.3%$722/sqft |
Source:  NGLRMLS #1952075 Report a problem | ||
| 3/10/2022 | Sold | $1,200,000+0.7%$542/sqft |
Source: NGLRMLS #1894171 Report a problem | ||
| 3/1/2022 | Contingent | $1,192,000$538/sqft |
Source: NGLRMLS #1894171 Report a problem | ||
| 10/18/2021 | Listed for sale | $1,192,000$538/sqft |
Source: NGLRMLS #1894171 Report a problem | ||
Public tax history
| Year | Property taxes | Tax assessment |
|---|---|---|
| 2025 | $15,269 +4.9% | $763,000 +5.5% |
| 2024 | $14,555 +131.2% | $723,200 +18.9% |
| 2023 | $6,296 | $608,200 +29.2% |
| 2022 | -- | $470,800 +10.7% |
| 2021 | -- | $425,400 +0.7% |
| 2020 | -- | $422,400 +8.3% |
| 2017 | -- | $389,900 |
Find assessor info on the county website
Monthly payment
Est. payment
Payment breakdown
Explore the cost of this home by adjusting the details. Changes won't be saved.Climate risks
Neighborhood: 49648
Nearby schools
Schools provided by the listing agent
- District: Elk Rapids Schools
Source: NGLRMLS. This data may not be complete. We recommend contacting the local school district to confirm school assignments for this home.
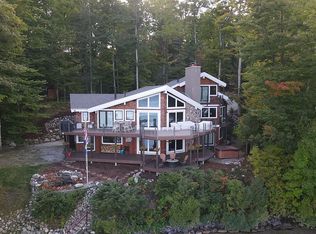

Similar homes
- $1,699,0005 bd3 ba3.2k sqft2359 San Marino Trl, Kewadin, MI 49648For Sale
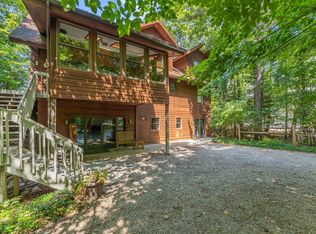 MLS ID #1948470, Molly Buttleman. NGLRMLS
- $1,850,0003 bd2 ba2k sqft2598 Birchview Dr, Kewadin, MI 49648For Sale
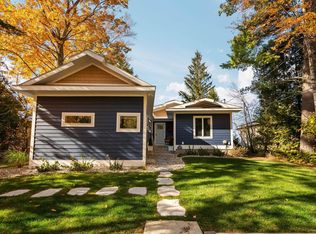 MLS ID #1952144, Christina Ingersoll. NGLRMLS
- $1,795,0003 bd3 ba2k sqft10888 Quin Sig A Mund Ln, Central Lake, MI 49622For Sale
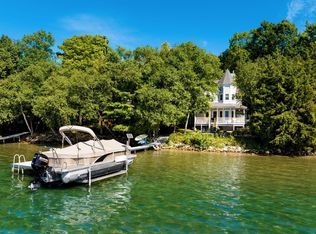 MLS ID #1950076, Donald Fedrigon. NGLRMLS
- $1,275,0004 bd2 ba1.4k sqft1070 Us Highway 31 N, Kewadin, MI 49648For Sale
 MLS ID #1937022, Donald Fedrigon. NGLRMLS
- $1,900,0003 bd2 ba1.2k sqft12015 SW Torch Lake Dr, Rapid City, MI 49676For Sale
 MLS ID #26025454, Laura L Featherston, Greenridge Realty (Summit). MichRIC
