Newly appraised! Tucked away in a peaceful cove on Grand Traverse Bay, this charming Northern Michigan waterfront home offers the perfect balance of rustic Up North character and modern updates. With 110 feet of pristine sandy beach frontage, you'll enjoy exceptional swimming, sunbathing, and breathtaking views right from your doorstep. This inviting 3-bedroom, 2-bath home showcases spectacular clear-water lake views, best enjoyed from the expansive four-season sunroom—an ideal space to relax and take in the beauty of every season. Located just two minutes from public access to Torch Lake and only a short three-minute walk to Eden Shores access, the property offers unparalleled access to some of Northern Michigan’s most sought-after waterfront destinations. Inside, you'll find a warm and welcoming cabin-inspired atmosphere complemented by thoughtful updates. The remodeled kitchen features modern conveniences and a spacious pantry, while the recently renovated main bathroom boasts heated floors and a beautifully tiled walk-in shower. The lower level offers tremendous potential, with an additional bedroom, bathroom, laundry area, and workshop space ready to be finished or customized to fit your lifestyle needs. Adding even more value, the sale includes a second lot located behind the home, providing opportunities for expansion, additional outdoor living space, or future development. Whether you're searching for a year-round residence, vacation getaway, or investment opportunity, this rare Grand Traverse Bay waterfront property delivers an exceptional Northern Michigan lifestyle in a highly desirable location
For sale
Price cut: $100K (10/2)
$900,000
4077 Michigan Trl, Kewadin, MI 49648
3beds
1,862sqft
SingleFamily
Built in ----
0.48 Acres Lot
$873,800 Zestimate®
$483/sqft
$5/mo HOA
What's special
Spectacular clear-water lake viewsHeated floorsRecently renovated main bathroomBeautifully tiled walk-in showerExpansive four-season sunroomSpacious pantry
- 34 days
- 2,795
- 157
Zillow last checked:
Listing updated:
Listed by:
Caitlin Fels,
Real Estate One - Charlevoix 231-547-5100
Source: Northern Michigan MLS,MLS#: 479934
Facts & features
Interior
Bedrooms & bathrooms
- Bedrooms: 3
- Bathrooms: 2
- Full bathrooms: 2
Primary bedroom
- Area: 180.78
- Dimensions: 13.1 x 13.8
Bedroom
- Area: 119.21
- Dimensions: 13.1 x 9.1
Bedroom 1
- Area: 171.61
- Dimensions: 13.1 x 13.1
Dining room
- Area: 166.53
- Dimensions: 18.3 x 9.1
Family room
- Description: 4 season porch 9.3 x 19.5
- Length: 19.5
Kitchen
- Area: 122.21
- Dimensions: 12.1 x 10.1
Living room
- Area: 240.73
- Dimensions: 18.1 x 13.3
Heating
- Forced Air, LP Gas
Cooling
- Ceiling Fan(s)
Appliances
- Included: Built-in Microwave, Dishwasher, Refrigerator, Washer, Dryer, Range
Features
- Cathedral Ceiling(s)
- Windows: Mini Blinds
- Basement: Full,Walk-Out Access,Finished
- Has fireplace: Yes
- Fireplace features: Wood Burning Stove
Interior area
- Total interior livable area: 1,862 sqft
Video & virtual tour
Property
Parking
- Parking features: No Garage Or Carport
Features
- Patio & porch: Deck
- On waterfront: Yes
- Waterfront features: Waterfront
Lot
- Size: 0.48 Acres
Details
- Additional structures: Shed(s)
- Parcel number: 051451504100
Construction
Type & style
- Home type: SingleFamily
Materials
- Wood Frame/Site Built, Concrete/Block
Utilities & green energy
- Sewer: Septic Tank
- Water: Well
Community & HOA
HOA
- Has HOA: Yes
- HOA fee: $60 annually
- HOA name: Eden Shores
Location
- Region: Kewadin
Financial & listing details
- Price per square foot: $483/sqft
- Tax assessed value: $7,600
- Annual tax amount: $62
- Date on market: 9/16/2026
Estimated market value
$873,800
$830,000 - $917,000
$2,228/mo
Price history
| Date | Event | Price |
|---|---|---|
| 10/2/2026 | Price change | $900,000-10%$483/sqft |
Source:  Northern Michigan MLS #479934 Report a problem Northern Michigan MLS #479934 Report a problem | ||
| 9/16/2026 | Listed for sale | $1,000,000$537/sqft |
Source: Northern Michigan MLS #479934 Report a problem | ||
| 8/7/2026 | Listing removed | $1,000,000$537/sqft |
Source: Northern Michigan MLS #479934 Report a problem | ||
| 6/27/2026 | Listed for sale | $1,000,000-9.1%$537/sqft |
Source: Northern Michigan MLS #479934 Report a problem | ||
| 11/19/2025 | Listing removed | $1,100,000$591/sqft |
Source: Northern Michigan MLS #477106 Report a problem | ||
| 7/22/2025 | Price change | $1,100,000-15.4%$591/sqft |
Source: Northern Michigan MLS #477106 Report a problem | ||
| 7/10/2025 | Listed for sale | $1,300,000$698/sqft |
Source: Northern Michigan MLS #477106 Report a problem | ||
Public tax history
| Year | Property taxes | Tax assessment |
|---|---|---|
| 2025 | $62 0% | $3,800 +52% |
| 2024 | $62 +12.1% | $2,500 |
| 2023 | $55 | $2,500 -34.2% |
| 2022 | -- | $3,800 |
| 2021 | -- | $3,800 |
| 2020 | -- | $3,800 -15.6% |
| 2017 | $46 | $4,500 |
| 2016 | -- | $4,500 +7.1% |
| 2015 | -- | $4,200 |
| 2014 | -- | $4,200 +2.4% |
| 2013 | -- | $4,100 -4.7% |
| 2011 | -- | $4,300 -6.5% |
| 2010 | -- | $4,600 |
Find assessor info on the county website
Monthly payment
Est. payment
Payment breakdown
Explore the cost of this home by adjusting the details. Changes won't be saved.Climate risks
Neighborhood: 49648
Similar homes
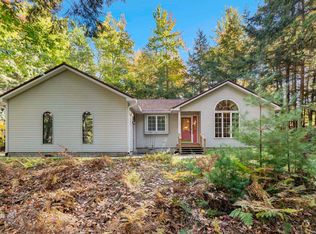
- $490,0003 bd2 ba2k sqft5763 Mackenzie Dr, Kewadin, MI 49648For Sale
 MLS ID #1951718, Shawn Schmidt. NGLRMLS
 - $969,5003 bd2 ba1.4k sqft6936 Birchwood Dr, Kewadin, MI 49648For Sale
 MLS ID #1949168, Kathy Wittbrodt. NGLRMLS
 - $700,0003 bd3 ba2.6k sqft1387 N West Torch Lake Dr, Kewadin, MI 49648For Sale
 MLS ID #1945495, Nicole Gentry. NGLRMLS
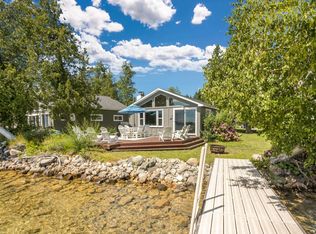
 - $799,0002 bd1 ba1k sqft4614 Hopkins Ln, Kewadin, MI 49648For Sale
 MLS ID #1936550, Donald Fedrigon. NGLRMLS
 - $575,0004 bd2 ba2.3k sqft12621 Jones Rd, Kewadin, MI 49648For Sale
 MLS ID #20261081733, Melissa A Socha, Modern Way Realty LLC. Realcomp II
 - $780,0003 bd2 ba1.7k sqft13062 N Isthmus Rd, Northport, MI 49670For Sale
 MLS ID #26052871, Kevin M Boyd, ERA Greater North Properties. MichRIC
 - $699,0003 bd3 ba1.8k sqft8530 Toad Lake Rd, Ellsworth, MI 49729For SaleMLS ID #26050476, Jeff Chilman, Whitetail Properties Real Estate, LLC. MichRIC
