Sitting high on a hill this custom log home offers more amenities than you will ever fine at this price point. Inside you'll find 4 bedrooms, 3 full baths, loft for additional sleeping or recreation area overlooking the main living room. A chef's dream kitchen with double ovens, pot filler, trash compactor and two full sinks and 6 burner Jenn-air stove top. A second full kitchen in the lower level with copper bar for entertaining, gas fireplace and slate floors. Outside you'll be surrounded by natural landscape, a dining gazebo, flagstone patio, and a covered outdoor kitchen that can be completely enclosed for winter. Covered porches and patios for intimate entertaining. THE BONUS IS THIS INCLUDES BOAT DOCKING CURRENTLY AVAILABLE ON CLAM LAKE JUST MINUTES BY WATER INTO TORCH. This is a very rare and often sought after opportunity that you simply won't find. Owner is a real estate broker for over 50 years.
For sale
$849,000
7230 Power Dr, Bellaire, MI 49615
5beds
2,788sqft
Single Family Residence
Built in 2000
1.21 Acres Lot
$811,600 Zestimate®
$305/sqft
$21/mo HOA
What's special
Gas fireplaceCustom log homeCopper bar for entertainingFlagstone patioDining gazeboTwo full sinksNatural landscape
- 48 days
- 520
- 22
Zillow last checked:
Listing updated:
Listed by:
Justin Tibble 810-987-1100,
Reozom 810-987-1100
Source: NGLRMLS,MLS#: 1949783
Facts & features
Interior
Bedrooms & bathrooms
- Bedrooms: 5
- Bathrooms: 3
- Full bathrooms: 3
- Main level bathrooms: 2
- Main level bedrooms: 2
Primary bedroom
- Level: Main
- Area: 195
- Dimensions: 15 x 13
Bedroom 2
- Level: Main
- Area: 180
- Dimensions: 15 x 12
Bedroom 3
- Level: Lower
- Area: 180
- Dimensions: 15 x 12
Bedroom 4
- Level: Lower
- Area: 180
- Dimensions: 15 x 12
Primary bathroom
- Features: Shared
Family room
- Level: Lower
- Area: 704
- Dimensions: 32 x 22
Kitchen
- Level: Main
- Area: 180
- Dimensions: 12 x 15
Living room
- Level: Main
- Area: 357
- Dimensions: 21 x 17
Heating
- Natural Gas, Fireplace(s)
Appliances
- Included: Water Softener Owned, Indoor Grill, Humidifier
- Laundry: None
Features
- Wet Bar, Cable TV, High Speed Internet
- Basement: Full,Michigan Basement,Finished
- Has fireplace: Yes
- Fireplace features: Gas
Interior area
- Total structure area: 2,788
- Total interior livable area: 2,788 sqft
- Finished area above ground: 1,773
- Finished area below ground: 1,015
Property
Parking
- Total spaces: 2
- Parking features: Detached, Assigned, Heated Garage
- Garage spaces: 2
- Details: Assigned Parking Space
Accessibility
- Accessibility features: None
Features
- Levels: One and One Half
- Stories: 1
- Patio & porch: Deck, Patio
- Exterior features: Sprinkler System, Dock
- Waterfront features: All Sports
Lot
- Size: 1.21 Acres
- Dimensions: 278 x 190
- Features: Other, Subdivided, Cul-De-Sac
Details
- Additional structures: Shed(s)
- Parcel number: 050836500300
- Zoning description: Residential
Construction
Type & style
- Home type: SingleFamily
- Architectural style: Other
- Property subtype: Single Family Residence
Materials
- Frame, Wood Siding
- Roof: Asphalt
Condition
- New construction: No
- Year built: 2000
- Major remodel year: 2018
Utilities & green energy
- Sewer: Private Sewer
- Water: Private
Community & HOA
Community
- Features: None
- Subdivision: South Shore Hills
HOA
- Services included: None
- HOA fee: $250 annually
Location
- Region: Bellaire
Financial & listing details
- Price per square foot: $305/sqft
- Tax assessed value: $125,428
- Annual tax amount: $3,775
- Price range: $849K - $849K
- Date on market: 8/25/2026
- Cumulative days on market: 49 days
- Listing agreement: Exclusive Agency
- Listing terms: Conventional,Cash
- Ownership type: Private Owner
- Road surface type: Asphalt
Estimated market value
$811,600
$771,000 - $852,000
$2,937/mo
Price history
| Date | Event | Price |
|---|---|---|
| 8/25/2026 | Listed for sale | $849,000$305/sqft |
Source:  NGLRMLS #1949783 Report a problem NGLRMLS #1949783 Report a problem | ||
Public tax history
| Year | Property taxes | Tax assessment |
|---|---|---|
| 2025 | $3,472 +4.2% | $264,100 +16.8% |
| 2024 | $3,333 +12.2% | $226,200 +26.5% |
| 2023 | $2,971 | $178,800 +22.8% |
| 2022 | -- | $145,600 +6.2% |
| 2021 | -- | $137,100 +1.4% |
| 2020 | -- | $135,200 +8.2% |
| 2017 | $2,722 | $124,900 +17.4% |
| 2016 | -- | $106,400 +4.9% |
| 2015 | -- | $101,400 -0.6% |
| 2014 | -- | $102,000 +7% |
| 2013 | -- | $95,300 -5.1% |
| 2011 | -- | $100,400 -4.6% |
| 2010 | -- | $105,250 |
Find assessor info on the county website
Monthly payment
Est. payment
Payment breakdown
Explore the cost of this home by adjusting the details. Changes won't be saved.Climate risks
Neighborhood: 49615
Nearby schools
Schools provided by the listing agent
- Elementary: Mancelona Elementary School
- Middle: Mancelona Middle School
- High: Mancelona High School
- District: Mancelona Public Schools
Source: NGLRMLS. This data may not be complete. We recommend contacting the local school district to confirm school assignments for this home.

Similar homes
- $825,0004 bd4 ba3.7k sqft3285 S East Torch Lake Dr, Bellaire, MI 49615For Sale
 MLS ID #1950433, Jonathan Crane. NGLRMLS
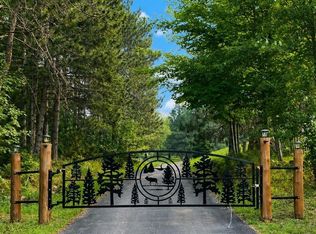
 - $749,9003 bd3 ba2.6k sqft7857 Paige Rd, Bellaire, MI 49615For Sale
 MLS ID #1948093, Gary Scheitler. NGLRMLS
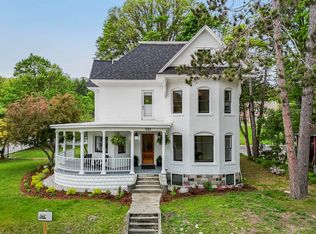
 - $849,9005 bd5 ba3.5k sqft503 N Bridge St, Bellaire, MI 49615For Sale
 MLS ID #1941083, Jonathan Crane. NGLRMLS
 - $797,0004 bd3 ba3.4k sqft5582 Troon N, Bellaire, MI 49615For Sale
 MLS ID #1945321, Julia Pietrowicz. NGLRMLS
 - $669,9003 bd4 ba2.9k sqft1454 Cedar River Dr, Bellaire, MI 49615For Sale
 MLS ID #50217339, Kelley A Petroskey, Century 21 Signature Realty. MiRealSource
