Welcome to this beautifully renewed 1905 Victorian that blends timeless craftsmanship with modern luxury and comfort. This historical home has undergone a complete restoration, ensuring it’s ready for another century of Northern Michigan living. Original features, including pocket doors, the grand staircase, intricate wood trim, doors, and many windows have been meticulously preserved. Behind the charm, every major system has been brought up to today’s standards: new architectural roof shingles, all new electrical and plumbing, two new high-efficiency HVAC systems, and upgraded attic insulation (R-37). The designer kitchen is a standout, equipped with a dual-fuel six-burner range, French-door refrigerator, microwave drawer, dishwasher, and a beverage center. It opens seamlessly to a generous dining area and a living room anchored by the original fireplace. The main level also includes a traditional parlor, a flexible office/guest space with Murphy bed and a full bath behind a hidden door, a powder room, and a spacious laundry/mudroom. The second floor, accessible from both the front staircase and the restored rear stairs, features four bedrooms. The primary suite offers a modern private bath and walk-in closet, while three additional bedrooms and two updated baths complete the level. Outdoor living shines with a wraparound front porch and a newly added screened porch. A large, walk-up attic and basement provide exceptional storage. An attached 2-car garage and separate carriage house adds versatility. Located within walking distance of downtown Bellaire, this home offers easy access to local restaurants, breweries and shops. Bellaire Public Schools are just a block away, making the setting ideal for enjoying everything this vibrant community offers. Property includes a one-year builder’s warranty. Don't miss this opportunity to own a piece of Bellaire history! Whether you're looking for your own retreat or a high-end short-term rental, this one checks all the boxes!
For sale
Price cut: $50K (8/6)
$849,900
503 N Bridge St, Bellaire, MI 49615
5beds
3,500sqft
Single Family Residence
Built in 1905
0.34 Acres Lot
$-- Zestimate®
$243/sqft
$-- HOA
What's special
Timeless craftsmanshipNewly added screened porchIntricate wood trimBeverage centerTraditional parlorOriginal featuresGrand staircase
- 310 days
- 402
- 43
Zillow last checked:
Listing updated:
Listed by:
Jonathan Crane Cell:231-350-8039,
Berkshire Hathaway Homeservices - TC 231-947-7777,
Matthew Crane,
Berkshire Hathaway Homeservices - TC
Source: NGLRMLS,MLS#: 1941083
Facts & features
Interior
Bedrooms & bathrooms
- Bedrooms: 5
- Bathrooms: 5
- Full bathrooms: 2
- 3/4 bathrooms: 2
- 1/2 bathrooms: 1
- Main level bathrooms: 2
Rooms
- Room types: Dining Room
Primary bedroom
- Level: Upper
- Area: 210
- Dimensions: 14 x 15
Bedroom 2
- Level: Upper
- Area: 210
- Dimensions: 14 x 15
Bedroom 3
- Level: Upper
- Area: 182
- Dimensions: 13 x 14
Bedroom 4
- Level: Upper
- Area: 108
- Dimensions: 9 x 12
Primary bathroom
- Features: Private
Dining room
- Level: Main
- Area: 247
- Dimensions: 13 x 19
Family room
- Level: Main
- Area: 224
- Dimensions: 14 x 16
Kitchen
- Level: Main
- Area: 216
- Dimensions: 12 x 18
Living room
- Level: Main
- Area: 182
- Dimensions: 13 x 14
Heating
- Forced Air, Natural Gas, Fireplace(s)
Cooling
- Central Air
Appliances
- Included: Refrigerator, Oven/Range, Disposal, Dishwasher, Microwave, Washer, Dryer, Electric Water Heater
- Laundry: Main Level
Features
- Bookcases, Entrance Foyer, Walk-In Closet(s), Other, Solid Surface Counters, Kitchen Island, Den/Study, Vaulted Ceiling(s), Cable TV, High Speed Internet, WiFi
- Flooring: Wood, Tile
- Basement: Partial,Crawl Space,Daylight,Exterior Entry,Unfinished,Interior Entry
- Has fireplace: Yes
Interior area
- Total structure area: 3,500
- Total interior livable area: 3,500 sqft
- Finished area above ground: 3,500
- Finished area below ground: 0
Property
Parking
- Total spaces: 2
- Parking features: Attached, Garage Door Opener, Concrete Floors, Gravel, Circular Driveway, Private
- Attached garage spaces: 2
Accessibility
- Accessibility features: None
Features
- Levels: 2+ Story
- Stories: 2
- Patio & porch: Deck, Porch, Screened
- Exterior features: Sidewalk
- Waterfront features: None
Lot
- Size: 0.34 Acres
- Dimensions: 100 x 150
- Features: Corner Lot, Cleared, Level, Subdivided
Details
- Additional structures: Shed(s)
- Parcel number: 054622500700
- Zoning description: Residential
Construction
Type & style
- Home type: SingleFamily
- Architectural style: Victorian
- Property subtype: Single Family Residence
Materials
- Brick, Frame
- Foundation: Wood, Stone
- Roof: Asphalt
Condition
- New construction: No
- Year built: 1905
- Major remodel year: 2024
Utilities & green energy
- Sewer: Public Sewer
- Water: Public
Community & HOA
Community
- Features: None
- Security: Smoke Detector(s)
- Subdivision: Plat of John Hastings
HOA
- Services included: None
Location
- Region: Bellaire
Financial & listing details
- Price per square foot: $243/sqft
- Tax assessed value: $134,334
- Annual tax amount: $3,076
- Price range: $849.9K - $849.9K
- Date on market: 12/10/2025
- Cumulative days on market: 310 days
- Listing agreement: Exclusive Right Sell
- Listing terms: Conventional,Cash,FHA,VA Loan
- Ownership type: Private Owner
- Road surface type: Asphalt
Estimated market value
Not available
Estimated sales range
Not available
Not available
Price history
| Date | Event | Price |
|---|---|---|
| 8/6/2026 | Price change | $849,900-5.6%$243/sqft |
Source:  NGLRMLS #1941083 Report a problem NGLRMLS #1941083 Report a problem | ||
| 6/5/2026 | Price change | $899,900-10%$257/sqft |
Source: NGLRMLS #1941083 Report a problem | ||
| 12/10/2025 | Listed for sale | $999,900+11.7%$286/sqft |
Source: NGLRMLS #1941083 Report a problem | ||
| 12/10/2025 | Listing removed | $895,000$256/sqft |
Source: NGLRMLS #1940820 Report a problem | ||
| 11/27/2025 | Listed for sale | $895,000-10.1%$256/sqft |
Source: NGLRMLS #1940820 Report a problem | ||
| 11/13/2025 | Listing removed | $995,000$284/sqft |
Source: NGLRMLS #1932796 Report a problem | ||
| 7/21/2025 | Price change | $995,000-17.1%$284/sqft |
Source:  Northern Michigan MLS #476745 Report a problem Northern Michigan MLS #476745 Report a problem | ||
| 4/24/2025 | Listed for sale | $1,200,000+769.6%$343/sqft |
Source: NGLRMLS #1932796 Report a problem | ||
| 1/6/2023 | Sold | $138,000-31%$39/sqft |
Source: Public Record Report a problem | ||
| 12/7/2022 | Pending sale | $200,000$57/sqft |
Source: NGLRMLS #1906314 Report a problem | ||
| 10/31/2022 | Listed for sale | $200,000$57/sqft |
Source: NGLRMLS #1906314 Report a problem | ||
Public tax history
| Year | Property taxes | Tax assessment |
|---|---|---|
| 2025 | $3,076 +72.6% | $245,000 +292.6% |
| 2024 | $1,783 +3.4% | $62,400 +30.3% |
| 2023 | $1,724 | $47,900 +3.2% |
| 2022 | -- | $46,400 -56.7% |
| 2021 | -- | $107,100 +16.5% |
| 2020 | -- | $91,900 +3.7% |
| 2017 | $3,275 | $88,600 +6.5% |
| 2016 | -- | $83,200 +2.1% |
| 2015 | -- | $81,500 +1.6% |
| 2014 | -- | $80,200 +2.3% |
| 2013 | -- | $78,400 -0.5% |
| 2011 | -- | $78,800 -2.1% |
| 2010 | -- | $80,450 |
Find assessor info on the county website
Monthly payment
Est. payment
Payment breakdown
Explore the cost of this home by adjusting the details. Changes won't be saved.Climate risks
Neighborhood: 49615
Nearby schools
Similar homes
- $825,0004 bd4 ba3.7k sqft3285 S East Torch Lake Dr, Bellaire, MI 49615For Sale
 MLS ID #1950433, Jonathan Crane. NGLRMLS
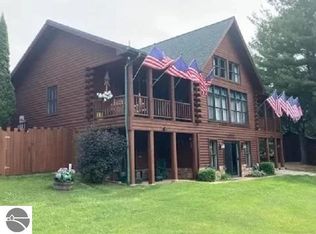
 - $849,0005 bd3 ba2.7k sqft7230 Power Dr, Bellaire, MI 49615For Sale
 MLS ID #1949783, Justin Tibble. NGLRMLS
 - $610,4435 bd4 ba3.2k sqft1071 Alm Ct, Bellaire, MI 49615For Sale
 MLS ID #1951559, Kim Hejka. NGLRMLS
 - $797,0004 bd3 ba3.4k sqft5582 Troon N, Bellaire, MI 49615For Sale
 MLS ID #1945321, Julia Pietrowicz. NGLRMLS
 - $669,9003 bd4 ba2.9k sqft1454 Cedar River Dr, Bellaire, MI 49615For Sale
 MLS ID #50217339, Kelley A Petroskey, Century 21 Signature Realty. MiRealSource
