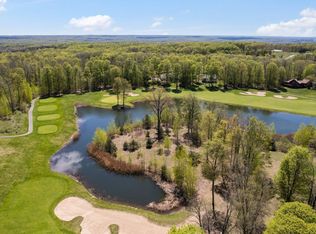
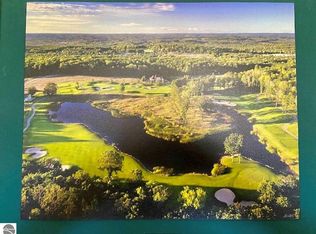
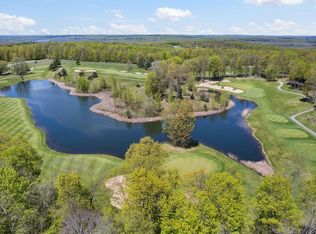
Discover this stunning handcrafted executive home at Cedar River Village, offering sweeping views of the signature 7th hole on the Tom Weiskopf-designed golf course. This exquisite 4BR 3.5BA masterpiece features custom cherry and maple woodwork with birdseye maple accents & craftsmanship throughout. The foyer leads to a spacious living room with vaulted ceilings, floor-to-ceiling windows, a custom fireplace, & built-in media cabinet. The den features leaded glass doors and a built-in desk. An open layout flows into a gourmet kitchen with granite counters, door-in-door side-by-side refrigerator, Bosch dishwasher, wall oven w/convection feature, built-in microwave, electric cooktop, custom cabinetry with many interior extras, desk, built-in buffet, dining area, gathering room, and access to a covered patio—ideal for entertaining indoors or out. The main-level primary suite boasts tray ceilings, heated bath floors, a jetted tub, walk-in shower, dual vanities, and a custom closet system. Upstairs, a loft game room with wet bar and a guest suite enjoy golf course views. The lower level features a family room, two bedrooms, bath, and ample storage. Set on a cul-de-sac lot with perennial gardens, hardwood trees, and a paver patio, this home includes a heated workshop with 240-volt service, workspace, sink, cable, and a roll-up door for projects or your golf cart. Built in 2003, all primary features - including kitchen, baths, fireplace, staircase, and basement - were completed between 2010 and 2013, to ensure modern finishes when the owners assumed full-time residency. Additional highlights include 50-year shingles, wood siding, stone accents, paved drive, and photocell-controlled exterior lighting. Make this timeless home yours and enjoy the best of Cedar River Village living.
For sale
Price cut: $45K (9/18)
$950,000
3994 Harbor Town, Bellaire, MI 49615
4beds
4,300sqft
Single Family Residence
Built in 2003
0.71 Acres Lot
$-- Zestimate®
$221/sqft
$74/mo HOA
What's special
- 391 days
- 694
- 18
Zillow last checked:
Listing updated:
Listed by:
Julia Pietrowicz Home:231-360-0739,
Keller Williams Northern Michigan 231-947-8200
Source: NGLRMLS,MLS#: 1938819
Facts & features
Interior
Bedrooms & bathrooms
- Bedrooms: 4
- Bathrooms: 4
- Full bathrooms: 1
- 3/4 bathrooms: 2
- 1/2 bathrooms: 1
- Main level bathrooms: 2
- Main level bedrooms: 1
Rooms
- Room types: Dining Room, Game Room, Workshop
Primary bedroom
- Level: Main
- Dimensions: 16.83 x 14.25
Bedroom 2
- Level: Upper
- Dimensions: 18.33 x 11.92
Bedroom 3
- Level: Lower
- Dimensions: 16.25 x 11.92
Bedroom 4
- Level: Lower
- Dimensions: 16.25 x 12
Primary bathroom
- Features: Private
Dining room
- Level: Main
- Dimensions: 14.92 x 10.75
Family room
- Level: Upper
- Dimensions: 20.25 x 18.33
Kitchen
- Level: Main
- Dimensions: 23.42 x 14.67
Living room
- Level: Main
- Dimensions: 20.08 x 18.25
Heating
- Forced Air, Natural Gas, Fireplace(s)
Cooling
- Central Air
Appliances
- Included: Refrigerator, Disposal, Dishwasher, Microwave, Washer, Dryer, Oven, Cooktop, Exhaust Fan, Gas Water Heater, Humidifier
- Laundry: Main Level
Features
- Cathedral Ceiling(s), Bookcases, Entrance Foyer, Walk-In Closet(s), Wet Bar, Pantry, Solarium/Sun Room, Loft, Granite Counters, Solid Surface Counters, Kitchen Island, Mud Room, Den/Study, Vaulted Ceiling(s), Drywall, Ceiling Fan(s), Cable TV, High Speed Internet, WiFi
- Flooring: Carpet, Wood, Tile
- Windows: Blinds
- Basement: Partial,Crawl Space,Daylight,Finished Rooms,Egress Windows,Bath/Stubbed,Interior Entry
- Has fireplace: Yes
- Fireplace features: Gas
Interior area
- Total structure area: 4,300
- Total interior livable area: 4,300 sqft
- Finished area above ground: 3,277
- Finished area below ground: 1,023
Video & virtual tour
Property
Parking
- Total spaces: 2
- Parking features: Attached, Garage Door Opener, Paved, Plumbing, Concrete Floors, Asphalt, Private
- Attached garage spaces: 2
- Has uncovered spaces: Yes
Accessibility
- Accessibility features: Covered Entrance
Features
- Levels: One and One Half
- Stories: 1
- Patio & porch: Patio, Covered
- Exterior features: Sprinkler System, Rain Gutters
- Has spa: Yes
- Spa features: Bath
- Has view: Yes
- View description: Golf Course, Water
- Water view: Water
- Frontage type: Golf Course
Lot
- Size: 0.71 Acres
- Dimensions: 85' x 51' x 22' x 196' x 138'
- Features: Wooded-Hardwoods, Wooded, Level, Landscaped, Cul-De-Sac
Details
- Additional structures: None
- Parcel number: 051015502300
- Zoning description: Residential,Building-Use Restrictions
Construction
Type & style
- Home type: SingleFamily
- Architectural style: Contemporary
- Property subtype: Single Family Residence
Materials
- 2x6 Framing, Frame, Stone, Wood Siding
- Foundation: Poured Concrete
- Roof: Asphalt
Condition
- New construction: No
- Year built: 2003
Utilities & green energy
- Sewer: Private Sewer
- Water: Public
Green energy
- Energy efficient items: Windows, Thermostat
- Water conservation: Low Flow Toilets
Community & HOA
Community
- Features: Golf, Ski Slope, Pool
- Security: Security System, Smoke Detector(s)
- Subdivision: Cedar River Village
HOA
- Services included: Snow Removal
- HOA fee: $885 annually
Location
- Region: Bellaire
Financial & listing details
- Price per square foot: $221/sqft
- Tax assessed value: $213,174
- Annual tax amount: $5,147
- Price range: $950K - $950K
- Date on market: 9/19/2025
- Cumulative days on market: 393 days
- Listing agreement: Exclusive Right Sell
- Listing terms: Conventional,Cash
- Ownership type: Private Owner
- Road surface type: Asphalt
Estimated market value
Not available
Estimated sales range
Not available
$3,706/mo
Price history
| Date | Event | Price |
|---|---|---|
| 9/18/2026 | Price change | $950,000-4.5%$221/sqft |
Source:  NGLRMLS #1938819 Report a problem NGLRMLS #1938819 Report a problem | ||
| 6/5/2026 | Price change | $995,000-9.5%$231/sqft |
Source: NGLRMLS #1938819 Report a problem | ||
| 5/13/2026 | Listed for sale | $1,099,000-6.5%$256/sqft |
Source: NGLRMLS #1938819 Report a problem | ||
| 9/19/2025 | Listed for sale | $1,175,000+1361.4%$273/sqft |
Source: NGLRMLS #1938819 Report a problem | ||
| 10/26/1999 | Sold | $80,400$19/sqft |
Source: Agent Provided Report a problem | ||
Public tax history
| Year | Property taxes | Tax assessment |
|---|---|---|
| 2025 | $4,737 +5.8% | $377,000 +5.7% |
| 2024 | $4,476 +1.1% | $356,700 +19.5% |
| 2023 | $4,425 | $298,600 +34.5% |
| 2022 | -- | $222,000 +13.9% |
| 2021 | -- | $194,900 +2.8% |
| 2020 | -- | $189,600 +2.4% |
| 2017 | $4,158 | $185,200 +1.8% |
| 2016 | -- | $181,900 +12.5% |
| 2015 | -- | $161,700 |
| 2014 | -- | $161,700 |
| 2013 | -- | $161,700 |
| 2011 | -- | $161,700 -25% |
| 2010 | -- | $215,500 |
Find assessor info on the county website
Monthly payment
Est. payment
Payment breakdown
Explore the cost of this home by adjusting the details. Changes won't be saved.Climate risks
Neighborhood: 49615
Nearby schools
Similar homes
- $797,0004 bd3 ba3.4k sqft5582 Troon N, Bellaire, MI 49615For Sale
 MLS ID #1945321, Julia Pietrowicz. NGLRMLS
 - $825,0004 bd4 ba3.7k sqft3285 S East Torch Lake Dr, Bellaire, MI 49615For Sale
 MLS ID #1950433, Jonathan Crane. NGLRMLS
 - $639,9004 bd2 ba3k sqft6856 Del Mason Rd, Bellaire, MI 49615For Sale
 MLS ID #1950616, Scott Moore. NGLRMLS
 - $610,4435 bd4 ba3.2k sqft1071 Alm Ct, Bellaire, MI 49615For Sale
 MLS ID #1951559, Kim Hejka. NGLRMLS
 - $669,9003 bd4 ba2.9k sqft1454 Cedar River Dr, Bellaire, MI 49615For Sale
 MLS ID #50217339, Kelley A Petroskey, Century 21 Signature Realty. MiRealSource
 - $650,0004 bd3 ba4.1k sqft5391 Scholl Rd, Mancelona, MI 49659For Sale
 MLS ID #201840229, Melisa Bertram, Real Estate One of Gaylord. WWMLS
