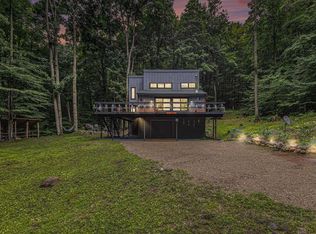
Discover the perfect blend of privacy, character, & versatility in this truly unique residence, tucked away on a secluded cul-de-sac shared with just one other neighbor. Spanning nearly 4.5 acres across 3 lots, this property offers an exceptional opportunity to enjoy space, tranquility, & the beauty of No. MI. This home with a brand new roof has 5 beds, 4 baths, & 2 kitchens, plus a finished bsmt that offers flexibility for multigenerational living, Air B & B rentals or creating distinct spaces to suit your lifestyle. The finished bsmt offers addtl living space, currently configured as a bedroom, complete w/a sitting area, 3/4 bath, & a sauna. The original chalet, built in 1975, received an interior refresh in 2019, featuring custom kitchen cabinetry, quartz countertops, & LifeProof luxury vinyl plank flooring throughout the main level. An impressive addition, completed in 2003 using durable Insulated Concrete Form (ICF) construction, adds even more character & comfort. This inviting space features an open-concept living area, radiant in-floor heating, wood flooring, a jetted tub, heated garage floors, & a convenient stair chair. Comfort & ambiance abound w/2 gas fireplaces & a wood-burning stove. The spacious 3-car garage features built-in storage, w/room for rec. equipment, & hobbies. Outdoor living is equally special, with decks at both the front & rear of the home. Elevated among the trees, the front deck evokes the peaceful feeling of a private treehouse. Rarely does a property offer this combination of acreage, seclusion, distinctive architecture, flexible living arrangements, & inviting indoor/outdoor spaces. Whether you envision a peaceful year-round residence, a welcoming Air B & B w/owners accommodations as well or a No. Michigan escape, this exceptional property invites you to imagine the possibilities. Unique in character and setting, this is a home that truly must be experienced in person to appreciate all it has to offer!
For sale
$610,443
1071 Alm Ct, Bellaire, MI 49615
5beds
3,285sqft
Single Family Residence
Built in 1975
4.4 Acres Lot
$582,300 Zestimate®
$186/sqft
$-- HOA
What's special
Radiant in-floor heatingHeated garage floorsQuartz countertopsWood flooringJetted tubBrand new roofCustom kitchen cabinetry
- 19 hours
- 250
- 17
Zillow last checked:
Listing updated:
Listed by:
Kim Hejka 231-533-6114,
REO-TCBellaire-233025 231-533-6114
Source: NGLRMLS,MLS#: 1951559
Facts & features
Interior
Bedrooms & bathrooms
- Bedrooms: 5
- Bathrooms: 4
- Full bathrooms: 3
- 3/4 bathrooms: 1
- Main level bathrooms: 2
- Main level bedrooms: 2
Primary bedroom
- Level: Main
- Area: 114.13
- Dimensions: 10.1 x 11.3
Bedroom 2
- Level: Main
- Area: 120.28
- Dimensions: 9.7 x 12.4
Bedroom 3
- Level: Upper
- Area: 120.28
- Dimensions: 9.7 x 12.4
Bedroom 4
- Level: Upper
- Area: 141.36
- Dimensions: 11.4 x 12.4
Primary bathroom
- Features: Shared
Dining room
- Level: Main
- Area: 136.85
- Dimensions: 16.1 x 8.5
Family room
- Level: Main
- Area: 475.2
- Dimensions: 27 x 17.6
Kitchen
- Level: Main
- Area: 131.04
- Dimensions: 12.6 x 10.4
Living room
- Level: Main
- Area: 196.42
- Dimensions: 16.1 x 12.2
Heating
- Baseboard, Radiant Floor, Propane, Fireplace(s), In-floor Radiant Heating
Cooling
- Zoned, Ductless
Appliances
- Included: Refrigerator, Oven/Range, Disposal, Dishwasher, Microwave, Washer, Dryer, Instant Hot Water
- Laundry: Main Level
Features
- Entrance Foyer, Walk-In Closet(s), Pantry, Solarium/Sun Room, Other, Sauna, Solid Surface Counters, Kitchen Island, Drywall, Ceiling Fan(s), WiFi
- Flooring: Wood, Luxury Vinyl Plank, Carpet, Tile
- Windows: Skylight(s), Blinds, Drapes, Curtain Rods
- Basement: Full,Walk-Out Access,Exterior Entry,Finished Rooms,Finished,Interior Entry
- Has fireplace: Yes
- Fireplace features: Gas, Wood Burning, Electric
Interior area
- Total structure area: 3,285
- Total interior livable area: 3,285 sqft
- Finished area above ground: 2,609
- Finished area below ground: 676
Video & virtual tour
Property
Parking
- Total spaces: 3
- Parking features: Attached, Drive Under/Built-In, Garage Door Opener, Paved, Heated Garage, Concrete Floors, Asphalt, Concrete, Circular Driveway, Private
- Attached garage spaces: 3
- Has uncovered spaces: Yes
Accessibility
- Accessibility features: Other, Handicap Access
Features
- Levels: 2+ Story
- Stories: 2
- Patio & porch: Deck, Multi-Level Decking
- Exterior features: Other, Garden
- Has spa: Yes
- Spa features: Bath
- Has view: Yes
- View description: Countryside View
- Waterfront features: None
Lot
- Size: 4.4 Acres
- Features: Wooded-Hardwoods, Wooded, Rolling Slope, Sloped, Landscaped, Subdivided, Cul-De-Sac
Details
- Additional structures: None
- Parcel number: 051037503100
- Zoning description: Residential,Deed Restrictions,Building-Use Restrictions,Rental History
- Other equipment: Dish TV
Construction
Type & style
- Home type: SingleFamily
- Architectural style: Contemporary,Chalet
- Property subtype: Single Family Residence
Materials
- ICFs (Insulated Concrete Forms), Frame, Vinyl Siding, Brick
- Foundation: Block, Insulated Concrete Panels, Other
- Roof: Asphalt
Condition
- New construction: No
- Year built: 1975
- Major remodel year: 2019
Utilities & green energy
- Sewer: Private Sewer
- Water: Private
Green energy
- Energy efficient items: Appliances
- Water conservation: Other, Low Flow Toilets
Community & HOA
Community
- Features: Golf, Ski Slope, Common Area, Trails
- Security: Smoke Detector(s)
- Subdivision: Swiss Village East
HOA
- Services included: Other
Location
- Region: Bellaire
Financial & listing details
- Price per square foot: $186/sqft
- Tax assessed value: $117,682
- Annual tax amount: $2,667
- Price range: $610.4K - $610.4K
- Date on market: 10/13/2026
- Cumulative days on market: 2 days
- Listing agreement: Exclusive Right Sell
- Listing terms: Conventional,Cash,1031 Exchange
- Ownership type: Private Owner
- Road surface type: Asphalt
Estimated market value
$582,300
$553,000 - $611,000
$3,419/mo
Price history
| Date | Event | Price |
|---|---|---|
| 10/13/2026 | Listed for sale | $610,443+2%$186/sqft |
Source:  NGLRMLS #1951559 Report a problem NGLRMLS #1951559 Report a problem | ||
| 5/31/2025 | Listing removed | $598,410$182/sqft |
Source: NGLRMLS #1930575 Report a problem | ||
| 4/13/2025 | Price change | $598,410-3.6%$182/sqft |
Source: NGLRMLS #1930575 Report a problem | ||
| 3/25/2025 | Price change | $621,000-2.8%$189/sqft |
Source: NGLRMLS #1930575 Report a problem | ||
| 3/15/2025 | Price change | $639,000-0.9%$195/sqft |
Source: NGLRMLS #1930575 Report a problem | ||
| 2/2/2025 | Listed for sale | $645,000+181%$196/sqft |
Source: NGLRMLS #1930575 Report a problem | ||
| 4/15/2019 | Listing removed | $229,500$70/sqft |
Source: Real Estate One #1854143 Report a problem | ||
| 10/16/2018 | Listed for sale | $229,500-0.2%$70/sqft |
Source: REAL ESTATE ONE-BELLAIRE #1854143 Report a problem | ||
| 8/29/2018 | Listing removed | $229,900$70/sqft |
Source: Keller Williams Realty Greater Grand Traverse #1842050 Report a problem | ||
| 1/18/2018 | Listed for sale | $229,900-3.8%$70/sqft |
Source: Greater Grand Traverse #1842050 Report a problem | ||
| 6/16/2017 | Listing removed | $239,000$73/sqft |
Source: Lakeside Properties Real Estate #1828319 Report a problem | ||
| 2/28/2017 | Listed for sale | $239,000-4%$73/sqft |
Source: Lakeside Properties Real Estate #1828319 Report a problem | ||
| 10/1/2016 | Listing removed | $249,000$76/sqft |
Source: Lakeside Properties Real Estate #1809508 Report a problem | ||
| 12/11/2015 | Listed for sale | $249,000+13.2%$76/sqft |
Source: Lakeside Properties Real Estate #1809508 Report a problem | ||
| 5/25/2015 | Price change | $219,900+1.9%$67/sqft |
Source: Keller Williams - Greater Grand Traverse #1789242 Report a problem | ||
| 5/16/2015 | Price change | $215,900-16.3%$66/sqft |
Source: Keller Williams - Greater Grand Traverse #1789242 Report a problem | ||
| 3/27/2015 | Price change | $257,900-4.4%$79/sqft |
Source: Keller Williams - Greater Grand Traverse #1789242 Report a problem | ||
| 2/12/2015 | Price change | $269,900-1.8%$82/sqft |
Source: Keller Williams - Greater Grand Traverse #1789242 Report a problem | ||
| 11/21/2014 | Price change | $274,900-4.9%$84/sqft |
Source: Keller Williams - Greater Grand Traverse #1789242 Report a problem | ||
| 8/18/2014 | Listed for sale | $289,000+26.2%$88/sqft |
Source: Keller Williams - Greater Grand Traverse #1789242 Report a problem | ||
| 2/18/2014 | Listing removed | $229,000$70/sqft |
Source: Keller Williams - Greater Grand Traverse #1736742 Report a problem | ||
| 1/30/2014 | Price change | $229,000+23.8%$70/sqft |
Source: Keller Williams - Greater Grand Traverse #1736742 Report a problem | ||
| 12/14/2013 | Price change | $185,000-15.5%$56/sqft |
Source: Keller Williams - Greater Grand Traverse #1736742 Report a problem | ||
| 8/30/2013 | Price change | $219,000-2.6%$67/sqft |
Source: Keller Williams - Greater Grand Traverse #1736742 Report a problem | ||
| 7/18/2013 | Listed for sale | $224,900$68/sqft |
Source: Keller Williams - Greater Grand Traverse #1736742 Report a problem | ||
Public tax history
| Year | Property taxes | Tax assessment |
|---|---|---|
| 2025 | $2,667 +5.1% | $195,300 +5.5% |
| 2024 | $2,538 +1.1% | $185,100 +18.3% |
| 2023 | $2,509 | $156,500 +36.4% |
| 2022 | -- | $114,700 +13.6% |
| 2021 | -- | $101,000 -0.8% |
| 2020 | -- | $101,800 -9.8% |
| 2017 | $2,214 | $112,900 -1.9% |
| 2016 | -- | $115,100 -9.2% |
| 2015 | -- | $126,800 +9.6% |
| 2014 | -- | $115,700 +0.4% |
| 2013 | -- | $115,200 +35.8% |
| 2011 | -- | $84,800 -29.3% |
| 2010 | -- | $120,000 |
Find assessor info on the county website
Monthly payment
Est. payment
Payment breakdown
Explore the cost of this home by adjusting the details. Changes won't be saved.Climate risks
Neighborhood: 49615
Nearby schools
Similar homes
- $639,9004 bd2 ba3k sqft6856 Del Mason Rd, Bellaire, MI 49615For Sale
 MLS ID #1950616, Scott Moore. NGLRMLS
 - $649,0002 bd2 ba1.6k sqft5610 Woodland Ct, Bellaire, MI 49615For Sale
 MLS ID #1950383, Stephanie Koppe. NGLRMLS
 - $525,0005 bd2 ba2.4k sqft3917 Deskin Dr, Bellaire, MI 49615For Sale
 MLS ID #1950290, Kellie Sergent. NGLRMLS
 - $514,0003 bd2 ba1.6k sqft6631 Wasservalden Strasse, Bellaire, MI 49615For Sale
 MLS ID #1950258, Julia Pietrowicz. NGLRMLS
 - $650,0004 bd3 ba4.1k sqft5391 Scholl Rd, Mancelona, MI 49659For Sale
 MLS ID #201840229, Melisa Bertram, Real Estate One of Gaylord. WWMLS
