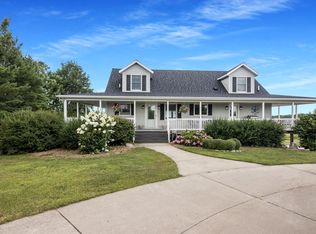
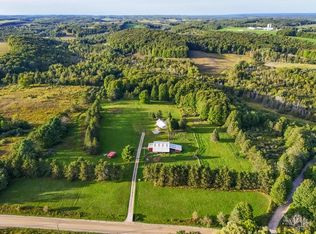
Welcome to 5705 Farrell Road. Spacious living, Lake Michigan views, and Up North living come together in a beautiful home offering over 3,000 square feet of finished living space. With 5 bedrooms and 3 baths including a main floor primary you'll find plenty of space for family and friends. Kitchen boasts a 10' island with quartz counter tops, designer back splash, crown molding and a pantry. Enjoy the countryside views through your wall to floor windows, open floor plan and stay cozy with your gas log fireplace in the living room. Sit out on your back deck while watching the colorful sun as it sets over Lake Michigan. Main floor master suite has a private deck. 2 car attached garage. Low maintenance, luxury vinyl plank flooring throughout home. Located in the heart of Northern Michigan, this Central Lake home places you near Intermediate Lake, Torch Lake, the Chain of Lakes, Bellaire, Shanty Creek, Glacial Hills, A-Ga-Ming Golf Resort, Lake Michigan, and endless four-season recreation. Whether you are looking for a year-round residence, vacation getaway, or a property with room for extended stays, that offers space, setting, and versatility in one impressive package.
For sale
$749,900
5705 Farrell Rd, Central Lake, MI 49622
5beds
3,044sqft
Single Family Residence
Built in 2020
3.11 Acres Lot
$714,100 Zestimate®
$246/sqft
$-- HOA
What's special
Open floor planCrown moldingLake michigan viewsSpacious livingDesigner back splash
- 15 days
- 794
- 51
Zillow last checked:
Listing updated:
Listed by:
Scott Moore Cell:231-883-8977,
EXIT Northern Shores Realty-ER 231-264-9833
Source: NGLRMLS,MLS#: 1950468
Facts & features
Interior
Bedrooms & bathrooms
- Bedrooms: 5
- Bathrooms: 3
- Full bathrooms: 1
- 3/4 bathrooms: 2
- Main level bathrooms: 2
- Main level bedrooms: 3
Primary bedroom
- Level: Main
- Area: 196
- Dimensions: 14 x 14
Bedroom 2
- Level: Main
- Area: 120
- Dimensions: 12 x 10
Bedroom 3
- Level: Main
- Area: 150
- Dimensions: 12.5 x 12
Bedroom 4
- Level: Lower
- Area: 253
- Dimensions: 23 x 11
Primary bathroom
- Features: Private
Dining room
- Level: Main
- Area: 250
- Dimensions: 10 x 25
Family room
- Level: Lower
- Area: 800
- Dimensions: 32 x 25
Kitchen
- Level: Main
- Area: 189
- Dimensions: 9 x 21
Living room
- Level: Main
- Area: 375
- Dimensions: 25 x 15
Heating
- Forced Air, Propane, Fireplace(s)
Appliances
- Included: Refrigerator, Oven/Range, Dishwasher, Microwave, Exhaust Fan
- Laundry: Main Level
Features
- Walk-In Closet(s), Pantry, Solid Surface Counters, Kitchen Island, Vaulted Ceiling(s), Drywall, Cable TV, High Speed Internet
- Flooring: Luxury Vinyl Plank, Carpet
- Basement: Walk-Out Access,Exterior Entry,Finished Rooms,Finished
- Has fireplace: Yes
- Fireplace features: Gas
Interior area
- Total structure area: 3,044
- Total interior livable area: 3,044 sqft
- Finished area above ground: 1,727
- Finished area below ground: 1,317
Video & virtual tour
Property
Parking
- Total spaces: 2
- Parking features: Attached, Garage Door Opener, Concrete Floors, Concrete
- Attached garage spaces: 2
Accessibility
- Accessibility features: None
Features
- Patio & porch: Deck, Patio
- Exterior features: Garden
- Has view: Yes
- View description: Bay, Countryside View, Water
- Has water view: Yes
- Water view: Water,Bay
Lot
- Size: 3.11 Acres
- Dimensions: 125 x 1088 x 125 x 1087
- Features: Wooded-Hardwoods, Cleared, Level, Sloped, Metes and Bounds
Details
- Additional structures: None
- Parcel number: 051410600125
- Zoning description: Residential
- Other equipment: Dish TV
Construction
Type & style
- Home type: SingleFamily
- Architectural style: Ranch,Contemporary
- Property subtype: Single Family Residence
Materials
- Frame, Cement Siding
- Foundation: Poured Concrete
- Roof: Asphalt
Condition
- New construction: No
- Year built: 2020
- Major remodel year: 2023
Utilities & green energy
- Sewer: Private Sewer
- Water: Private
Community & HOA
Community
- Features: None
- Security: Smoke Detector(s)
- Subdivision: Metes & Bounds
HOA
- Services included: None
Location
- Region: Central Lake
Financial & listing details
- Price per square foot: $246/sqft
- Tax assessed value: $254,681
- Annual tax amount: $5,980
- Price range: $749.9K - $749.9K
- Date on market: 9/12/2026
- Cumulative days on market: 16 days
- Listing agreement: Exclusive Right Sell
- Listing terms: Conventional,Cash
- Ownership type: Private Owner
- Road surface type: Asphalt
Estimated market value
$714,100
$678,000 - $750,000
$3,553/mo
Price history
| Date | Event | Price |
|---|---|---|
| 9/12/2026 | Listed for sale | $749,900+36.3%$246/sqft |
Source:  NGLRMLS #1950468 Report a problem NGLRMLS #1950468 Report a problem | ||
| 12/30/2020 | Sold | $550,000-6.6%$181/sqft |
Source: NGLRMLS #1875026 Report a problem | ||
| 12/28/2020 | Pending sale | $589,000$193/sqft |
Source: Lakeside Properties Real Estate #1875026 Report a problem | ||
| 5/26/2020 | Listed for sale | $589,000$193/sqft |
Source: Lakeside Properties Real Estate #1875026 Report a problem | ||
Public tax history
| Year | Property taxes | Tax assessment |
|---|---|---|
| 2025 | $5,980 +4.7% | $318,100 +8.6% |
| 2024 | $5,711 +12.1% | $293,000 +6.9% |
| 2023 | $5,093 | $274,200 +16% |
| 2022 | -- | $236,400 +11.9% |
| 2021 | -- | $211,200 +154.5% |
| 2020 | -- | $83,000 +586% |
| 2017 | $482 | $12,100 -0.8% |
| 2016 | -- | $12,200 -11.6% |
| 2015 | -- | $13,800 |
| 2014 | -- | $13,800 -32.4% |
| 2013 | -- | $20,400 |
Find assessor info on the county website
Monthly payment
Est. payment
Payment breakdown
Explore the cost of this home by adjusting the details. Changes won't be saved.Climate risks
Neighborhood: 49622
Similar homes

- $599,0005 bd3 ba2.3k sqft5815 Farrell Rd, Central Lake, MI 49622For Sale
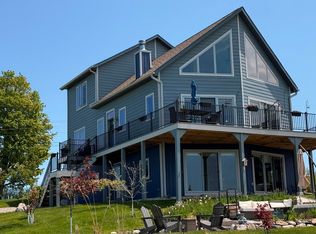 MLS ID #1947237, Stephen Parafin. NGLRMLS
 - $700,0003 bd3 ba3.5k sqft3520 Childs Ln, Central Lake, MI 49622For Sale
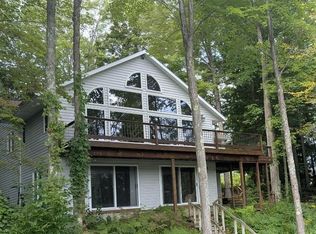 MLS ID #1945601, Marie Leathers. NGLRMLS
 - $735,5004 bd4 ba4.4k sqft10567 Bay Ridge Estates Dr, Ellsworth, MI 49729For Sale
 MLS ID #1950190, Tom Schultz. NGLRMLS
 - $725,0003 bd3 ba1.8k sqft8530 Toad Lake Rd, Ellsworth, MI 49729For Sale
 MLS ID #26050476, Jeff Chilman, Whitetail Properties Real Estate, LLC. MichRIC
