200 feet private waterfront on Hanley Lake, minutes from Intermediate Lake for miles of boating pleasure on the Upper Chain of Lakes. Magnificent waterfront views with an abundance of waterside windows. Main level boasts an open great room with a custom kitchen, hardwood floors, stone gas fireplace and a primary suite, with walk-outs onto the deck where you can enjoy the beautiful sunrise over the lake. Also on the main floor is a guest bedroom, additional bath and laundry room. Walk out lower level has a large family room, kitchenette with dining area and a guest suite with full bath, an ideal setup for multi-family gatherings. Wired for generator. Attached 1 car garage plus 30 x 48 pole barn with 14' ceilings has 1 standard garage door plus front sliding door and side sliding door for ease of storing boats, motor homes, etc. The back of the pole barn has stairs for upper level storage above the work bench. Situated on over an acre for space between neighbors. Close to Central Lake with shopping, dining, library, bank and a park with day docks to walk into town from the water. This area is surrounded by golf, skiing, snowmobiling, hiking, wineries/breweries, farm markets and much much more! It's a recreational paradise!
For sale
Price cut: $50K (9/2)
$700,000
3520 Childs Ln, Central Lake, MI 49622
3beds
3,504sqft
Single Family Residence
Built in 1982
1.27 Acres Lot
$663,600 Zestimate®
$200/sqft
$-- HOA
What's special
- 154 days
- 759
- 76
Zillow last checked:
Listing updated:
Listed by:
Marie Leathers Cell:231-350-0286,
Keller Williams Northern Michigan 231-947-8200,
Jennifer Partin,
Keller Williams Northern Michigan
Source: NGLRMLS,MLS#: 1945601
Facts & features
Interior
Bedrooms & bathrooms
- Bedrooms: 3
- Bathrooms: 3
- 3/4 bathrooms: 3
- Main level bathrooms: 2
- Main level bedrooms: 2
Rooms
- Room types: Great Room, Exercise Room, Game Room, Workshop
Primary bedroom
- Level: Main
- Area: 192
- Dimensions: 16 x 12
Bedroom 2
- Level: Lower
- Area: 304
- Dimensions: 19 x 16
Bedroom 3
- Level: Main
- Area: 90
- Dimensions: 10 x 9
Primary bathroom
- Features: Private
Family room
- Level: Lower
- Area: 504
- Dimensions: 28 x 18
Kitchen
- Level: Main
- Area: 144
- Dimensions: 12 x 12
Living room
- Level: Main
- Area: 504
- Dimensions: 28 x 18
Heating
- Forced Air, Propane
Cooling
- Central Air
Appliances
- Included: Refrigerator, Oven/Range, Dishwasher, Microwave, Washer, Dryer
- Laundry: Main Level
Features
- Cathedral Ceiling(s), Entrance Foyer, Walk-In Closet(s), Wet Bar, Pantry, Ceiling Fan(s), WiFi
- Flooring: Wood, Carpet
- Windows: Blinds
- Basement: Walk-Out Access,Exterior Entry,Finished,Interior Entry
- Has fireplace: Yes
- Fireplace features: Gas
Interior area
- Total structure area: 3,504
- Total interior livable area: 3,504 sqft
- Finished area above ground: 1,752
- Finished area below ground: 1,752
Property
Parking
- Total spaces: 4
- Parking features: Attached, Garage Door Opener, Paved, Concrete Floors, Asphalt, Private
- Attached garage spaces: 4
- Has uncovered spaces: Yes
Accessibility
- Accessibility features: None
Features
- Levels: One
- Stories: 1
- Patio & porch: Multi-Level Decking, Patio
- Exterior features: Sidewalk, Rain Gutters, Dock
- Has view: Yes
- View description: Countryside View, Water
- Water view: Water
- Waterfront features: Inland Lake, All Sports, Gradual Slope to Water, Lake
- Body of water: Hanley Lake
- Frontage type: Waterfront
- Frontage length: 201
Lot
- Size: 1.27 Acres
- Dimensions: 201 x 300
- Features: Sloped, Metes and Bounds
Details
- Additional structures: Pole Building(s)
- Parcel number: 050201500800
- Zoning description: Residential,Outbuildings Allowed
- Other equipment: Dish TV, TV Antenna
Construction
Type & style
- Home type: SingleFamily
- Property subtype: Single Family Residence
Materials
- Frame, Vinyl Siding
- Roof: Asphalt
Condition
- New construction: No
- Year built: 1982
Utilities & green energy
- Sewer: Private Sewer
- Water: Private
Community & HOA
Community
- Features: None
- Subdivision: N/A
HOA
- Services included: None
Location
- Region: Central Lake
Financial & listing details
- Price per square foot: $200/sqft
- Tax assessed value: $151,892
- Annual tax amount: $3,562
- Price range: $700K - $700K
- Date on market: 5/23/2026
- Cumulative days on market: 155 days
- Listing agreement: Exclusive Right Sell
- Listing terms: Conventional,Cash
- Ownership type: Private Owner
- Road surface type: Gravel
Estimated market value
$663,600
$630,000 - $697,000
$2,839/mo
Price history
| Date | Event | Price |
|---|---|---|
| 9/2/2026 | Price change | $700,000-6.7%$200/sqft |
Source:  NGLRMLS #1945601 Report a problem NGLRMLS #1945601 Report a problem | ||
| 6/27/2026 | Price change | $750,000-6.1%$214/sqft |
Source: NGLRMLS #1945601 Report a problem | ||
| 5/23/2026 | Listed for sale | $799,000$228/sqft |
Source: NGLRMLS #1945601 Report a problem | ||
Public tax history
| Year | Property taxes | Tax assessment |
|---|---|---|
| 2025 | $3,562 +4.6% | $328,700 +14.1% |
| 2024 | $3,406 +7.1% | $288,200 +11.5% |
| 2023 | $3,182 | $258,400 +22.4% |
| 2022 | -- | $211,100 +11.4% |
| 2021 | -- | $189,500 +1% |
| 2020 | -- | $187,700 +24.3% |
| 2017 | $2,622 | $151,000 +4.9% |
| 2016 | -- | $144,000 +5.2% |
| 2015 | -- | $136,900 +5.8% |
| 2014 | -- | $129,400 +18.7% |
| 2013 | -- | $109,000 -7.7% |
| 2011 | -- | $118,100 -12.6% |
| 2010 | -- | $135,200 |
Find assessor info on the county website
Monthly payment
Est. payment
Payment breakdown
Explore the cost of this home by adjusting the details. Changes won't be saved.Climate risks
Neighborhood: 49622
Similar homes
- $749,9005 bd3 ba3k sqft5705 Farrell Rd, Central Lake, MI 49622For Sale
 MLS ID #1950468, Scott Moore. NGLRMLS
 - $699,0003 bd3 ba1.8k sqft8530 Toad Lake Rd, Ellsworth, MI 49729For Sale
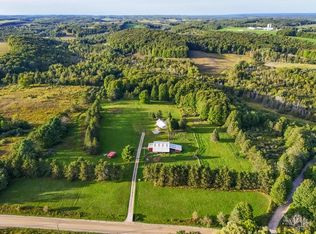
 MLS ID #26050476, Jeff Chilman, Whitetail Properties Real Estate, LLC. MichRIC
 - $499,0005 bd3 ba3.2k sqft5815 Farrell Rd, Central Lake, MI 49622For Sale
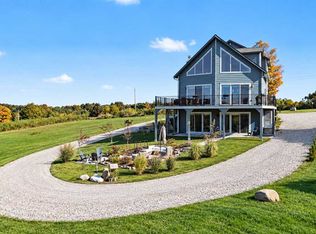 MLS ID #481036, Steve Parafin. Northern Michigan MLS
 - $700,0003 bd3 ba2.6k sqft1387 N West Torch Lake Dr, Kewadin, MI 49648For Sale
 MLS ID #1945495, Nicole Gentry. NGLRMLS
 - $699,9003 bd3 ba2k sqft8091 Goebel Rd, East Jordan, MI 49727For SaleMLS ID #24053828, David J DeBruyn, Greenridge Realty (Kentwood). MichRIC
