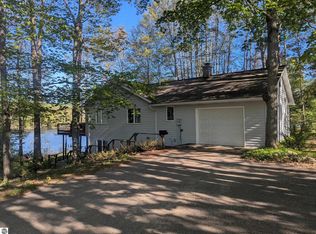
Come home to over half an acre surrounded by land that gives total privacy and Torch Lake views without the high price tag! With amazing views of Torch Lake, located near numerous boat launches and public access, Lake Michigan is just one mile to the west. Remodeled Kitchen Choreography kitchen with stainless steel appliances, wine cooler, under counter LED lighting, Culligan hot and cold water dispensers and more, boasts a 10'x 4' cherry island topped by a dramatic granite counter. The Ace Welding custom-built stair and loft railing on the original detailed stairway shows off the vaulted tongue and groove ceilings in its post and beam structure. Two natural fieldstone fireplaces will warm you: one in the living room (with brand new gas log) and one in the hickory-floored game room (with newly installed wood stove). In 2019, new flooring was installed in living room and loft; wood & French doors connect all. The full bath, 3/4 bath, and 2 half baths have been recently remodeled with top-quality finishes and granite countertops; heated floors and heated towel rack in the en-suite master bath. A lighted wrap-around deck with sauna and hot tub embraces this beautiful home. New furnace was installed in 2016; new hot water heater in 2017; new chimney liner in 2016; natural gas in 2017, with a reverse osmosis water conditioner and moisture adjusted dehumidifier in basement, and hot water heat and a central vac system. Less than a mile from Agaming Golf Course and all of the area's finest amenities, this work of art was uniquely, carefully and lovingly sculpted by its owner with incredible attention to detail. It exudes a calm and elegance that your family legacy will treasure for many years to come. This is a great view property but has no waterfront access: a great asset from tax and upkeep standpoints. Please check plat map in listing documents for boundaries. Public access with beach and boat launch is 1/4 mile north at the end of McLachlan Street.
For sale
$700,000
1387 N West Torch Lake Dr, Kewadin, MI 49648
3beds
2,684sqft
Single Family Residence
Built in 1939
0.6 Acres Lot
$671,800 Zestimate®
$261/sqft
$-- HOA
What's special
Torch lake viewsWine coolerUnder counter led lightingTwo natural fieldstone fireplacesRemodeled kitchen choreography kitchenHickory-floored game roomStainless steel appliances
- 99 days
- 2,541
- 112
Zillow last checked:
Listing updated:
Listed by:
Nicole Gentry 231-932-0681,
EXIT Northern Shores-TC 231-946-4404
Source: NGLRMLS,MLS#: 1945495
Facts & features
Interior
Bedrooms & bathrooms
- Bedrooms: 3
- Bathrooms: 3
- Full bathrooms: 2
- 1/2 bathrooms: 2
- Main level bathrooms: 3
- Main level bedrooms: 2
Rooms
- Room types: Dining Room, Great Room, Game Room, Workshop
Primary bedroom
- Level: Main
- Area: 168
- Dimensions: 14 x 12
Bedroom 2
- Level: Main
- Area: 100
- Dimensions: 10 x 10
Bedroom 3
- Level: Upper
- Area: 392
- Dimensions: 28 x 14
Bedroom 4
- Level: Upper
- Area: 160
- Dimensions: 16 x 10
Primary bathroom
- Features: Private
Dining room
- Level: Main
- Area: 96
- Dimensions: 12 x 8
Family room
- Level: Main
- Area: 276
- Dimensions: 23 x 12
Kitchen
- Level: Main
- Area: 210
- Dimensions: 15 x 14
Living room
- Level: Main
- Area: 380
- Dimensions: 20 x 19
Heating
- Forced Air, Baseboard, Natural Gas, Fireplace(s), ENERGY STAR Qualified Equipment
Cooling
- Electric
Appliances
- Included: Refrigerator, Disposal, Dishwasher, Microwave, Water Softener Owned, Washer, Dryer, Water Filtration System, Other, Freezer, Oven, Cooktop, Exhaust Fan, Water Purifier, Gas Water Heater
- Laundry: Main Level
Features
- Cathedral Ceiling(s), Bookcases, Entrance Foyer, Walk-In Closet(s), Pantry, Loft, Sauna, Granite Bath Tops, Granite Counters, Kitchen Island, Beamed Ceilings, Vaulted Ceiling(s), Drywall, Central Vacuum, Ceiling Fan(s)
- Flooring: Wood
- Windows: Bay Window(s), Blinds
- Basement: Michigan Basement,Crawl Space
- Has fireplace: Yes
- Fireplace features: Insert
Interior area
- Total structure area: 2,684
- Total interior livable area: 2,684 sqft
- Finished area above ground: 2,684
- Finished area below ground: 0
Video & virtual tour
Property
Parking
- Total spaces: 2
- Parking features: Attached, Garage Door Opener, Paved, Concrete Floors, Asphalt, Circular Driveway, Private
- Attached garage spaces: 2
- Has uncovered spaces: Yes
Accessibility
- Accessibility features: Main Floor Access, Accessible Full Bath, Bathroom Sink, Accessible Kitchen
Features
- Levels: Two
- Stories: 2
- Patio & porch: Deck, Porch
- Has spa: Yes
- Spa features: Hot Tub
- Has view: Yes
- View description: Water
- Water view: Water
- Waterfront features: Inland Lake, Lake
Lot
- Size: 0.6 Acres
- Dimensions: 100 x 253
- Features: Wooded, Evergreens, Metes and Bounds
Details
- Additional structures: Sauna
- Parcel number: 051400702110
- Zoning description: Residential
- Other equipment: Satellite Dish, Dish TV
Construction
Type & style
- Home type: SingleFamily
- Property subtype: Single Family Residence
Materials
- 2x6 Framing, Frame, Wood Siding, Brick
- Roof: Asphalt
Condition
- New construction: No
- Year built: 1939
- Major remodel year: 2017
Utilities & green energy
- Sewer: Private Sewer
- Water: Private
Green energy
- Energy efficient items: Appliances, Windows
Community & HOA
Community
- Features: None
- Security: Smoke Detector(s)
- Subdivision: Private
HOA
- Services included: None
Location
- Region: Kewadin
Financial & listing details
- Price per square foot: $261/sqft
- Tax assessed value: $170,696
- Annual tax amount: $3,823
- Price range: $700K - $700K
- Date on market: 5/21/2026
- Cumulative days on market: 100 days
- Listing agreement: Exclusive Right Sell
- Listing terms: Conventional,Cash,Trade
- Ownership type: Private Owner
- Road surface type: Asphalt, Concrete
Estimated market value
$671,800
$638,000 - $705,000
$2,961/mo
Price history
| Date | Event | Price |
|---|---|---|
| 5/21/2026 | Listed for sale | $700,000+55.6%$261/sqft |
Source:  NGLRMLS #1945495 Report a problem NGLRMLS #1945495 Report a problem | ||
| 2/11/2019 | Sold | $450,000+12.5%$168/sqft |
Source: NGLRMLS #1854437 Report a problem | ||
| 10/25/2018 | Listed for sale | $400,000$149/sqft |
Source: EXIT Realty Paramount #1854437 Report a problem | ||
Public tax history
| Year | Property taxes | Tax assessment |
|---|---|---|
| 2025 | $3,823 +4% | $220,000 +7.4% |
| 2024 | $3,674 +12.1% | $204,900 +4.3% |
| 2023 | $3,277 | $196,400 +15.6% |
| 2022 | -- | $169,900 +12.1% |
| 2021 | -- | $151,600 +8.6% |
| 2020 | -- | $139,600 +48.8% |
| 2017 | $1,834 | $93,800 +14.5% |
| 2016 | -- | $81,900 -6.8% |
| 2015 | -- | $87,900 +2.9% |
| 2014 | -- | $85,400 -8.9% |
| 2013 | -- | $93,700 -7.5% |
| 2011 | -- | $101,300 -3.2% |
| 2010 | -- | $104,600 |
Find assessor info on the county website
Monthly payment
Est. payment
Payment breakdown
Explore the cost of this home by adjusting the details. Changes won't be saved.Climate risks
Neighborhood: 49648
Nearby schools
Schools provided by the listing agent
- District: Elk Rapids Schools
Source: NGLRMLS. This data may not be complete. We recommend contacting the local school district to confirm school assignments for this home.
- $21,000-- bd-- ba-- sqft1369 N West Torch Lake Dr, Kewadin, MI 49648Off Market
- $2,848,000-- bd-- ba-- sqft1391 N West Torch Lake Dr, Kewadin, MI 49648Off Market
- $1,404,200-- bd-- ba-- sqft1345 N West Torch Lake Dr, Kewadin, MI 49648Off Market
- $1,690,200-- bd-- ba-- sqft1409 N West Torch Lake Dr, Kewadin, MI 49648Off Market
Similar homes
- $715,0003 bd2 ba1.6k sqft1992 Moyer, Central Lake, MI 49622For Sale

 MLS ID #201842140, William R Blaker, BLAKER REALTY. WWMLS
 - $468,0003 bd3 ba2.1k sqft3626 Michigan Trl, Kewadin, MI 49648For Sale
 MLS ID #1949551, Kara Cadotte. NGLRMLS
 - $750,0003 bd3 ba3.5k sqft3520 Childs Ln, Central Lake, MI 49622For Sale
 MLS ID #1945601, Marie Leathers. NGLRMLS
 - $699,9002 bd2 ba1.4k sqft121 South St, Bellaire, MI 49615For Sale
 MLS ID #1948695, Jessica Grefe. NGLRMLS
 - $674,9003 bd3 ba1.7k sqft6954 Aarwood Trl NW, Rapid City, MI 49676For Sale
 MLS ID #26033905, Jeffrey Glover, Keller Williams Professionals. MichRIC
 - $699,9003 bd3 ba2k sqft8091 Goebel Rd, East Jordan, MI 49727For SaleMLS ID #24053828, David J DeBruyn, Greenridge Realty (Kentwood). MichRIC
