Take a beautiful boat ride to Torch Lake with this rare opportunity to enjoy waterfront living just moments from downtown Bellaire. Nestled along the Intermediate River with 119 feet of private frontage, this well-maintained home offers direct access to Northern Michigan’s renowned Lower Chain of Lakes. A quick 15 minute boat ride to Lake Bellaire and only 45 minutes to the famous Torch Lake while placing you just a short stroll from Bellaire’s restaurants, shops, breweries, parks, and year-round community events. Opportunities to own a property that combines walkability, waterfront, and Chain of Lakes access in this location are few and far between. Inside, warm wood finishes, vaulted ceilings, expansive windows, and a striking stone fireplace create an inviting Up North atmosphere. The spacious deck overlooks the peaceful riverfront setting, while the backyard offers room to gather, relax, and enjoy life on the water. Whether you’re searching for a year-round residence, a Northern Michigan retreat, or an investment opportunity, this property offers an exceptional lifestyle in one of Bellaire’s most desirable locations. Complete with a detached two-car garage, municipal utilities, and immediate access to the natural beauty and recreation that make the Lower Chain of Lakes so sought after, this is a property you’ll enjoy in every season! Photos by Jason Knightwing Media.
For sale
Price cut: $50K (8/30)
$649,900
121 South St, Bellaire, MI 49615
2beds
1,438sqft
Single Family Residence
Built in 1942
0.57 Acres Lot
$620,200 Zestimate®
$452/sqft
$-- HOA
What's special
Waterfront livingStriking stone fireplaceDetached two-car garageWarm wood finishesVaulted ceilingsExpansive windows
- 78 days
- 321
- 11
Zillow last checked:
Listing updated:
Listed by:
Jessica Grefe 989-413-9695,
First Priority Realty 231-943-2755
Source: NGLRMLS,MLS#: 1948695
Facts & features
Interior
Bedrooms & bathrooms
- Bedrooms: 2
- Bathrooms: 2
- Full bathrooms: 1
- 3/4 bathrooms: 1
- Main level bathrooms: 1
Primary bedroom
- Area: 165
- Dimensions: 15 x 11
Bedroom 2
- Area: 104
- Dimensions: 13 x 8
Primary bathroom
- Features: Shared
Kitchen
- Area: 108
- Dimensions: 12 x 9
Living room
- Area: 414
- Dimensions: 23 x 18
Heating
- Hot Water, Baseboard, Natural Gas, Fireplace(s)
Cooling
- Ductless
Appliances
- Included: Refrigerator, Oven/Range, Dishwasher, Microwave, Washer, Dryer
- Laundry: Main Level
Features
- Other, Vaulted Ceiling(s), Cable TV, High Speed Internet, WiFi
- Has fireplace: Yes
Interior area
- Total structure area: 1,438
- Total interior livable area: 1,438 sqft
- Finished area above ground: 1,142
- Finished area below ground: 296
Property
Parking
- Total spaces: 2
- Parking features: Detached, Concrete
- Garage spaces: 2
Accessibility
- Accessibility features: None
Features
- Levels: One and One Half
- Stories: 1
- Patio & porch: Deck
- Exterior features: Rain Gutters
- On waterfront: Yes
- Waterfront features: River, Sandy Bottom
- Body of water: Intermediate River
- Frontage length: 119
Lot
- Size: 0.57 Acres
- Dimensions: 75 x 170 x 119 x 209
- Features: Corner Lot, Sloped, Metes and Bounds
Details
- Additional structures: Shed(s)
- Parcel number: 054612404300
- Zoning description: Residential
Construction
Type & style
- Home type: SingleFamily
- Property subtype: Single Family Residence
Materials
- Frame, Vinyl Siding
- Foundation: Slab
- Roof: Asphalt
Condition
- New construction: No
- Year built: 1942
Utilities & green energy
- Sewer: Public Sewer
- Water: Public
Community & HOA
Community
- Features: None
- Subdivision: n/a
HOA
- Services included: None
Location
- Region: Bellaire
Financial & listing details
- Price per square foot: $452/sqft
- Tax assessed value: $104,784
- Annual tax amount: $4,878
- Price range: $649.9K - $649.9K
- Date on market: 7/30/2026
- Cumulative days on market: 79 days
- Listing agreement: Exclusive Right Sell
- Listing terms: Conventional,Cash,1031 Exchange
- Ownership type: Private Owner
Estimated market value
$620,200
$589,000 - $651,000
$1,814/mo
Price history
| Date | Event | Price |
|---|---|---|
| 8/30/2026 | Price change | $649,900-7.1%$452/sqft |
Source:  NGLRMLS #1948695 Report a problem NGLRMLS #1948695 Report a problem | ||
| 8/14/2026 | Price change | $699,900-6.7%$487/sqft |
Source: NGLRMLS #1948695 Report a problem | ||
| 7/30/2026 | Listed for sale | $749,900+24%$521/sqft |
Source: NGLRMLS #1948695 Report a problem | ||
| 1/11/2024 | Listing removed | $605,000+572.2%$421/sqft |
Source: NGLRMLS #1913212 Report a problem | ||
| 7/27/2023 | Sold | $90,000-85.1%$63/sqft |
Source: Public Record Report a problem | ||
| 7/11/2023 | Listed for sale | $605,000+227.9%$421/sqft |
Source: NGLRMLS #1913212 Report a problem | ||
| 11/29/2016 | Sold | $184,500-7.3%$128/sqft |
Source: NGLRMLS #1818885 Report a problem | ||
| 8/5/2016 | Price change | $199,000-15.3%$138/sqft |
Source: Coldwell Banker Schmidt, Realtors #1818885 Report a problem | ||
| 7/26/2016 | Price change | $235,000-4.1%$163/sqft |
Source: Coldwell Banker Schmidt, Realtors #1818885 Report a problem | ||
| 6/22/2016 | Listed for sale | $245,000$170/sqft |
Source: COLDWELL BANKER SCHMIDT-SHANTY #1818885 Report a problem | ||
Public tax history
| Year | Property taxes | Tax assessment |
|---|---|---|
| 2025 | $4,878 -9.4% | $182,800 +13.4% |
| 2024 | $5,383 +3.4% | $161,200 +11.6% |
| 2023 | $5,206 | $144,500 +26.9% |
| 2022 | -- | $113,900 +9.4% |
| 2021 | -- | $104,100 +13% |
| 2020 | -- | $92,100 +7.3% |
| 2017 | $4,812 | $85,800 +13.2% |
| 2016 | -- | $75,800 +4.7% |
| 2015 | -- | $72,400 +2.8% |
| 2014 | -- | $70,400 +2% |
| 2013 | -- | $69,000 -0.1% |
| 2011 | -- | $69,100 -1.3% |
| 2010 | -- | $70,000 |
Find assessor info on the county website
Monthly payment
Est. payment
Payment breakdown
Explore the cost of this home by adjusting the details. Changes won't be saved.Climate risks
Neighborhood: 49615
Nearby schools
Similar homes
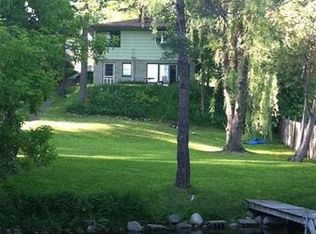
- $649,0002 bd2 ba1.6k sqft5610 Woodland Ct, Bellaire, MI 49615For Sale
 MLS ID #1950383, Stephanie Koppe. NGLRMLS
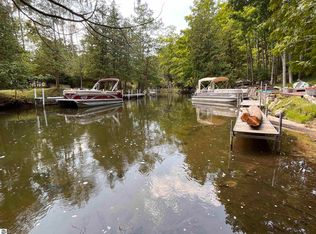
 - $599,9002 bd1 ba1.1k sqft8370 Lake Of The Woods Rd, Bellaire, MI 49615For Sale
 MLS ID #1946154, Douglas Swartz. NGLRMLS
 - $514,0003 bd2 ba1.6k sqft6631 Wasservalden Strasse, Bellaire, MI 49615For Sale
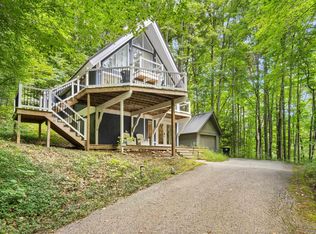 MLS ID #1950258, Julia Pietrowicz. NGLRMLS
 - $409,0003 bd2 ba1.6k sqft103 Court St, Bellaire, MI 49615For Sale
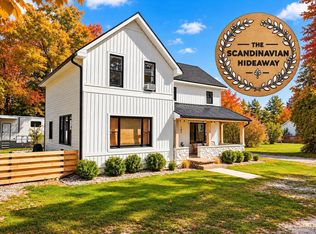 MLS ID #1950810, Deborah Alexander. NGLRMLS
 - $500,0002 bd2 ba1k sqft8923 S East Torch Lake Dr, Alden, MI 49612For Sale
 MLS ID #201838826, Lisa Russell, Real Estate One of Gaylord. WWMLS
