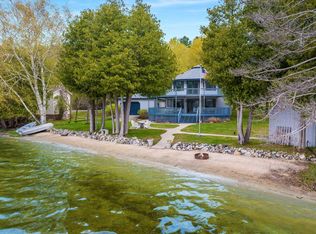
Private waterfront retreat with a historic cabin on Intermediate Lake. This .69-acre lot features a newly updated 3bd, 2ba home with an attached 2 car garage. Showcasing immediate water views and direct lake access. Highlights include a private beach, sandy bottom shoreline and a bonus guest cabin. Located in a desirable Antrim County pocket near Central Lake, Bellaire and Torch Lake. Hop on your boat and explore all that Northern Michigan has to offer, and don't forget to cruise all day enjoying the entire Chain of Lakes. Seller is a licensed real estate agent in the state of Michigan and is related to the listing agent.
For sale
$799,900
110 S Intermediate Lake Rd, Central Lake, MI 49622
3beds
1,359sqft
Single Family Residence
Built in 1963
0.69 Acres Lot
$741,600 Zestimate®
$589/sqft
$-- HOA
What's special
Private beachDirect lake accessPrivate waterfront retreatHistoric cabinBonus guest cabinSandy bottom shorelineImmediate water views
- 8 days
- 496
- 37
Zillow last checked:
Listing updated:
Listed by:
James Garrow 231-322-6000,
Bayside Real Estate 231-322-6000
Source: NGLRMLS,MLS#: 1950804
Facts & features
Interior
Bedrooms & bathrooms
- Bedrooms: 3
- Bathrooms: 2
- Full bathrooms: 2
- Main level bathrooms: 1
Rooms
- Room types: Great Room
Primary bedroom
- Level: Upper
- Area: 252
- Dimensions: 18 x 14
Bedroom 2
- Level: Upper
- Area: 110
- Dimensions: 10 x 11
Bedroom 3
- Level: Upper
- Area: 100
- Dimensions: 10 x 10
Primary bathroom
- Features: Shared
Kitchen
- Level: Upper
- Area: 110
- Dimensions: 10 x 11
Living room
- Level: Lower
- Area: 100
- Dimensions: 10 x 10
Heating
- Baseboard, Wood, Fireplace(s)
Cooling
- Electric
Appliances
- Included: Refrigerator, Oven/Range, Microwave, Washer, Dryer, Water Filtration System, Freezer, Propane Water Heater
- Laundry: Lower Level
Features
- Walk-In Closet(s), Pantry, Kitchen Island, Drywall, Paneling, Ceiling Fan(s), Cable TV, DSL, WiFi
- Flooring: Carpet, Laminate
- Windows: Bay Window(s), Blinds
- Basement: Walk-Out Access,Partial,Daylight,Exterior Entry,Egress Windows,Interior Entry
- Has fireplace: Yes
- Fireplace features: Stove
Interior area
- Total structure area: 1,359
- Total interior livable area: 1,359 sqft
- Finished area above ground: 997
- Finished area below ground: 362
Video & virtual tour
Property
Parking
- Total spaces: 2
- Parking features: Drive Under/Built-In, Asphalt
- Garage spaces: 2
Accessibility
- Accessibility features: None
Features
- Levels: Two
- Stories: 2
- Patio & porch: Deck, Patio, Porch
- On waterfront: Yes
- Waterfront features: All Sports, Sandy Bottom, Gradual Slope to Water, Lake
- Body of water: Intermediate Lake
- Frontage type: Waterfront
- Frontage length: 200
Lot
- Size: 0.69 Acres
- Features: Sloped, Metes and Bounds
Details
- Additional structures: Guest House, Workshop
- Parcel number: 051010200205
- Zoning description: Residential
- Other equipment: Dish TV
Construction
Type & style
- Home type: SingleFamily
- Property subtype: Single Family Residence
Materials
- Brick, Frame, Vinyl Siding
- Foundation: Slab
- Roof: Asphalt
Condition
- New construction: No
- Year built: 1963
Utilities & green energy
- Sewer: Private Sewer
- Water: Private
Green energy
- Energy efficient items: Not Applicable
- Water conservation: Not Applicable
Community & HOA
Community
- Features: None
- Security: Smoke Detector(s)
- Subdivision: None
HOA
- Services included: None
Location
- Region: Central Lake
Financial & listing details
- Price per square foot: $589/sqft
- Tax assessed value: $131,635
- Annual tax amount: $2,905
- Price range: $799.9K - $799.9K
- Date on market: 9/21/2026
- Cumulative days on market: 9 days
- Listing agreement: Exclusive Right Sell
- Listing terms: Conventional,Cash
- Ownership type: Private Owner
- Road surface type: Asphalt
Estimated market value
$741,600
$705,000 - $779,000
$1,999/mo
Price history
| Date | Event | Price |
|---|---|---|
| 9/21/2026 | Listed for sale | $799,900+100%$589/sqft |
Source:  NGLRMLS #1950804 Report a problem NGLRMLS #1950804 Report a problem | ||
| 6/12/2026 | Sold | $400,000$294/sqft |
Source: NGLRMLS #1945166 Report a problem | ||
| 5/15/2026 | Listed for sale | $400,000-42.4%$294/sqft |
Source: NGLRMLS #1945166 Report a problem | ||
| 11/19/2024 | Listing removed | $695,000$511/sqft |
Source: NGLRMLS #1922507 Report a problem | ||
| 8/26/2024 | Price change | $695,000-4.1%$511/sqft |
Source: NGLRMLS #1922507 Report a problem | ||
| 8/21/2024 | Price change | $725,000-6.5%$533/sqft |
Source: NGLRMLS #1922507 Report a problem | ||
| 8/8/2024 | Price change | $775,000-8.7%$570/sqft |
Source: NGLRMLS #1922507 Report a problem | ||
| 7/30/2024 | Price change | $849,000-5.1%$625/sqft |
Source: NGLRMLS #1922507 Report a problem | ||
| 7/11/2024 | Price change | $895,000-10.1%$659/sqft |
Source: NGLRMLS #1922507 Report a problem | ||
| 5/21/2024 | Listed for sale | $995,000$732/sqft |
Source: NGLRMLS #1922507 Report a problem | ||
Public tax history
| Year | Property taxes | Tax assessment |
|---|---|---|
| 2025 | $2,905 +5.1% | $354,000 +20.8% |
| 2024 | $2,764 +1.1% | $293,100 +19.3% |
| 2023 | $2,732 | $245,700 +7.9% |
| 2022 | -- | $227,800 +2.6% |
| 2021 | -- | $222,000 +3.4% |
| 2020 | -- | $214,700 +18.8% |
| 2017 | $2,402 | $180,800 +3.1% |
| 2016 | -- | $175,400 -3.8% |
| 2015 | -- | $182,400 -3.7% |
| 2014 | -- | $189,500 +1.7% |
| 2013 | -- | $186,300 -7.6% |
| 2011 | -- | $201,600 -7.8% |
| 2010 | -- | $218,600 |
Find assessor info on the county website
Monthly payment
Est. payment
Payment breakdown
Explore the cost of this home by adjusting the details. Changes won't be saved.Climate risks
Neighborhood: 49622
Nearby schools
- $1,000,0004 bd3 ba2k sqft114 S Intermediate Lake Rd, Central Lake, MI 49622Sold
- $332,100-- bd-- ba-- sqft120 S Intermediate Lake Rd, Central Lake, MI 49622Off Market
- $34,800-- bd-- ba-- sqft106 S Intermediate Lake Rd, Central Lake, MI 49622Off Market
- $370,600-- bd-- ba-- sqft117 S Intermediate Lake Rd, Central Lake, MI 49622Off Market
Similar homes
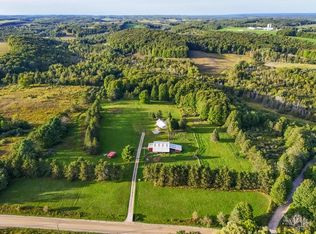
- $725,0003 bd3 ba1.8k sqft8530 Toad Lake Rd, Ellsworth, MI 49729For Sale
 MLS ID #26050476, Jeff Chilman, Whitetail Properties Real Estate, LLC. MichRIC
 - $697,9003 bd1 ba902 sqft10862 Torchlight Ln #2 & 3, Central Lake, MI 49622For Sale
 MLS ID #1947241, Kimberly Leahy. NGLRMLS
 - $749,9002 bd2 ba960 sqft7948 Green St, Bellaire, MI 49615For Sale
 MLS ID #480450, Bill Dietrich. Northern Michigan MLS
 - $649,9002 bd2 ba1.4k sqft121 South St, Bellaire, MI 49615For Sale
 MLS ID #1948695, Jessica Grefe. NGLRMLS
