Skip main navigation
Sold for $1,000,000
  • $1,000,000

    114 S Intermediate Lake Rd, Central Lake, MI 49622

    4beds
    2,030sqft
    Single Family Residence
    Built in 1990
    0.29 Acres Lot
    $1,000,200 Zestimate®
    $493/sqft
    $2,621 Estimated rent

    Home value

    $1,000,200

    Estimated sales range

    Not available

    $2,621/mo

    Zestimate® history
    Loading
    Loading...

    Owner options

    List your home for rent

    $2,621/mo

    Rent Zestimate®

    Find your next renter with Zillow Rental Manager. Plus, with online applications, you can quickly screen prospective tenants – for free.

    Learn more

    $2,621/mo

    Rent Zestimate®

    Refinance and save

    $6,181/mo

    Est. payment

    Refinancing to a lower rate could help reduce your monthly payments and save thousands over the life of the loan.

    See today's rates

    $6,181/mo

    Est. payment

    Explore your selling options

    Work with a Zillow partner agent

    Leverage their expertise and Zillow's premium Showcase listings to get your home seen by more buyers.

    Get started

    List with your own agent

    Get your home in front of millions of buyers by listing it on Zillow.

    Learn how to do it

    Sell it yourself

    Take full control of how buyers see your home on Zillow by listing For Sale by Owner (FSBO).

    List your home

    What's special

    Expansive decksGenerous family room
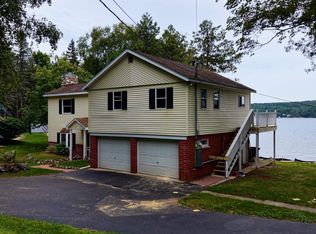
    Enjoy 100 feet of pristine sandy beach and stunning sunset views on the eastern shore, and widest part, of Intermediate Lake. This custom four-bedroom, 2.5-bath lakefront retreat features expansive decks and panoramic water views from nearly every room. It can be yours to enjoy this summer. The main level offers a spacious living room with hickory floors, an efficient kitchen with tile floors and lake views, a laundry room with a washtub, a half bath, and a private primary suite with a large walk-in closet. Upstairs, three additional bedrooms and a full bath adjoin the generous family room. Guests can enjoy access to the upper deck where they can enjoy morning coffee overlooking the pristine waters. Recent updates include new roofs on the home and garage, updated door walls, a new water heater, refrigerator, range, microwave, carpet, and crawlspace encapsulation. A detached two-car garage with storage lofts and overhead doors on both ends, along with a garden shed near the shore, provides ample space for equipment and beach gear. A concrete ramp on the lake side of the garage adds convenience. Towering trees provide an umbrella of shade, the groomed sandy beach invites you to relax, and the prevailing breezes will keep you comfortable. The home is conveniently located near year-round recreation, with some of the best golf and ski resorts in the state just a short drive away. Don’t delay, make this home yours and start making memories at the lake!

    Zillow last checked:

    Listing updated:

    Listed by:

    Julia Pietrowicz Home:231-360-0739,

    Keller Williams Northern Michigan 231-947-8200

    Bought with:

    Anita Van Acker

    Keller Williams Showcase

    Source: NGLRMLS,MLS#: 1945312MLS Logo

    Facts & features

    Interior

    Bedrooms & bathrooms
    • Bedrooms: 4
    • Bathrooms: 3
    • Full bathrooms: 2
    • 1/2 bathrooms: 1
    • Main level bathrooms: 2
    • Main level bedrooms: 1
    Primary bedroom
    • Level: Main
    • Dimensions: 18.5 x 12
    Bedroom 2
    • Level: Upper
    • Dimensions: 16.5 x 11
    Bedroom 3
    • Level: Upper
    • Dimensions: 12.92 x 12.67
    Bedroom 4
    • Level: Upper
    • Dimensions: 14.17 x 10.75
    Primary bathroom
    • Features: Private
    Dining room
    • Level: Main
    Family room
    • Level: Upper
    • Dimensions: 28.83 x 13
    Kitchen
    • Level: Main
    • Area: 80
    • Dimensions: 10 x 8
    Living room
    • Level: Main
    • Area: 360
    • Dimensions: 24 x 15
    Heating
    • Baseboard
    Cooling
    • Window Unit(s), Electric, Whole House Fan/Attic Fan
    Appliances
    • Included: Refrigerator, Oven/Range, Disposal, Dishwasher, Microwave, Washer, Dryer, Exhaust Fan, Electric Water Heater
    • Laundry: Main Level
    Features
    • Walk-In Closet(s), Pantry, Vaulted Ceiling(s), Drywall, Cable TV, High Speed Internet, WiFi
    • Flooring: Wood, Tile, Carpet
    • Windows: Blinds
    • Basement: Crawl Space,Exterior Entry
    • Has fireplace: No
    • Fireplace features: None
    Interior area
    • Total structure area: 2,030
    • Total interior livable area: 2,030 sqft
    • Finished area above ground: 2,030
    • Finished area below ground: 0

    Property

    Parking
    • Total spaces: 2
    • Parking features: Detached, Garage Door Opener, Paved, Concrete Floors, Concrete, Private
    • Garage spaces: 2
    • Has uncovered spaces: Yes
    Accessibility
    • Accessibility features: Covered Entrance
    Features
    • Levels: Two
    • Stories: 2
    • Patio & porch: Deck, Patio, Covered
    • Exterior features: Sprinkler System, Balcony, Sidewalk, Dock
    • Has view: Yes
    • View description: Countryside View, Water
    • Water view: Water
    • Waterfront features: Inland Lake, All Sports, Sandy Bottom, Lake, Sandy Shoreline
    • Body of water: Intermediate Lake
    • Frontage type: Waterfront
    • Frontage length: 100
    Lot
    • Size: 0.29 Acres
    • Dimensions: 91' x 150' x 100' x 112'
    • Features: Wooded-Hardwoods, Cleared, Wooded, Evergreens, Level, Landscaped, Metes and Bounds
    Details
    • Additional structures: Shed(s)
    • Parcel number: 051010200400
    • Zoning description: Residential

    Construction

    Type & style
    • Home type: SingleFamily
    • Architectural style: Cottage
    • Property subtype: Single Family Residence
    Materials
    • Frame, Wood Siding
    • Foundation: Block
    • Roof: Asphalt
    Condition
    • New construction: No
    • Year built: 1990

    Utilities & green energy

    • Sewer: Private Sewer
    • Water: Private
    Green energy
    • Energy efficient items: Windows, Not Applicable
    • Water conservation: Not Applicable

    Community & HOA

    Community
    • Features: None
    • Security: Smoke Detector(s)
    • Subdivision: metes and bounds
    HOA
    • Services included: None
    Location
    • Region: Central Lake

    Financial & listing details

    • Price per square foot: $493/sqft
    • Tax assessed value: $251,577
    • Annual tax amount: $10,332
    • Price range: $1M - $1M
    • Date on market: 5/18/2026
    • Cumulative days on market: 63 days
    • Listing agreement: Exclusive Right Sell
    • Listing terms: Conventional,Cash
    • Ownership type: Private Owner
    • Road surface type: Asphalt

    Price history

    DateEventPrice
    7/20/2026Sold$1,000,000+0.1%$493/sqft
    Source: NGLRMLS #1945312 Report a problem
    7/8/2026Pending sale$999,000$492/sqft
    Source: NGLRMLS #1945312 Report a problem
    5/18/2026Listed for sale$999,000+133.7%$492/sqft
    Source: NGLRMLS #1945312 Report a problem
    9/2/2015Sold$427,500-1.7%$211/sqft
    Source: Public Record Report a problem
    6/19/2015Listed for sale$435,000$214/sqft
    Source: Keller Williams - Greater Grand Traverse #1801845 Report a problem
    11/26/2014Listing removed$435,000$214/sqft
    Source: Keller Williams - Greater Grand Traverse #1789800 Report a problem
    8/30/2014Listed for sale$435,000+17.9%$214/sqft
    Source: Keller Williams - Greater Grand Traverse #1789800 Report a problem
    5/31/2012Listing removed$369,000$182/sqft
    Source: Real Estate One-bellaire #1736328 Report a problem
    5/25/2012Listed for sale$369,000$182/sqft
    Source: Real Estate One, Inc. #1736328 Report a problem

    Public tax history

    YearProperty taxesTax assessment
    2025$9,871 +5.5%$459,700 +28.9%
    2024$9,355 +2.8%$356,600 +29.2%
    2023$9,101 $275,900 +12.5%
    2022-- $245,300 +4.2%
    2021-- $235,400 -3.9%
    2020-- $245,000 +21.5%
    2017$8,101 $201,700 +5.3%
    2016-- $191,500 +8.9%
    2015-- $175,900 +0.6%
    2014-- $174,900 +3.3%
    2013-- $169,300 +4.5%
    2011-- $162,000 -11.6%
    2010-- $183,300
    Find assessor info on the county website

    Neighborhood: 49622

    Nearby schools

    GreatSchools rating
    Schools provided by the listing agent
    • District: Bellaire Public Schools

    Source: NGLRMLS. This data may not be complete. We recommend contacting the local school district to confirm school assignments for this home.

    Get pre-qualified for a loan
    At Zillow Home Loans, we can pre-qualify you in as little as 5 minutes with no impact to your credit score.

    An equal housing lender. NMLS #10287.