Ranch Home with 120’ of Direct West Grand Traverse Bay Frontage! Tucked away on quiet, low-traffic street, this 3 bedroom, 2 bath ranch offers an exceptional opportunity to own 0.77 acres and 120’ of private direct frontage on West Grand Traverse Bay, complete with a sandy shoreline and beautiful sunrise views over Power Island. The main floor features 1,424 finished square feet and a waterside deck perfect for soaking up summer while overlooking the bay and the expansive waterside lawn. The partially finished full basement adds extra sq footage and storage, has a fun 1970s vibe, complete with a bar and sauna. The home is sold furnished, has good bones, and is ready for your custom updates, offering the chance to make it your own and create a special waterfront legacy property. Enjoy the quiet setting, low-traffic location, and the life on West Bay. Situated in a convenient central location 6 miles south of Suttons Bay and just 8.5 miles north of Traverse City via M-22. Bingham Township allows short-term rentals with a township permit, adding potential investment appeal. Don’t miss this opportunity to make your waterfront vision a reality!
Pending
$1,300,000
5983 S Cummings St, Suttons Bay, MI 49682
3beds
2,433sqft
Single Family Residence
Built in 1970
0.77 Acres Lot
$1,311,100 Zestimate®
$534/sqft
$-- HOA
What's special
Quiet low-traffic streetSandy shorelineExpansive waterside lawnHome is sold furnished
- 14 days
- 1,811
- 247
Zillow last checked:
Listing updated:
Listed by:
Jonathan Oltersdorf jonathan@oltersdorf.com,
Oltersdorf Realty, LLC 231-271-7777
Source: NGLRMLS,MLS#: 1952124
Facts & features
Interior
Bedrooms & bathrooms
- Bedrooms: 3
- Bathrooms: 2
- Full bathrooms: 1
- 3/4 bathrooms: 1
- Main level bathrooms: 2
- Main level bedrooms: 3
Primary bedroom
- Level: Main
- Area: 152.46
- Dimensions: 12.1 x 12.6
Bedroom 2
- Level: Main
- Area: 110.23
- Dimensions: 12.1 x 9.11
Bedroom 3
- Level: Main
- Area: 114.68
- Dimensions: 12.2 x 9.4
Bedroom 4
- Level: Lower
- Area: 133.21
- Dimensions: 12.11 x 11
Primary bathroom
- Features: Private
Dining room
- Level: Main
- Area: 122.21
- Dimensions: 10.1 x 12.1
Kitchen
- Level: Main
- Area: 157.3
- Dimensions: 13 x 12.1
Living room
- Level: Main
- Area: 274.4
- Dimensions: 19.6 x 14
Heating
- Forced Air, Heat Pump, Natural Gas, Fireplace(s)
Cooling
- Central Air
Appliances
- Included: Refrigerator, Oven/Range, Disposal, Dishwasher, Microwave, Water Softener Owned, Washer, Dryer, Freezer, Gas Water Heater
- Laundry: Lower Level
Features
- Pantry, Kitchen Island, Cable TV, High Speed Internet
- Flooring: Carpet, Wood
- Basement: Full,Interior Entry
- Has fireplace: Yes
- Fireplace features: Wood Burning
Interior area
- Total structure area: 2,433
- Total interior livable area: 2,433 sqft
- Finished area above ground: 1,424
- Finished area below ground: 1,009
Property
Parking
- Total spaces: 2
- Parking features: Attached, Garage Door Opener, Paved, Concrete Floors, Asphalt, Shared Driveway
- Attached garage spaces: 2
- Has uncovered spaces: Yes
Accessibility
- Accessibility features: Main Floor Access
Features
- Levels: One
- Stories: 1
- Patio & porch: Deck
- Exterior features: Rain Gutters, Dock
- Has view: Yes
- View description: Bay, Water, Bay View
- Has water view: Yes
- Water view: Water,Bay
- Waterfront features: All Sports, Sandy Bottom, Gradual Slope to Water, Great Lake, Lake, Stony Bottom, Sandy Shoreline
- Body of water: West Bay
- Frontage type: Waterfront
- Frontage length: 120
Lot
- Size: 0.77 Acres
- Features: Wooded-Hardwoods, Cleared, Wooded, Evergreens, Level, Landscaped, Metes and Bounds
Details
- Additional structures: None
- Parcel number: 00102102700
- Zoning description: Residential,Outbuildings Allowed
- Special conditions: Estate
Construction
Type & style
- Home type: SingleFamily
- Architectural style: Ranch
- Property subtype: Single Family Residence
Materials
- Frame, Press Board
- Foundation: Block
- Roof: Asphalt
Condition
- New construction: No
- Year built: 1970
Utilities & green energy
- Sewer: Private Sewer
- Water: Private
Community & HOA
Community
- Features: None
- Subdivision: Metes & Bounds
HOA
- Services included: None
Location
- Region: Suttons Bay
Financial & listing details
- Price per square foot: $534/sqft
- Tax assessed value: $196,778
- Annual tax amount: $3,720
- Price range: $1.3M - $1.3M
- Date on market: 10/30/2026
- Cumulative days on market: 15 days
- Listing agreement: Exclusive Right Sell
- Listing terms: Conventional,Cash,VA Loan
- Road surface type: Asphalt
Estimated market value
$1,311,100
$1.25M - $1.38M
$2,819/mo
Price history
| Date | Event | Price |
|---|---|---|
| 11/13/2026 | Pending sale | $1,300,000$534/sqft |
Source:  NGLRMLS #1952124 Report a problem | ||
| 10/30/2026 | Listed for sale | $1,300,000+398.1%$534/sqft |
Source: NGLRMLS #1952124 Report a problem | ||
| 7/10/1998 | Sold | $261,000$107/sqft |
Source: Agent Provided Report a problem | ||
Public tax history
| Year | Property taxes | Tax assessment |
|---|---|---|
| 2026 | $3,720 +2.4% | $563,900 +10% |
| 2025 | $3,634 +4.9% | $512,700 +0.4% |
| 2024 | $3,464 +5.5% | $510,500 +37.5% |
| 2023 | $3,284 +1.9% | $371,400 +10.2% |
| 2022 | $3,222 +1.4% | $337,000 +7.9% |
| 2021 | $3,178 +48.6% | $312,300 +0.6% |
| 2020 | $2,138 | $310,400 +8.3% |
| 2019 | -- | $286,700 +26.3% |
| 2018 | -- | $227,000 +3.8% |
| 2017 | -- | $218,700 +6.6% |
| 2016 | -- | $205,200 +1.3% |
| 2015 | -- | $202,500 +23.9% |
| 2014 | -- | $163,400 +9.8% |
| 2013 | -- | $148,800 +5.4% |
| 2012 | -- | $141,210 -18.5% |
| 2011 | -- | $173,290 -20.2% |
| 2010 | -- | $217,170 |
Find assessor info on the county website
Monthly payment
Est. payment
Payment breakdown
Explore the cost of this home by adjusting the details. Changes won't be saved.Climate risks
Neighborhood: 49682
Nearby schools
- $834,200-- bd-- ba-- sqft5949 S Cummings St, Suttons Bay, MI 49682Off Market
- $1,599,8004 bd3 ba2.1k sqft5917 S Cummings St, Suttons Bay, MI 49682Off Market
- $487,0003 bd2 ba1.7k sqft5977 S Cummings St, Suttons Bay, MI 49682Off Market
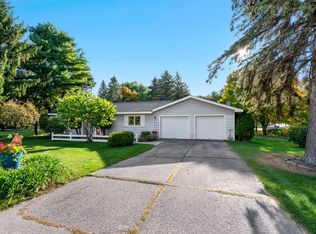
- $2,824,700-- bd-- ba-- sqft5991 S Cummings St, Suttons Bay, MI 49682Off Market
Similar homes
- $1,195,0004 bd2 ba2.2k sqft9412 Center Rd, Traverse City, MI 49686For Sale
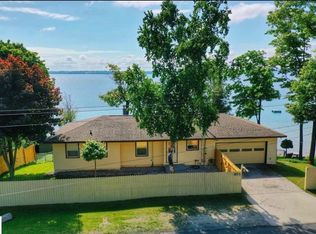 MLS ID #1951937, Leslie Young. NGLRMLS
- $1,875,0003 bd4 ba3.4k sqft1221 S Bay View Trl, Suttons Bay, MI 49682For Sale
 MLS ID #1950351, Roger Schaub. NGLRMLS
- $1,275,0004 bd4 ba3k sqft7852 Underwood Rdg, Traverse City, MI 49686For Sale
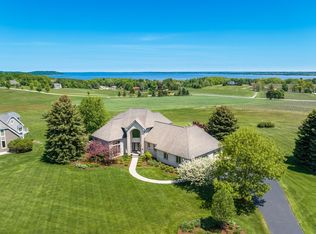 MLS ID #1948229, Debra Hall. NGLRMLS
- $795,0003 bd3 ba2.1k sqft10953 E Pobuda Rd, Suttons Bay, MI 49682For Sale
 MLS ID #1946363, Sander Scott. NGLRMLS
