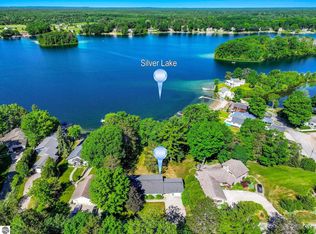

Welcome to the quiet side of Long Lake! Nestled on the peaceful shores of no-wake Mickey Lake, this 4-bedroom, 2-bath home offers the perfect blend of tranquility and recreation with direct access to all-sports Long Lake. Enjoy stunning sunset views, abundant wildlife, and the serenity that makes this waterfront setting so special. Thoughtfully maintained and updated over the years, the home features spacious living areas, a beautiful stone fireplace, and an inviting layout designed for both everyday living and entertaining. A finished bonus space above the garage provides endless possibilities for a home office, bunk room, game room, or private retreat, all while taking in beautiful water views. Outside, a private dock and plenty of space for boats and outdoor gatherings complete this Northern Michigan retreat. Whether you're looking for a year-round residence or the perfect up-north getaway, this is waterfront living at its finest.
For sale
$1,350,000
2847 Crescent Shores Dr, Traverse City, MI 49685
4beds
2,068sqft
:
Get pre-qualified$8,464/mo
Single Family Residence
Built in 1940
0.5 Acres Lot
$1,265,100 Zestimate®
$653/sqft
$13/mo HOA
What's special
Beautiful stone fireplacePrivate dockAbundant wildlifeStunning sunset viewsBeautiful water views
- 26 days |
- 2,845 |
- 97 |
Zillow last checked:
Listing updated:
Listed by:
Kate Reichard Cell:231-645-0885,
Century 21 Northland 231-929-7900
Source: NGLRMLS,MLS#: 1947555
Facts & features
Interior
Bedrooms & bathrooms
- Bedrooms: 4
- Bathrooms: 2
- Full bathrooms: 2
- Main level bathrooms: 1
- Main level bedrooms: 2
Primary bedroom
- Level: Main
- Area: 189
- Dimensions: 12.6 x 15
Bedroom 2
- Level: Main
- Area: 346.08
- Dimensions: 18.11 x 19.11
Bedroom 3
- Level: Upper
- Area: 456.12
- Dimensions: 18.1 x 25.2
Bedroom 4
- Level: Upper
- Area: 145.58
- Dimensions: 14.4 x 10.11
Primary bathroom
- Features: Private
Dining room
- Level: Main
- Area: 126.44
- Dimensions: 11.6 x 10.9
Kitchen
- Level: Main
- Area: 124
- Dimensions: 12.4 x 10
Living room
- Level: Main
- Area: 321.93
- Dimensions: 14.7 x 21.9
Heating
- Forced Air, Natural Gas, Fireplace(s)
Appliances
- Included: Refrigerator, Oven/Range, Dishwasher, Microwave, Washer, Dryer
- Laundry: Main Level
Features
- Entrance Foyer, Den/Study, Cable TV, WiFi
- Flooring: Wood, Tile, Carpet, Luxury Vinyl Plank
- Basement: Crawl Space
- Has fireplace: Yes
- Fireplace features: Wood Burning
Interior area
- Total structure area: 2,068
- Total interior livable area: 2,068 sqft
- Finished area above ground: 2,068
- Finished area below ground: 0
Video & virtual tour
Property
Parking
- Total spaces: 2
- Parking features: Detached, Garage Door Opener, Paved, Concrete Floors, Asphalt
- Garage spaces: 2
- Has uncovered spaces: Yes
Accessibility
- Accessibility features: None
Features
- Levels: Two
- Stories: 2
- Patio & porch: Deck, Patio
- Exterior features: Dock
- On waterfront: Yes
- Waterfront features: Inland Lake, No Wake
- Body of water: Mickey Lake
- Frontage type: Waterfront
- Frontage length: 100
Lot
- Size: 0.5 Acres
- Dimensions: 79 x 20 x 213 x 99 x 52 x 283
- Features: Wooded, Level, Sloped, Subdivided
Details
- Additional structures: None
- Parcel number: 0814504010
- Zoning description: Residential
Construction
Type & style
- Home type: SingleFamily
- Property subtype: Single Family Residence
Materials
- Frame, Vinyl Siding
- Roof: Metal
Condition
- New construction: No
- Year built: 1940
Utilities & green energy
- Sewer: Private Sewer
- Water: Private
Community & HOA
Community
- Features: None
- Subdivision: Forest Park Resort
HOA
- Services included: Other
- HOA fee: $150 annually
Location
- Region: Traverse City
Financial & listing details
- Price per square foot: $653/sqft
- Tax assessed value: $219,766
- Annual tax amount: $5,504
- Price range: $1.4M - $1.4M
- Date on market: 7/3/2026
- Cumulative days on market: 27 days
- Listing agreement: Exclusive Right Sell
- Listing terms: Conventional,Cash,VA Loan,1031 Exchange
- Ownership type: Private Owner
- Road surface type: Asphalt
Estimated market value
$1,265,100
$1.20M - $1.33M
$2,477/mo
Price history
| Date | Event | Price |
|---|---|---|
| 7/3/2026 | Listed for sale | $1,350,000+287.4%$653/sqft |
Source:  NGLRMLS #1947555 Report a problem NGLRMLS #1947555 Report a problem | ||
| 8/15/2014 | Sold | $348,500$169/sqft |
Source: NGLRMLS #1785095 Report a problem | ||
| 1/8/2014 | Sold | $348,500-3.2%$169/sqft |
Source: Agent Provided Report a problem | ||
| 12/4/2010 | Listing removed | $359,900$174/sqft |
Source: Coldwell Banker Schmidt Realtors Report a problem | ||
| 10/2/2010 | Listed for sale | $359,900$174/sqft |
Source: Coldwell Banker Schmidt Realtors Report a problem | ||
Public tax history
| Year | Property taxes | Tax assessment |
|---|---|---|
| 2025 | $5,504 +5.4% | $341,300 +14.9% |
| 2024 | $5,223 +5% | $297,000 +5.7% |
| 2023 | $4,974 +2.6% | $281,000 +23.7% |
| 2022 | $4,846 +0.7% | $227,200 +1.8% |
| 2021 | $4,812 +7.5% | $223,200 +6.6% |
| 2020 | $4,477 | $209,300 -6.2% |
| 2019 | $4,477 +2% | $223,100 -2.1% |
| 2018 | $4,387 | $228,000 +23.6% |
| 2017 | -- | $184,500 +5.6% |
| 2016 | -- | $174,700 +2.6% |
| 2014 | -- | $170,300 +8.3% |
| 2012 | -- | $157,210 -9% |
| 2011 | -- | $172,800 -13.6% |
| 2010 | -- | $199,900 -10.5% |
| 2009 | -- | $223,300 -2.1% |
| 2008 | -- | $228,200 +10.8% |
| 2007 | -- | $206,000 +30.1% |
| 2005 | -- | $158,300 +8.4% |
| 2004 | -- | $146,100 +0.1% |
| 2003 | -- | $146,000 +6.6% |
| 2002 | -- | $137,000 +12.3% |
| 2001 | -- | $122,000 +8% |
| 2000 | -- | $113,000 |
Find assessor info on the county website
Monthly payment
Est. payment
Payment breakdown
Explore the cost of this home by adjusting the details. Changes won't be saved.Climate risks
Neighborhood: 49685
Nearby schools
GreatSchools rating
- 8/10Westwoods Elementary SchoolGrades: PK-5Distance: 1.5 mi
- 8/10West Middle SchoolGrades: 6-8Distance: 5.5 mi
- 8/10West Senior HighGrades: 9-12Distance: 3.9 mi
Schools provided by the listing agent
- District: Traverse City Area Public Schools
Source: NGLRMLS. This data may not be complete. We recommend contacting the local school district to confirm school assignments for this home.
- $1,027,6004 bd2 ba2k sqft2847 Crescent Shores Dr, Traverse City, MI 49684Off Market
- $734,6002 bd1 ba1.1k sqft2851 Crescent Shores Dr, Traverse City, MI 49685Off Market
- $1,205,0004 bd3 ba2.8k sqft2825 Crescent Shores Dr, Traverse City, MI 49685Off Market
- $611,700-- bd1 ba732 sqft2955 Crescent Shores Dr, Traverse City, MI 49685Off Market
- $1,139,4003 bd2 ba2.1k sqft2803 Crescent Shores Dr, Traverse City, MI 49685Off Market
- $1,531,6004 bd2 ba2.4k sqft2959 Crescent Shores Dr, Traverse City, MI 49685Off Market
- $1,641,8002 bd3 ba1.7k sqft2854 Crescent Shores Dr, Traverse City, MI 49685Off Market
- $1,394,5003 bd3 ba1.7k sqft2787 Crescent Shores Dr, Traverse City, MI 49685Off Market
A local agent can set up tours, give advice and negotiate with sellers.
A local lender can help you make sure your offer is ready when you are.
Similar homes
- $1,450,0003 bd1 ba1.7k sqft60 Park St, Traverse City, MI 49685For Sale
 MLS ID #1947120, Jay Sluiter. NGLRMLS
 - $1,597,5003 bd3 ba2k sqft1335 W Outer Dr, Traverse City, MI 49685For Sale
 MLS ID #1940379, Mark Hagan. NGLRMLS
 - $1,645,0006 bd4 ba2.9k sqft6801 Secor Rd, Traverse City, MI 49685For Sale
 MLS ID #1946268, Molly Buttleman. NGLRMLS
 - $795,0004 bd4 ba3.1k sqft1504 Cedar Dr, Traverse City, MI 49685For Sale
 MLS ID #1946104, Cindy Dyksterhouse. NGLRMLS
 - $1,200,0004 bd2 ba2.3k sqft9948 Harmony Dr, Interlochen, MI 49643For SaleMLS ID #1947645, Holly Hack. NGLRMLS
- $679,0004 bd3 ba2.5k sqft4224 Long Wood Dr, Traverse City, MI 49685For SaleMLS ID #1945105, Sheila Peek. NGLRMLS
- $1,275,0004 bd4 ba3k sqft7852 Underwood Rdg, Traverse City, MI 49686For SaleMLS ID #1948229, Debra Hall. NGLRMLS
- $1,080,0003 bd2 ba1.6k sqft5133 Silver Lake Shores Rd, Traverse City, MI 49685For SaleMLS ID #1944426, Janel Brown. NGLRMLS
- $1,999,0003 bd2 ba1.5k sqft620 Lakewood Rd, Traverse City, MI 49685For SaleMLS ID #1943720, Erica Mohr. NGLRMLS
- $885,0003 bd2 ba2.5k sqft1037 Bass Lake Rd, Traverse City, MI 49685For Sale By Owner
- $1,299,9003 bd3 ba2.2k sqft11537 Bluff Rd, Traverse City, MI 49686For SaleMLS ID #1945974, Corliss Beuerle. NGLRMLS
- $739,9004 bd3 ba2.6k sqft4054 Center Farm Ln, Traverse City, MI 49685For SaleMLS ID #1947255, Ted Schweitzer. NGLRMLS
- $1,350,0003 bd3 ba2.9k sqft7433 Tobeco Creek Dr, Williamsburg, MI 49690For SaleMLS ID #1948311, Ryan Craig. NGLRMLS
- $689,0003 bd3 ba2.7k sqft4107 Fireside Trl, Traverse City, MI 49685For SaleMLS ID #1947078, Peter Faber. NGLRMLS
- $718,0003 bd3 ba2.7k sqft4492 Ridgewater Run, Traverse City, MI 49685For SaleMLS ID #1947377, Peter Faber. NGLRMLS
- $1,549,0003 bd3 ba2.3k sqft11711 S West Bay Shore Dr, Traverse City, MI 49684For SaleMLS ID #1947469, Joe Campo. NGLRMLS
- $985,0004 bd3 ba2.4k sqft5296 Scofield Trl, Williamsburg, MI 49690For SaleMLS ID #1948394, Jakob Bishop. NGLRMLS
- $1,350,0003 bd2 ba1.6k sqft488 S Stony Point Rd, Suttons Bay, MI 49682For SaleMLS ID #1945513, Melanie Schaub. NGLRMLS
- $825,0003 bd3 ba2k sqft8371 Boca Vista Trl, Traverse City, MI 49684For SaleMLS ID #1944159, Jennifer Gaston. NGLRMLS
- $1,235,0002 bd3 ba1.8k sqft8440 S Lakeview Rd, Traverse City, MI 49684For SaleMLS ID #1946151, Jonathan Crane. NGLRMLS
