700’ PVT LK FRONTAGE, 10+ AMAZING ACRES, LARGE POLE BARN, ADD'L 3-CAR GARAGE. Nestled along the tranquil shores of Cedar Hedge Lake, this extraordinary private waterfront retreat offers a lifestyle that has become increasingly rare. Surrounded by mature hardwoods, towering pines, winding trails, & an enchanting landscape cultivated over decades, this is a place where mornings begin with birds singing, afternoons are spent on the water, & every season reveals a new kind of beauty. Designed for complete main-floor living, this thoughtfully crafted 4 BR, 2 bath home blends comfort, functionality, & timeless charm. Enjoy peaceful views of the lake from the main-floor primary suite. A stunning wall of windows stretches across the dining & living areas, filling the rooms with natural light while framing the beauty of the outdoors like living artwork. Life here is meant to be enjoyed at a slower pace. Sip your morning coffee overlooking the water, launch your kayak for a peaceful paddle across Cedar Hedge Lake, wander the trails beneath the canopy of mature trees, or simply pause to listen as the breeze moves through the trees. One of the property’s most extraordinary features is its remarkable landscape. Lovingly created over many years, the grounds showcase an incredible collection of established plantings. Rather than manicured perfection, the grounds have evolved into a lush, storybook setting where nature & thoughtful design exist in beautiful harmony. Every path reveals something unexpected, every season offers a spectacular display of color, texture, & life. Adding to the property’s unmistakable character is a charming Japanese tea house, another peaceful sanctuary to lose yourself in a favorite book, practice meditation, or simply sit quietly & appreciate the serenity surrounding you. The detached garage provides exceptional space for vehicles, hobbies, while the spacious pole barn is thoughtfully tucked away among the trees, offering abundant storage.
Accepting backups
Price cut: $100K (9/22)
$1,100,000
9948 Harmony Dr, Interlochen, MI 49643
4beds
2,351sqft
Single Family Residence
Built in 1990
10.6 Acres Lot
$1,028,500 Zestimate®
$468/sqft
$-- HOA
What's special
- 112 days
- 401
- 38
Zillow last checked:
Listing updated:
Listed by:
Holly Hack 231-409-0771,
EXIT Northern Shores-TC 231-946-4404,
Anita Crisman 231-620-0440,
EXIT Northern Shores-TC
Source: NGLRMLS,MLS#: 1947645
Facts & features
Interior
Bedrooms & bathrooms
- Bedrooms: 4
- Bathrooms: 2
- Full bathrooms: 2
- Main level bathrooms: 2
- Main level bedrooms: 3
Rooms
- Room types: Great Room
Primary bedroom
- Level: Main
- Area: 274.35
- Dimensions: 17.7 x 15.5
Bedroom 2
- Level: Main
- Area: 119.21
- Dimensions: 13.1 x 9.1
Bedroom 3
- Level: Main
- Area: 162.4
- Dimensions: 14 x 11.6
Bedroom 4
- Level: Upper
- Area: 197.15
- Dimensions: 19.5 x 10.11
Primary bathroom
- Features: Private
Dining room
- Level: Main
- Area: 153.44
- Dimensions: 13.7 x 11.2
Kitchen
- Level: Main
- Area: 152.07
- Dimensions: 13.7 x 11.1
Living room
- Level: Main
- Area: 556.15
- Dimensions: 24.5 x 22.7
Heating
- Hot Water, Baseboard, Natural Gas, Fireplace(s)
Cooling
- Central Air
Appliances
- Included: Refrigerator, Oven/Range, Disposal, Dishwasher, Microwave, Water Softener Owned, Washer, Dryer, Cooktop, Exhaust Fan, Gas Water Heater
- Laundry: Main Level
Features
- Entrance Foyer, Walk-In Closet(s), Solid Surface Counters, Vaulted Ceiling(s), Drywall, Ceiling Fan(s), High Speed Internet, WiFi
- Flooring: Wood, Tile, Carpet
- Windows: Blinds, Drapes, Curtain Rods
- Basement: Crawl Space,Unfinished
- Has fireplace: Yes
- Fireplace features: Gas
Interior area
- Total structure area: 2,351
- Total interior livable area: 2,351 sqft
- Finished area above ground: 2,351
- Finished area below ground: 0
Video & virtual tour
Property
Parking
- Total spaces: 2
- Parking features: Attached, Garage Door Opener, Paved, Concrete Floors, Asphalt, Private
- Attached garage spaces: 2
- Has uncovered spaces: Yes
Accessibility
- Accessibility features: None
Features
- Levels: One and One Half
- Stories: 1
- Patio & porch: Deck, Multi-Level Decking
- Exterior features: Sprinkler System, Garden, Rain Gutters, Dock
- Has spa: Yes
- Spa features: Bath
- Has view: Yes
- View description: Water
- Water view: Water
- Waterfront features: Inland Lake, Soft Bottom, Vegetation to Water Edge
- Body of water: Cedar Hedge Lake
- Frontage type: Waterfront
- Frontage length: 729
Lot
- Size: 10.6 Acres
- Dimensions: 729' x 755' x 577' x 697'
- Features: Cleared, Wooded, Some Lowland Areas, Level, Landscaped, Subdivided, Cul-De-Sac
Details
- Additional structures: Pole Building(s), Other, Second Garage
- Parcel number: 0700900220
- Zoning description: Residential
Construction
Type & style
- Home type: SingleFamily
- Architectural style: Contemporary
- Property subtype: Single Family Residence
Materials
- 2x6 Framing, Frame, Vinyl Siding
- Roof: Asphalt
Condition
- New construction: No
- Year built: 1990
Utilities & green energy
- Sewer: Private Sewer
- Water: Private
Community & HOA
Community
- Features: None
- Security: Smoke Detector(s)
- Subdivision: Blue Note Sub
HOA
- Services included: None
Location
- Region: Interlochen
Financial & listing details
- Price per square foot: $468/sqft
- Tax assessed value: $189,635
- Annual tax amount: $5,063
- Price range: $1.1M - $1.1M
- Date on market: 7/6/2026
- Cumulative days on market: 103 days
- Listing agreement: Exclusive Right Sell
- Listing terms: Conventional,Cash
- Ownership type: Private Owner
- Road surface type: Asphalt
Estimated market value
$1,028,500
$977,000 - $1.08M
$2,851/mo
Price history
| Date | Event | Price |
|---|---|---|
| 9/22/2026 | Price change | $1,100,000-8.3%$468/sqft |
Source:  NGLRMLS #1947645 Report a problem NGLRMLS #1947645 Report a problem | ||
| 9/21/2026 | Listed for sale | $1,200,000$510/sqft |
Source: NGLRMLS #1947645 Report a problem | ||
| 8/29/2026 | Contingent | $1,200,000$510/sqft |
Source: NGLRMLS #1947645 Report a problem | ||
| 7/23/2026 | Listed for sale | $1,200,000$510/sqft |
Source: NGLRMLS #1947645 Report a problem | ||
| 7/15/2026 | Listing removed | $1,200,000$510/sqft |
Source: EXIT Realty broker feed #1947645 Report a problem | ||
| 7/6/2026 | Listed for sale | $1,200,000$510/sqft |
Source: NGLRMLS #1947645 Report a problem | ||
Public tax history
| Year | Property taxes | Tax assessment |
|---|---|---|
| 2025 | $5,063 +5.1% | $476,900 +5.8% |
| 2024 | $4,820 +4.8% | $450,800 +16.7% |
| 2023 | $4,601 +2.5% | $386,400 +29.9% |
| 2022 | $4,487 +6.1% | $297,400 +17.9% |
| 2021 | $4,230 +1.7% | $252,200 +5% |
| 2020 | $4,160 | $240,100 +3.8% |
| 2019 | $4,160 +1.9% | $231,200 +16.4% |
| 2018 | $4,082 | $198,600 -1.5% |
| 2017 | -- | $201,600 +1.4% |
| 2016 | -- | $198,900 -1.6% |
| 2014 | -- | $202,100 +13.6% |
| 2012 | -- | $177,930 -1.6% |
| 2011 | -- | $180,870 -8.2% |
| 2010 | -- | $196,990 -3.7% |
| 2009 | -- | $204,560 -1.2% |
| 2008 | -- | $207,120 -4.1% |
| 2007 | -- | $215,900 +9.1% |
| 2005 | -- | $197,940 +2.7% |
| 2004 | -- | $192,810 +15.4% |
| 2003 | -- | $167,010 +3.7% |
| 2002 | -- | $161,100 +11.5% |
| 2001 | -- | $144,530 +14.5% |
| 2000 | -- | $126,260 |
Find assessor info on the county website
Monthly payment
Est. payment
Payment breakdown
Explore the cost of this home by adjusting the details. Changes won't be saved.Climate risks
Neighborhood: 49643
Nearby schools
Schools provided by the listing agent
- District: Traverse City Area Public Schools
Source: NGLRMLS. This data may not be complete. We recommend contacting the local school district to confirm school assignments for this home.
Similar homes
- $650,0004 bd3 ba3.1k sqft10076 Harmony Dr, Interlochen, MI 49643For Sale
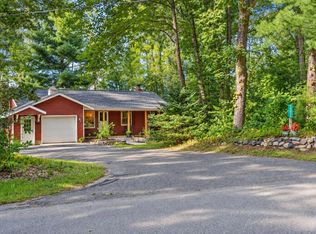 MLS ID #1950493, Alexa Painter. NGLRMLS
 - $729,0004 bd3 ba2k sqft20680 Cinder Rd, Interlochen, MI 49643For Sale
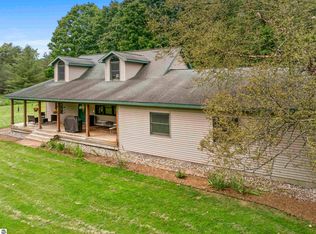 MLS ID #1949692, Butch Adkins. NGLRMLS
 - $699,0003 bd4 ba3.4k sqft1335 Lamerson Ln, Interlochen, MI 49643For Sale
 MLS ID #1948990, Amber Crane. NGLRMLS
 - $1,199,0004 bd2 ba2k sqft2847 Crescent Shores Dr, Traverse City, MI 49685For Sale
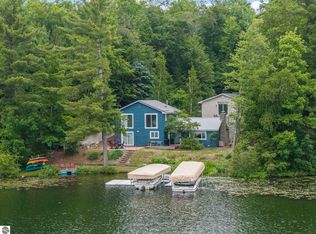 MLS ID #1947555, Kate Reichard. NGLRMLS
