TIMELESS CRAFTSMANSHIP and a premier location on 2.61 acres is what makes this home so special. 2,440 square feet of well-designed one floor living space. Welcoming spacious living room with fireplace, plenty of natural light, fireplace with wood burning insert and doors leading to your large yard. The kitchen is enhanced by plentiful cabinetry, island with bar seating and solid surface counter tops. The dining room is perfectly situated to enjoy fabulous culinary creations and lively conversations with family and friends. A bright and airy breakfast nook will be a great place for your morning coffee or an afternoon game of cards. Work from home will be a breeze from the den/study. The primary suite features a large bathroom with jetted soaking tub, dual sinks, and walk in closet. Additional details include 3 bedrooms, 2 ½ baths; trayed ceilings; laundry room; attached 3-car garage; professional landscaping and underground irrigation; low maintenance exterior; and so much more. Workshop and storage space galore with a 40’ x 50’ RV Garage with 16’ ceilings and 3 garage doors. For the golf enthusiast you will appreciate the location on the 18th hole of High Point Golf Course. Located in the award-winning Elk Rapids School district.
For sale
$985,000
5296 Scofield Trl, Williamsburg, MI 49690
4beds
2,440sqft
:
Get pre-qualified$6,327/mo
Single Family Residence
Built in 2008
2.61 Acres Lot
$934,500 Zestimate®
$404/sqft
$21/mo HOA
What's special
Island with bar seatingLow maintenance exteriorTrayed ceilingsSolid surface counter topsPlenty of natural lightJetted soaking tubWalk in closet
- 16 days |
- 484 |
- 12 |
Zillow last checked:
Listing updated:
Listed by:
Jakob Bishop Cell:269-719-0992,
REMAX Of Elk Rapids 231-264-5400
Source: NGLRMLS,MLS#: 1948394
Facts & features
Interior
Bedrooms & bathrooms
- Bedrooms: 4
- Bathrooms: 3
- Full bathrooms: 2
- 1/2 bathrooms: 1
- Main level bathrooms: 3
- Main level bedrooms: 4
Primary bedroom
- Level: Main
- Dimensions: 11.67 x 16.17
Bedroom 2
- Level: Main
- Dimensions: 10.67 x 11.17
Bedroom 3
- Level: Main
- Dimensions: 15 x 10.67
Bedroom 4
- Level: Main
- Dimensions: 13 x 11.5
Primary bathroom
- Features: Private
Dining room
- Level: Main
- Dimensions: 13 x 12.17
Family room
- Level: Main
- Dimensions: 13.5 x 13
Kitchen
- Level: Main
- Dimensions: 15 x 17.67
Living room
- Level: Main
- Dimensions: 15 x 17.67
Heating
- Forced Air, Geothermal, Fireplace(s)
Cooling
- Central Air
Appliances
- Included: Refrigerator, Oven/Range, Dishwasher, Microwave, Washer, Dryer
- Laundry: Main Level
Features
- Entrance Foyer, Walk-In Closet(s), Breakfast Nook, Solid Surface Counters, Kitchen Island, Den/Study, Cable TV, High Speed Internet
- Flooring: Vinyl, Carpet
- Basement: Crawl Space
- Has fireplace: Yes
Interior area
- Total structure area: 2,440
- Total interior livable area: 2,440 sqft
- Finished area above ground: 2,440
- Finished area below ground: 0
Video & virtual tour
Property
Parking
- Total spaces: 3
- Parking features: Attached, Asphalt
- Attached garage spaces: 3
Accessibility
- Accessibility features: Accessible Doors, Accessible Hallway(s)
Features
- Has spa: Yes
- Spa features: Bath
- Has view: Yes
- View description: Countryside View, Golf Course
- Waterfront features: None
- Frontage type: Golf Course
Lot
- Size: 2.61 Acres
- Dimensions: 352 x 324 x 304 x 410
- Features: Level, Landscaped, Metes and Bounds
Details
- Additional structures: Pole Building(s)
- Parcel number: 1300501304
- Zoning description: Residential
Construction
Type & style
- Home type: SingleFamily
- Architectural style: Contemporary
- Property subtype: Single Family Residence
Materials
- Frame, Vinyl Siding
- Roof: Asphalt
Condition
- New construction: No
- Year built: 2008
Utilities & green energy
- Sewer: Private Sewer
- Water: Private
Community & HOA
Community
- Features: None
- Subdivision: Metes & Bounds
HOA
- Services included: None
- HOA fee: $250 annually
Location
- Region: Williamsburg
Financial & listing details
- Price per square foot: $404/sqft
- Tax assessed value: $194,860
- Annual tax amount: $4,731
- Price range: $985K - $985K
- Date on market: 7/24/2026
- Cumulative days on market: 326 days
- Listing agreement: Exclusive Right Sell
- Listing terms: Conventional,Cash
- Ownership type: Private Owner
- Road surface type: Asphalt
Estimated market value
$934,500
$888,000 - $981,000
$3,451/mo
Price history
| Date | Event | Price |
|---|---|---|
| 7/24/2026 | Listed for sale | $985,000-10.5%$404/sqft |
Source:  NGLRMLS #1948394 Report a problem NGLRMLS #1948394 Report a problem | ||
| 7/23/2026 | Listing removed | $1,100,000$451/sqft |
Source: NGLRMLS #1938643 Report a problem | ||
| 6/16/2026 | Price change | $1,100,000-7.2%$451/sqft |
Source: NGLRMLS #1938643 Report a problem | ||
| 3/12/2026 | Price change | $1,185,000-5.2%$486/sqft |
Source: NGLRMLS #1938643 Report a problem | ||
| 9/16/2025 | Listed for sale | $1,250,000+2405%$512/sqft |
Source: NGLRMLS #1938643 Report a problem | ||
| 11/2/2007 | Sold | $49,900$20/sqft |
Source: Agent Provided Report a problem | ||
Public tax history
| Year | Property taxes | Tax assessment |
|---|---|---|
| 2025 | $4,731 +5% | $326,000 +5.1% |
| 2024 | $4,505 +7.2% | $310,300 +14.2% |
| 2023 | $4,201 +2.7% | $271,800 +8% |
| 2022 | $4,091 +8.1% | $251,600 +15.1% |
| 2021 | $3,785 -5.7% | $218,600 -4.6% |
| 2020 | $4,015 | $229,100 +1.4% |
| 2019 | $4,015 +1.9% | $225,900 +20.1% |
| 2018 | $3,940 | $188,100 +2.2% |
| 2017 | -- | $184,000 +3.5% |
| 2016 | -- | $177,800 +15.3% |
| 2014 | -- | $154,200 +19.1% |
| 2012 | -- | $129,500 +14.2% |
| 2011 | -- | $113,400 -2.2% |
| 2010 | -- | $115,900 -14.1% |
| 2009 | -- | $135,000 +494.7% |
| 2008 | -- | $22,700 +5.7% |
| 2007 | -- | $21,480 +3.6% |
| 2005 | -- | $20,740 +1.8% |
| 2004 | -- | $20,370 |
Find assessor info on the county website
Monthly payment
Est. payment
Payment breakdown
Explore the cost of this home by adjusting the details. Changes won't be saved.Climate risks
Neighborhood: 49690
Nearby schools
GreatSchools rating
- NAMill Creek Elementary SchoolGrades: PK-5Distance: 1.8 mi
- 8/10Cherryland Middle SchoolGrades: 6-8Distance: 9.3 mi
- 10/10Elk Rapids High SchoolGrades: 9-12Distance: 9.1 mi
Schools provided by the listing agent
- District: Elk Rapids Schools
Source: NGLRMLS. This data may not be complete. We recommend contacting the local school district to confirm school assignments for this home.
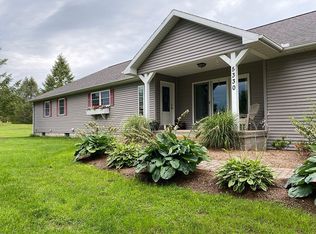
- $531,6003 bd2 ba1.7k sqft5330 Scofield Trl, Williamsburg, MI 49690Off Market
- $686,9004 bd3 ba3.1k sqft5284 Scofield Trl, Williamsburg, MI 49690Off Market
- $572,1003 bd1 ba-- sqft5323 Scofield Trl, Williamsburg, MI 49690Off Market
- $1,076,7006 bd5 ba4.4k sqft5370 Scofield Trl, Williamsburg, MI 49690Off Market
- $220,000-- bd-- ba-- sqft5556 Arnold Rd, Williamsburg, MI 49690Off Market
- $824,5004 bd4 ba3.4k sqft5377 Scofield Trl, Williamsburg, MI 49690Off Market
- $439,00020 acres7464-3 Crisp Rd, Williamsburg, MI 49690Sold
- $100,00010 acres7464 Crisp Rd, Williamsburg, MI 49690Off Market
A local agent can set up tours, give advice and negotiate with sellers.
Similar homes
- $675,0004 bd3 ba2.3k sqft5312 Samels Rd, Williamsburg, MI 49690For Sale
 MLS ID #1948971, Chad Anderson. NGLRMLS
 - $730,0004 bd3 ba2.4k sqft5265 Bates Rd, Williamsburg, MI 49690For Sale
 MLS ID #1947689, Christina Ingersoll. NGLRMLS
 - $873,9005 bd3 ba3.4k sqft7495 Bennett Rd, Williamsburg, MI 49690For Sale
 MLS ID #1936895, Stephen Karas. NGLRMLS
 - $634,9004 bd3 ba2.6k sqft11130 French Ct, Williamsburg, MI 49690For Sale
 MLS ID #1946190, James Garrow. NGLRMLS
 - $879,0003 bd3 ba2.2k sqft8934 Crockett Rd, Williamsburg, MI 49690For SaleMLS ID #1947623, Audra Jackson. NGLRMLS
- $635,6005 bd4 ba3k sqft4340 Hampshire Dr, Williamsburg, MI 49690For SaleMLS ID #1946052, Erika Nita. NGLRMLS
- $1,349,0003 bd3 ba2.1k sqft5474 Lackey Rd, Williamsburg, MI 49690For SaleMLS ID #1947334, Donald Fedrigon. NGLRMLS
- $1,100,0004 bd5 ba3k sqft7086 Wolverine View Dr, Williamsburg, MI 49690For SaleMLS ID #1948577, Matthew Geib. NGLRMLS
- $525,0004 bd2 ba2.4k sqft8491 Us Highway 31 N, Williamsburg, MI 49690For SaleMLS ID #1946540, Donald Fedrigon. NGLRMLS
- $998,0005 bd4 ba3.5k sqft3494 Country Club Dr, Traverse City, MI 49684For SaleMLS ID #1948811, Pamela Stowe. NGLRMLS
- $635,0004 bd3 ba3.2k sqft909 Black Hill Ln, Traverse City, MI 49696For SaleMLS ID #1948970, Kellie Sergent. NGLRMLS
- $529,5004 bd3 ba3.5k sqft4520 Audubon Dr, Cass City, MI 49686For SaleMLS ID #1948953, Toni Morrison. NGLRMLS
- $995,0005 bd4 ba3.4k sqft4609 Westbrook Dr, Traverse City, MI 49685For SaleMLS ID #1948115, Elizabeth Schaub. NGLRMLS
- $610,0003 bd3 ba2.6k sqft4441 E Timberwood Dr, Traverse City, MI 49686For SaleMLS ID #1948997, Mary Hoyt. NGLRMLS
- $609,9005 bd4 ba3.1k sqft3850 Burlington Dr, Williamsburg, MI 49690For SaleMLS ID #1943571, Kevin Perkins. NGLRMLS
- $799,9005 bd4 ba3.2k sqft9626 Sugar Bush Run, Traverse City, MI 49685For SaleMLS ID #1948837, Tia Rieck. NGLRMLS
- $919,9005 bd4 ba3k sqft8540 Beland Blvd, Bellaire, MI 49615For SaleMLS ID #1947389, James Garrow. NGLRMLS
- $720,0003 bd3 ba1.6k sqft5162 Stonefield Dr, Traverse City, MI 49684For SaleMLS ID #1949031, Jules Yates. NGLRMLS
- $1,085,0003 bd3 ba2.8k sqft4133 Old Mission Rd, Traverse City, MI 49686For SaleMLS ID #1945478, Karen Schmidt. NGLRMLS
- $875,0004 bd3 ba3.4k sqft11660 Indian Rd, Kewadin, MI 49648For SaleMLS ID #1943740, Ann Porter. NGLRMLS
