Enjoy the best of Northern Michigan living with 200 feet of shared sandy beach frontage on East Grand Traverse Bay and an exceptional location between Traverse City and Elk Rapids, just 5 miles from Flintfield's Horse Park. This beautifully remodeled and meticulously maintained 2,463-square-foot home offers 3 bedrooms, 2.5 baths, and an open floor plan with beautiful Brazilian Koa wood floors, perfect for everyday living and entertaining. The spacious eat-in island kitchen serves as the heart of the home, while a dedicated office provides the ideal space for working remotely or managing household needs. Outside, you'll find a beautifully landscaped, park-like backyard featuring expansive multi-level decking that creates the perfect setting for outdoor gatherings or peaceful evenings at home. An oversized attached 3-car garage offers plenty of room for vehicles, recreational equipment, and additional storage. The beach is just a short walk away, or take your golf cart or car to the waterfront, where dedicated parking spaces provide convenient access for swimming, boating, kayaking, and relaxing on the sandy shoreline. Combining exceptional shared waterfront access, quality updates, outstanding outdoor living spaces, and a highly desirable location, this move-in-ready home is a rare opportunity to enjoy everything the Grand Traverse Bay area has to offer.
For sale
$879,000
8934 Crockett Rd, Williamsburg, MI 49690
3beds
2,220sqft
:
Get pre-qualified$5,632/mo
Single Family Residence
Built in 1990
0.32 Acres Lot
$832,400 Zestimate®
$396/sqft
$-- HOA
What's special
Dedicated officeBeautifully landscaped park-like backyardOpen floor planExpansive multi-level deckingOutstanding outdoor living spacesSpacious eat-in island kitchen
- 35 days |
- 2,391 |
- 98 |
Zillow last checked:
Listing updated:
Listed by:
Audra Jackson Cell:231-835-1650,
EXIT Northern Shores Realty-ER 231-264-9833
Source: NGLRMLS,MLS#: 1947623
Facts & features
Interior
Bedrooms & bathrooms
- Bedrooms: 3
- Bathrooms: 3
- Full bathrooms: 2
- 1/2 bathrooms: 1
- Main level bathrooms: 1
Primary bedroom
- Level: Upper
- Area: 270
- Dimensions: 18 x 15
Bedroom 2
- Level: Upper
- Area: 144
- Dimensions: 12 x 12
Bedroom 3
- Level: Upper
- Area: 144
- Dimensions: 12 x 12
Primary bathroom
- Features: Private
Kitchen
- Level: Main
- Area: 224
- Dimensions: 14 x 16
Living room
- Level: Main
- Area: 483
- Dimensions: 21 x 23
Heating
- Forced Air, Natural Gas, Fireplace(s)
Cooling
- Central Air
Appliances
- Included: Refrigerator, Oven/Range, Disposal, Dishwasher, Microwave, Water Softener Owned, Washer, Dryer, Cooktop, Exhaust Fan, Gas Water Heater
- Laundry: Main Level
Features
- Entrance Foyer, Solid Surface Counters, Kitchen Island, Den/Study, Vaulted Ceiling(s), Cable TV, High Speed Internet
- Flooring: Wood
- Basement: Finished Rooms
- Has fireplace: Yes
- Fireplace features: Gas
Interior area
- Total structure area: 2,220
- Total interior livable area: 2,220 sqft
- Finished area above ground: 1,676
- Finished area below ground: 544
Property
Parking
- Total spaces: 3
- Parking features: Attached, Garage Door Opener, Paved, Asphalt, Private
- Attached garage spaces: 3
- Has uncovered spaces: Yes
Accessibility
- Accessibility features: None
Features
- Levels: Three Or More
- Patio & porch: Multi-Level Decking, Porch
- Fencing: Fenced
- Has view: Yes
- View description: Bay, Water
- Has water view: Yes
- Water view: Water,Bay
- Body of water: East Bay
- Frontage length: 200
Lot
- Size: 0.32 Acres
- Dimensions: 96 x 149 x 100 x 100
- Features: Cleared, Evergreens, Metes and Bounds
Details
- Additional structures: None
- Parcel number: 0134001600
- Zoning description: Residential
Construction
Type & style
- Home type: SingleFamily
- Architectural style: Contemporary
- Property subtype: Single Family Residence
Materials
- Frame, Vinyl Siding
- Roof: Asphalt
Condition
- New construction: No
- Year built: 1990
Utilities & green energy
- Sewer: Private Sewer
- Water: Private
Community & HOA
Community
- Features: Park, Common Area
- Subdivision: Beachwood Cliff
HOA
- Services included: None
Location
- Region: Williamsburg
Financial & listing details
- Price per square foot: $396/sqft
- Tax assessed value: $117,064
- Annual tax amount: $2,843
- Price range: $879K - $879K
- Date on market: 7/6/2026
- Cumulative days on market: 36 days
- Listing agreement: Exclusive Right Sell
- Listing terms: Conventional,Cash
- Ownership type: Private Owner
- Road surface type: Asphalt
Estimated market value
$832,400
$791,000 - $874,000
$3,504/mo
Price history
| Date | Event | Price |
|---|---|---|
| 7/6/2026 | Listed for sale | $879,000+486%$396/sqft |
Source:  NGLRMLS #1947623 Report a problem NGLRMLS #1947623 Report a problem | ||
| 8/1/1995 | Sold | $150,000$68/sqft |
Source: Agent Provided Report a problem | ||
Public tax history
| Year | Property taxes | Tax assessment |
|---|---|---|
| 2025 | $2,843 +5% | $237,700 +15.3% |
| 2024 | $2,707 +5% | $206,100 +13.3% |
| 2023 | $2,578 +3.4% | $181,900 +5.5% |
| 2022 | $2,494 +9.3% | $172,400 +8.2% |
| 2021 | $2,281 -4.6% | $159,300 +2% |
| 2020 | $2,391 | $156,100 +11.3% |
| 2019 | $2,391 +2.4% | $140,300 +26.9% |
| 2018 | $2,336 | $110,600 |
| 2017 | -- | $110,600 +19.1% |
| 2016 | -- | $92,900 +6.3% |
| 2014 | -- | $87,400 -2.9% |
| 2012 | -- | $90,000 -0.3% |
| 2011 | -- | $90,300 -3.7% |
| 2010 | -- | $93,800 -24.4% |
| 2009 | -- | $124,000 +12.1% |
| 2008 | -- | $110,600 +4.8% |
| 2007 | -- | $105,500 +5.3% |
| 2005 | -- | $100,200 +1.6% |
| 2004 | -- | $98,600 +6.3% |
| 2003 | -- | $92,800 -1.7% |
| 2002 | -- | $94,400 +8.9% |
| 2001 | -- | $86,700 -0.1% |
| 2000 | -- | $86,800 |
Find assessor info on the county website
Monthly payment
Est. payment
Payment breakdown
Explore the cost of this home by adjusting the details. Changes won't be saved.Climate risks
Neighborhood: 49690
Nearby schools
GreatSchools rating
- NAMill Creek Elementary SchoolGrades: PK-5Distance: 4.7 mi
- 8/10Cherryland Middle SchoolGrades: 6-8Distance: 6.7 mi
- 10/10Elk Rapids High SchoolGrades: 9-12Distance: 6.5 mi
Schools provided by the listing agent
- District: Elk Rapids Schools
Source: NGLRMLS. This data may not be complete. We recommend contacting the local school district to confirm school assignments for this home.
- $472,0003 bd1 ba1.1k sqft8948 Crockett Rd, Williamsburg, MI 49690Off Market
- $297,500-- bd1 ba1k sqft8922 Crockett Rd, Williamsburg, MI 49690Off Market
- $549,2004 bd2 ba2.6k sqft8842 Crockett Rd, Williamsburg, MI 49690Off Market
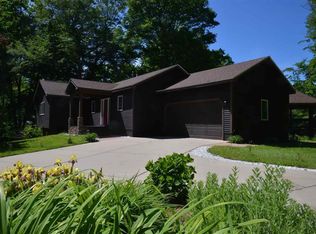
- $369,4003 bd2 ba1.6k sqft8960 Crockett Rd, Williamsburg, MI 49690Off Market
- $434,000-- bd1 ba1.3k sqft8866 Crockett Rd, Williamsburg, MI 49690Off Market
- $553,2003 bd1 ba1.6k sqft8941 Crockett Rd, Williamsburg, MI 49690Off Market
- $481,8003 bd2 ba1.4k sqft8846 Crockett Rd, Williamsburg, MI 49690Off Market
- $433,400-- bd1 ba1.2k sqft8927 Crockett Rd, Williamsburg, MI 49690Off Market
A local agent can set up tours, give advice and negotiate with sellers.
Similar homes
- $730,0004 bd3 ba2.4k sqft5265 Bates Rd, Williamsburg, MI 49690For Sale
 MLS ID #1947689, Christina Ingersoll. NGLRMLS
 - $525,0004 bd2 ba2.4k sqft8491 Us Highway 31 N, Williamsburg, MI 49690For Sale
 MLS ID #1946540, Donald Fedrigon. NGLRMLS
 - $889,0004 bd4 ba2.6k sqft10552 Craig Rd, Traverse City, MI 49686For Sale
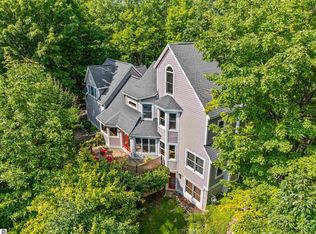 MLS ID #1946915, Cindy Anderson. NGLRMLS
 - $758,0005 bd3 ba3.2k sqft7211 Logan Ln, Traverse City, MI 49686For Sale
 MLS ID #1949009, JEFF KERMATH. NGLRMLS
 - $899,9003 bd2 ba2.8k sqft4678 Lands End, Traverse City, MI 49686For SaleMLS ID #1947033, Jack Lane. NGLRMLS
- $635,6005 bd4 ba3k sqft4340 Hampshire Dr, Williamsburg, MI 49690For SaleMLS ID #1946052, Erika Nita. NGLRMLS
- $985,0004 bd3 ba2.4k sqft5296 Scofield Trl, Williamsburg, MI 49690For SaleMLS ID #1948394, Jakob Bishop. NGLRMLS
- $610,0003 bd3 ba2.6k sqft4441 E Timberwood Dr, Traverse City, MI 49686For SaleMLS ID #1948997, Mary Hoyt. NGLRMLS
- $899,0004 bd4 ba3.2k sqft2104 Apple Hill Dr, Traverse City, MI 49686For SaleMLS ID #1946218, Leanne Deeren. NGLRMLS
- $634,9004 bd3 ba2.6k sqft11130 French Ct, Williamsburg, MI 49690For SaleMLS ID #1946190, James Garrow. NGLRMLS
- $609,9005 bd4 ba3.1k sqft3850 Burlington Dr, Williamsburg, MI 49690For SaleMLS ID #1943571, Kevin Perkins. NGLRMLS
- $469,0003 bd2 ba1.3k sqft6034 Bates Rd, Williamsburg, MI 49690For SaleMLS ID #1947420, Donald Stewart. NGLRMLS
- $1,100,0004 bd5 ba3k sqft7086 Wolverine View Dr, Williamsburg, MI 49690For SaleMLS ID #1948577, Matthew Geib. NGLRMLS
- $799,0003 bd3 ba3.2k sqft9770 E Valley Hills Dr, Traverse City, MI 49684For SaleMLS ID #1948219, TJ Shimek. NGLRMLS
- $699,9005 bd4 ba2.9k sqft3675 Village Circle Dr, Traverse City, MI 49686For SaleMLS ID #1947799, Shawn Schmidt. NGLRMLS
- $674,9004 bd2 ba2.3k sqft10159 Council Oak Dr, Traverse City, MI 49686For SaleMLS ID #1946079, Erika Nita. NGLRMLS
- $469,0003 bd2 ba1.5k sqft12372 Center Rd, Traverse City, MI 49686For SaleMLS ID #1948883, Casey Kiley-Terzano. NGLRMLS
- $859,0005 bd3 ba3.1k sqft9506 Lakeside Dr, Alden, MI 49612For SaleMLS ID #1947474, Julia Pietrowicz. NGLRMLS
- $1,175,0002 bd2 ba1.8k sqft2768 S Center Hwy, Suttons Bay, MI 49682For SaleMLS ID #1949121, TJ Shimek. NGLRMLS
- $999,9903 bd2 ba1.2k sqft14792 Peninsula Dr, Traverse City, MI 49686For SaleMLS ID #1946289, Holly Hack. NGLRMLS
