Perched among the trees on 1.45 private acres, this extensively renovated home offers a unique treehouse-like setting with incredible views as far as West Bay. Just minutes from downtown Traverse City & public beach access this property combines privacy and convenience. Designed for both everyday living and entertaining, the home features expansive windows that flood the interior with natural light, multiple outdoor living spaces, and inviting gathering areas throughout. The main living area opens to a spacious deck with cable railing, creating a seamless connection to the surrounding wooded views, while the private primary suite enjoys its own secluded deck. A striking rock retaining wall adds impressive curb appeal along the driveway, and a lower-level patio provides additional outdoor space to relax and entertain. Beautifully maintained landscaping and a lawn irrigation system enhance the property's appeal. Inside, the home showcases solid bamboo flooring, new carpet and tile, custom cabinetry in the kitchen and primary bath, quartz countertops, updated trim and interior doors, and stainless steel appliances. The spacious primary suite features a walk-in closet and an oversized private bath. The finished lower level includes a fifth non-conforming bedroom and a shared full bath, providing flexibility for guests, hobbies, or home office space. Extensive updates provide peace of mind, including PEX plumbing, new wiring, a 200-amp electrical service, high-efficiency furnace and central air with humidifier, new ductwork, pressure tank, updated plumbing fixtures, and new siding. A 22' x 24' pole building with 100-amp electrical service offers additional storage and workspace. Home backs up to 170 acres of Grand Traverse Conservancy land. The home's utility chase allows for easy future plumbing and electrical expansion, making this a property that's as practical as it is beautiful.
For sale
$899,000
2104 Apple Hill Dr, Traverse City, MI 49686
4beds
3,234sqft
:
Get pre-qualified$5,818/mo
Single Family Residence
Built in 1978
1.45 Acres Lot
$847,000 Zestimate®
$278/sqft
$-- HOA
What's special
Unique treehouse-like settingMultiple outdoor living spacesQuartz countertopsSolid bamboo flooringNew carpet and tileBeautifully maintained landscapingLawn irrigation system
- 48 days |
- 1,280 |
- 95 |
Zillow last checked:
Listing updated:
Listed by:
Leanne Deeren Cell:231-709-0201,
REO-TCFront-233021 231-947-9800,
Nataliya Pashchuk 231-640-0621,
REO-TCFront-233021
Source: NGLRMLS,MLS#: 1946218
Facts & features
Interior
Bedrooms & bathrooms
- Bedrooms: 4
- Bathrooms: 4
- Full bathrooms: 3
- 1/2 bathrooms: 1
- Main level bathrooms: 2
- Main level bedrooms: 2
Rooms
- Room types: Great Room, Exercise Room
Primary bedroom
- Level: Main
- Area: 364
- Dimensions: 26 x 14
Bedroom 2
- Level: Main
- Area: 153
- Dimensions: 17 x 9
Bedroom 3
- Level: Upper
- Area: 210
- Dimensions: 14 x 15
Bedroom 4
- Level: Upper
- Area: 276
- Dimensions: 23 x 12
Primary bathroom
- Features: Private
Dining room
- Level: Main
- Area: 210
- Dimensions: 14 x 15
Family room
- Level: Lower
- Area: 576
- Dimensions: 24 x 24
Kitchen
- Level: Main
- Area: 168
- Dimensions: 14 x 12
Living room
- Level: Main
- Area: 221
- Dimensions: 13 x 17
Heating
- Forced Air, Propane, Fireplace(s)
Cooling
- Central Air
Appliances
- Included: Refrigerator, Oven/Range, Disposal, Dishwasher, Water Softener Owned, Washer, Dryer, Electric Water Heater
- Laundry: Main Level
Features
- Entrance Foyer, Pantry, Loft, Solid Surface Counters, Kitchen Island, Mud Room, Den/Study, Drywall, Ceiling Fan(s), Cable TV, WiFi
- Flooring: Wood, Tile, Other, Carpet
- Windows: Bay Window(s), Blinds
- Basement: Full,Walk-Out Access
- Has fireplace: Yes
- Fireplace features: Insert, Wood Burning
Interior area
- Total structure area: 3,234
- Total interior livable area: 3,234 sqft
- Finished area above ground: 2,326
- Finished area below ground: 908
Property
Parking
- Total spaces: 2
- Parking features: Attached, Drive Under/Built-In, Asphalt
- Attached garage spaces: 2
Accessibility
- Accessibility features: None
Features
- Levels: Two
- Stories: 2
- Patio & porch: Deck, Multi-Level Decking, Porch
- Exterior features: Sprinkler System, Sidewalk
- Has view: Yes
- View description: Countryside View, Seasonal View
- Waterfront features: None
Lot
- Size: 1.45 Acres
- Dimensions: 154 x 460 x 273 x 150
- Features: Wooded, Evergreens, Sloped, Landscaped, Metes and Bounds
Details
- Additional structures: Pole Building(s)
- Parcel number: 0321604010
- Zoning description: Residential
Construction
Type & style
- Home type: SingleFamily
- Architectural style: Other
- Property subtype: Single Family Residence
Materials
- Frame, Vinyl Siding
- Roof: Asphalt
Condition
- New construction: No
- Year built: 1978
- Major remodel year: 2023
Utilities & green energy
- Sewer: Private Sewer
- Water: Private
Community & HOA
Community
- Features: None
- Security: Smoke Detector(s)
- Subdivision: Metes & Bounds
HOA
- Services included: None
Location
- Region: Traverse City
Financial & listing details
- Price per square foot: $278/sqft
- Tax assessed value: $150,251
- Annual tax amount: $3,919
- Price range: $899K - $899K
- Date on market: 6/5/2026
- Cumulative days on market: 49 days
- Listing agreement: Exclusive Right Sell
- Listing terms: Conventional,Cash,FHA,USDA Loan,VA Loan
- Ownership type: Private Owner
- Road surface type: Gravel
Estimated market value
$847,000
$805,000 - $889,000
$4,990/mo
Price history
| Date | Event | Price |
|---|---|---|
| 6/5/2026 | Listed for sale | $899,000+259.6%$278/sqft |
Source:  NGLRMLS #1946218 Report a problem NGLRMLS #1946218 Report a problem | ||
| 10/30/2020 | Sold | $250,000+4.2%$77/sqft |
Source: RE/MAX of Michigan Solds #1879033_49686 Report a problem | ||
| 10/28/2020 | Pending sale | $240,000$74/sqft |
Source: Coldwell Banker Schmidt-522 #1879033 Report a problem | ||
| 8/24/2020 | Listed for sale | $240,000$74/sqft |
Source: Coldwell Banker Schmidt-522 #1879033 Report a problem | ||
Public tax history
| Year | Property taxes | Tax assessment |
|---|---|---|
| 2025 | $3,824 +6.2% | $203,000 +11.1% |
| 2024 | $3,600 +5% | $182,800 +16.6% |
| 2023 | $3,429 +3.6% | $156,800 +15.5% |
| 2022 | $3,309 +61.9% | $135,700 +8.9% |
| 2021 | $2,044 -0.5% | $124,600 +7% |
| 2020 | $2,054 | $116,400 +8.9% |
| 2019 | $2,054 +2.5% | $106,900 +4.9% |
| 2018 | $2,005 | $101,900 +2.6% |
| 2017 | -- | $99,300 +4.1% |
| 2016 | -- | $95,400 +11.6% |
| 2014 | -- | $85,500 +11.6% |
| 2012 | -- | $76,620 -1% |
| 2011 | -- | $77,390 +9.7% |
| 2010 | -- | $70,550 -17.8% |
| 2009 | -- | $85,800 +8.2% |
| 2008 | -- | $79,300 |
| 2007 | -- | $79,300 -12% |
| 2005 | -- | $90,100 +9.6% |
| 2004 | -- | $82,200 +8.2% |
| 2003 | -- | $76,000 +12.3% |
| 2002 | -- | $67,700 +7.1% |
| 2001 | -- | $63,200 +4.1% |
| 2000 | -- | $60,700 |
Find assessor info on the county website
Monthly payment
Est. payment
Payment breakdown
Explore the cost of this home by adjusting the details. Changes won't be saved.Climate risks
Neighborhood: 49686
Nearby schools
GreatSchools rating
- 7/10Courtade Elementary SchoolGrades: PK-5Distance: 2.5 mi
- 7/10East Middle SchoolGrades: 6-8Distance: 1.7 mi
- 7/10Central High SchoolGrades: 8-12Distance: 3.6 mi
Schools provided by the listing agent
- Elementary: Cherry Knoll Elementary School
- Middle: Traverse City East Middle School
- High: Central High School
- District: Traverse City Area Public Schools
Source: NGLRMLS. This data may not be complete. We recommend contacting the local school district to confirm school assignments for this home.
- $33,700-- bd-- ba-- sqft3116 Four Mile Rd N, Traverse City, MI 49686Off Market
- $358,1003 bd2 ba1.2k sqft2202 Apple Hill Dr, Traverse City, MI 49686Off Market
- $--4 bd3 ba2.3k sqft2968 Four Mile Rd N, Traverse City, MI 49686Off Market
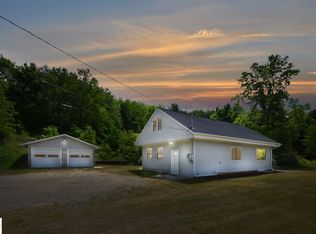
- $455,3004 bd3 ba-- sqft2046 Apple Hill Dr, Traverse City, MI 49686Off Market
- $382,433-- bd-- ba-- sqft3325 Five Mile Rd, Traverse City, MI 49686Off Market
- $--2 bd2 ba576 sqft3116 Four Mile Rd N, Traverse City, MI 49686Off Market
- $--2 bd2 ba576 sqft3116 Four Mile Rd N, Traverse City, MI 49686Off Market
- $443,1002 bd2 ba-- sqft2086 Apple Hill Dr, Traverse City, MI 49686Off Market
A local agent can set up tours, give advice and negotiate with sellers.
Similar homes
- $899,9003 bd2 ba2.8k sqft4678 Lands End, Traverse City, MI 49686For Sale
 MLS ID #1947033, Jack Lane. NGLRMLS
 - $699,9005 bd4 ba2.9k sqft3675 Village Circle Dr, Traverse City, MI 49686For Sale
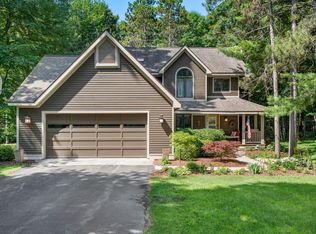 MLS ID #1947799, Shawn Schmidt. NGLRMLS
 - $729,0005 bd4 ba3k sqft3595 Yorkshire Dr, Traverse City, MI 49686For Sale
 MLS ID #1945976, Erica Mohr. NGLRMLS
 - $895,0004 bd3 ba3.2k sqft4674 Morning Glory Ln, Traverse City, MI 49684For Sale
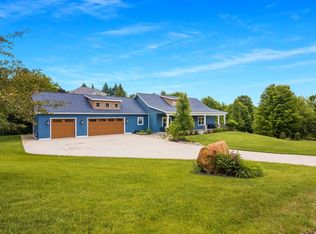 MLS ID #1947486, Kristine Shacklette. NGLRMLS
 - $1,098,0004 bd3 ba2.7k sqft547 Hidden Ridge Dr, Traverse City, MI 49686For SaleMLS ID #1945387, Linda Schaub. NGLRMLS
- $639,0005 bd4 ba3.5k sqft3176 Winchester Dr, Traverse City, MI 49686For SaleMLS ID #1945149, Christina Ballard. NGLRMLS
- $795,0004 bd4 ba3.1k sqft1504 Cedar Dr, Traverse City, MI 49685For SaleMLS ID #1946104, Cindy Dyksterhouse. NGLRMLS
- $560,0004 bd4 ba2.4k sqft3611 Oxford Dr, Traverse City, MI 49686For SaleMLS ID #1946625, Erica Mohr. NGLRMLS
- $899,9005 bd4 ba3.6k sqft6261 S Westwood Pkwy, Suttons Bay, MI 49682For SaleMLS ID #1945736, Doug Meteyer. NGLRMLS
- $947,6253 bd2 ba2k sqft3870 Harolds Rd, Traverse City, MI 49696For SaleMLS ID #1946375, David Hricik. NGLRMLS
- $670,0004 bd3 ba2.4k sqft7370 Maple Terrace Ave, Traverse City, MI 49686For SaleMLS ID #1947257, Matthew Dakoske. NGLRMLS
- $724,9004 bd3 ba2.8k sqft4272 Ridgemoor Dr, Traverse City, MI 49684For SaleMLS ID #1947247, Michele Howe. NGLRMLS
- $760,0004 bd3 ba3.1k sqft2725 Blue Meadow Dr, Traverse City, MI 49685For SaleMLS ID #1946931, Holly Hack. NGLRMLS
- $1,099,0004 bd4 ba3.5k sqft293 Fisher Rd, Traverse City, MI 49685For SaleMLS ID #1947756, Ben Street. NGLRMLS
- $899,0004 bd3 ba3.3k sqft3027 S Blake Ln, Lake Leelanau, MI 49653For SaleMLS ID #1947791, Milda Stapleton. NGLRMLS
- $899,0004 bd2 ba1.7k sqft1323 S Cass St, Traverse City, MI 49684For SaleMLS ID #1944755, Troy Daily. NGLRMLS
- $750,0004 bd3 ba2.4k sqft5265 Bates Rd, Williamsburg, MI 49690For SaleMLS ID #1947689, Christina Ingersoll. NGLRMLS
- $599,0004 bd3 ba2.7k sqft13686 Hedeen Dr, Traverse City, MI 49686For SaleMLS ID #1947061, Cynthia Wyatt. NGLRMLS
- $865,0004 bd4 ba2.3k sqft5296 Scout Camp Rd, Traverse City, MI 49696For SaleMLS ID #1947557, Erika Nita. NGLRMLS
- $795,0003 bd3 ba2.6k sqft13944 S Winding Trl, Traverse City, MI 49684For SaleMLS ID #1948291, Andrew Stireman. NGLRMLS
