An exceptional custom Craftsman retreat where quiet luxury, timeless architecture and Northern Michigan’s natural beauty come together. Designed and built by an artist, this extraordinary 3/4 bedroom, 3 bath home is nestled on four wooded acres just moments from Lake Leelanau. Constructed with nothing but the finest natural materials,; 2x6 framing, rough-sawn exterior,.....every detail reflects quality and thoughtful design. Inside, 10-foot ceilings, exposed beams, wide-plank pine floors, handcrafted built-ins, coved openings, and walls of windows create warm light-filled spaces that seamlessly connect to the surrounding forest. Natural slate foyers greet you while expansive wraparound cedar porches extend the living space outdoors. The upper-level artist’s studio is a showpiece with windows on three sides and reclaimed bowling alley flooring—an inspiring space!! The finished walkout lower level features polished concrete floors and offers exceptional flexibility. Each spring, the forest floor comes alive ! with wildflowers and morel mushrooms. An established woodland trail offers the opportunity to restore a peaceful walk through the forest, with seasonal views of Lake Leelanau. Come home to the quiet luxury of life in the woods - - just minutes from Lake Leelanau, Leland, Suttons Bay, and Traverse City. And! Please! Check out video tours ! They're amazing!!
Accepting backups
Price cut: $10K (7/21)
$899,000
3027 S Blake Ln, Lake Leelanau, MI 49653
4beds
3,359sqft
:
Get pre-qualified$5,668/mo
Single Family Residence
Built in 2003
3.92 Acres Lot
$876,900 Zestimate®
$268/sqft
$33/mo HOA
What's special
Handcrafted built-insExpansive wraparound cedar porchesFinished walkout lower levelWarm light-filled spacesWide-plank pine floorsEstablished woodland trailRough-sawn exterior
- 30 days |
- 3,014 |
- 246 |
Zillow last checked:
Listing updated:
Listed by:
Milda Stapleton Cell:847-363-8932,
Coldwell Banker Schmidt Traverse City 231-922-2350
Source: NGLRMLS,MLS#: 1947791
Facts & features
Interior
Bedrooms & bathrooms
- Bedrooms: 4
- Bathrooms: 3
- Full bathrooms: 3
- Main level bathrooms: 1
- Main level bedrooms: 1
Rooms
- Room types: Great Room
Primary bedroom
- Level: Main
- Area: 182
- Dimensions: 14 x 13
Bedroom 2
- Level: Upper
- Area: 180
- Dimensions: 15 x 12
Bedroom 3
- Level: Upper
- Area: 180
- Dimensions: 15 x 12
Bedroom 4
- Level: Upper
- Area: 299
- Dimensions: 23 x 13
Primary bathroom
- Features: Private
Dining room
- Level: Main
- Area: 156
- Dimensions: 13 x 12
Kitchen
- Level: Main
- Area: 144
- Dimensions: 12 x 12
Living room
- Level: Main
- Area: 221
- Dimensions: 17 x 13
Heating
- Forced Air, Natural Gas, Fireplace(s)
Cooling
- Central Air, Electric
Appliances
- Included: Refrigerator, Oven/Range, Microwave, Washer, Dryer, Freezer, Exhaust Fan
- Laundry: Lower Level
Features
- Bookcases, Entrance Foyer, Pantry, Granite Counters, Solid Surface Counters, Mud Room, Vaulted Ceiling(s), Ceiling Fan(s), High Speed Internet, WiFi
- Flooring: Wood, Concrete, Sustainable
- Windows: Low Emissivity Windows
- Basement: Walk-Out Access,Finished
- Has fireplace: Yes
- Fireplace features: Wood Burning, Stove
Interior area
- Total structure area: 3,359
- Total interior livable area: 3,359 sqft
- Finished area above ground: 2,202
- Finished area below ground: 1,157
Video & virtual tour
Property
Parking
- Parking features: None, Gravel, Private
Accessibility
- Accessibility features: Accessible Doors, Accessible Hallway(s), Main Floor Access, Covered Entrance
Features
- Patio & porch: Deck, Covered, Porch
- Has view: Yes
- View description: Seasonal View, Water
- Water view: Water
Lot
- Size: 3.92 Acres
- Dimensions: 789 x 232 x 716 x 325
- Features: Wooded, Rolling Slope, Sloped, Landscaped, Metes and Bounds
Details
- Additional structures: Workshop
- Parcel number: 00111200241
- Zoning description: Residential,Horses Allowed,Outbuildings Allowed
- Horses can be raised: Yes
Construction
Type & style
- Home type: SingleFamily
- Architectural style: Craftsman
- Property subtype: Single Family Residence
Materials
- 2x6 Framing, Frame, Rough-Sawn
- Foundation: Poured Concrete
- Roof: Asphalt
Condition
- New construction: No
- Year built: 2003
Utilities & green energy
- Sewer: Private Sewer
- Water: Private
Green energy
- Energy efficient items: Windows
Community & HOA
Community
- Features: Pets Allowed, Trails
- Security: Smoke Detector(s)
- Subdivision: Blake Lane
HOA
- Services included: Snow Removal
- HOA fee: $400 annually
Location
- Region: Lake Leelanau
Financial & listing details
- Price per square foot: $268/sqft
- Tax assessed value: $166,649
- Annual tax amount: $3,259
- Price range: $899K - $899K
- Date on market: 7/9/2026
- Cumulative days on market: 30 days
- Listing agreement: Exclusive Right Sell
- Listing terms: Conventional,Cash
- Ownership type: Private Owner
- Road surface type: Asphalt
Estimated market value
$876,900
$833,000 - $921,000
$4,151/mo
Price history
| Date | Event | Price |
|---|---|---|
| 7/21/2026 | Price change | $899,000-1.1%$268/sqft |
Source:  NGLRMLS #1947791 Report a problem NGLRMLS #1947791 Report a problem | ||
| 7/9/2026 | Listed for sale | $909,000+230.5%$271/sqft |
Source: NGLRMLS #1947791 Report a problem | ||
| 4/2/2015 | Sold | $275,000-6.8%$82/sqft |
Source: NGLRMLS #1794166 Report a problem | ||
| 1/17/2015 | Listed for sale | $295,000-1%$88/sqft |
Source: Oltersdorf Realty LLC #1794166 Report a problem | ||
| 6/30/2014 | Sold | $298,000-8.3%$89/sqft |
Source: NGLRMLS #1782083 Report a problem | ||
| 6/27/2014 | Pending sale | $325,000$97/sqft |
Source: Coldwell Banker Schmidt REALTORS #1782083 Report a problem | ||
| 5/10/2014 | Listed for sale | $325,000$97/sqft |
Source: Coldwell Banker Schmidt REALTORS #1782083 Report a problem | ||
| 5/8/2014 | Pending sale | $325,000$97/sqft |
Source: Coldwell Banker Schmidt REALTORS #1782083 Report a problem | ||
| 4/9/2014 | Listed for sale | $325,000+543.6%$97/sqft |
Source: Coldwell Banker Schmidt REALTORS #1782083 Report a problem | ||
| 5/19/2000 | Sold | $50,500$15/sqft |
Source: Agent Provided Report a problem | ||
Public tax history
| Year | Property taxes | Tax assessment |
|---|---|---|
| 2025 | $3,259 +4.9% | $243,000 +5.1% |
| 2024 | $3,106 +5.5% | $231,200 +10.9% |
| 2023 | $2,945 +1.8% | $208,500 +22.3% |
| 2022 | $2,892 +1.5% | $170,500 +9.4% |
| 2021 | $2,849 +48.4% | $155,900 +0.8% |
| 2020 | $1,920 | $154,600 +9% |
| 2019 | -- | $141,800 +2.5% |
| 2018 | -- | $138,300 -3.6% |
| 2017 | -- | $143,500 -0.5% |
| 2016 | -- | $144,200 +0.8% |
| 2015 | -- | $143,100 +16.4% |
| 2014 | -- | $122,900 +5.2% |
| 2013 | -- | $116,800 -0.1% |
| 2012 | -- | $116,880 -4.7% |
| 2011 | -- | $122,630 -7.6% |
| 2010 | -- | $132,770 |
Find assessor info on the county website
Monthly payment
Est. payment
Payment breakdown
Explore the cost of this home by adjusting the details. Changes won't be saved.Climate risks
Neighborhood: 49653
Nearby schools
GreatSchools rating
- 6/10Suttons Bay Elementary SchoolGrades: PK-8Distance: 3.4 mi
- 7/10Suttons Bay Senior High SchoolGrades: 9-12Distance: 3.2 mi
Schools provided by the listing agent
- District: Suttons Bay Public Schools
Source: NGLRMLS. This data may not be complete. We recommend contacting the local school district to confirm school assignments for this home.
- $613,2003 bd3 ba3.2k sqft3041 S Blake Ln, Lake Leelanau, MI 49653Off Market
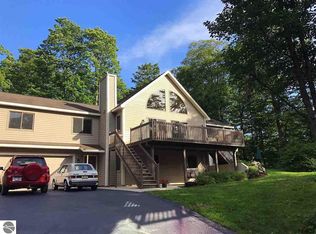
- $--2.62 acres7676 E Otto Rd, Lake Leelanau, MI 49653Off Market
- $85,800-- bd-- ba-- sqft7676 E Otto Rd, Lake Leelanau, MI 49653Off Market
- $637,3003 bd4 ba3.2k sqft7690 E Otto Rd, Lake Leelanau, MI 49653Off Market
- $--2.5 acresS Blake Ln, Lake Leelanau, MI 49653Off Market
- $556,300-- bd-- ba-- sqft3156 S Candace Ln, Lake Leelanau, MI 49653Off Market
- $1,018,5003 bd2 ba2.4k sqft7652 E Otto Rd, Lake Leelanau, MI 49653Off Market
- $625,900-- bd-- ba-- sqft3053 S Blake Ln, Lake Leelanau, MI 49653Off Market
A local agent can set up tours, give advice and negotiate with sellers.
Similar homes
- $889,0004 bd4 ba2.6k sqft10552 Craig Rd, Traverse City, MI 49686For Sale
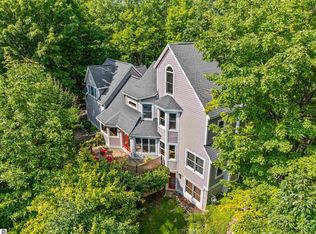 MLS ID #1946915, Cindy Anderson. NGLRMLS
 - $845,0004 bd3 ba3.3k sqft9366 E Summerfield Dr, Traverse City, MI 49684For Sale
 MLS ID #1948088, Carlie Humphrey. NGLRMLS
 - $875,0004 bd3 ba3.4k sqft11660 Indian Rd, Kewadin, MI 49648For Sale
 MLS ID #1943740, Ann Porter. NGLRMLS
 - $1,125,0004 bd5 ba4.5k sqft10481 S Monaco Way, Traverse City, MI 49684For Sale
 MLS ID #1948778, Jennifer Hastings. NGLRMLS
 - $899,0004 bd4 ba3.2k sqft2104 Apple Hill Dr, Traverse City, MI 49686For SaleMLS ID #1946218, Leanne Deeren. NGLRMLS
- $799,9005 bd4 ba3.2k sqft9626 Sugar Bush Run, Traverse City, MI 49685For SaleMLS ID #1948837, Tia Rieck. NGLRMLS
- $799,0003 bd3 ba3.2k sqft9770 E Valley Hills Dr, Traverse City, MI 49684For SaleMLS ID #1948219, TJ Shimek. NGLRMLS
- $625,0004 bd3 ba2.5k sqft8433 Forest Ct, Traverse City, MI 49684For SaleMLS ID #1948150, Josh Bareman. NGLRMLS
- $995,0003 bd3 ba2.4k sqft7684 N Gerber Rd, Northport, MI 49670For SaleMLS ID #1948783, Ann Marie Mitchell. NGLRMLS
- $799,0003 bd3 ba1.9k sqft4021 E Oxford Dr, Leland, MI 49654For SaleMLS ID #1945512, Carolyn Telgard. NGLRMLS
- $899,9003 bd2 ba2.8k sqft4678 Lands End, Traverse City, MI 49686For SaleMLS ID #1947033, Jack Lane. NGLRMLS
- $834,9003 bd3 ba2.9k sqft9390 E Summerfield Dr, Traverse City, MI 49684For SaleMLS ID #1946599, Corliss Beuerle. NGLRMLS
- $689,0004 bd4 ba2.4k sqft7651 E Timberwoods Dr, Traverse City, MI 49684For SaleMLS ID #1948274, Pamela Stowe. NGLRMLS
- $997,0005 bd4 ba4.6k sqft5050 Barney Rd, Traverse City, MI 49684For SaleMLS ID #1947507, Debra Hall. NGLRMLS
- $985,0004 bd3 ba2.4k sqft5296 Scofield Trl, Williamsburg, MI 49690For SaleMLS ID #1948394, Jakob Bishop. NGLRMLS
- $998,0005 bd4 ba3.5k sqft3494 Country Club Dr, Traverse City, MI 49684For SaleMLS ID #1948811, Pamela Stowe. NGLRMLS
- $635,0004 bd3 ba3.2k sqft909 Black Hill Ln, Traverse City, MI 49696For SaleMLS ID #1948970, Kellie Sergent. NGLRMLS
- $995,0005 bd4 ba3.4k sqft4609 Westbrook Dr, Traverse City, MI 49685For SaleMLS ID #1948115, Elizabeth Schaub. NGLRMLS
- $650,0004 bd2 ba1.9k sqft151 S Crestwood Rd, Suttons Bay, MI 49682For Sale
 MLS ID #26022753, Taressa L Sprick, HomeRealty Holland. MichRIC
 - $1,085,0003 bd3 ba2.8k sqft4133 Old Mission Rd, Traverse City, MI 49686For SaleMLS ID #1945478, Karen Schmidt. NGLRMLS
