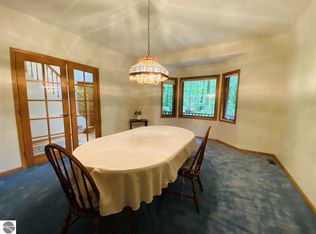
Welcome to 10481 S. Monaco Way, where one of Northern Michigan's most desirable waterfront communities offers a lifestyle that has become increasingly difficult to find. On more than two private, wooded acres in the prestigious La Riviera community, this home combines exceptional privacy with 550 feet of shared frontage on the crystal clear waters of West Bay. Here, luxury is defined not by proximity to neighbors, but by space, serenity, and access to everything that makes life in Traverse City extraordinary. Set well back from the road beneath a canopy of mature hardwoods, the property offers over 4,500 square feet of living space designed for gathering, entertaining, and everyday comfort. Multiple living areas, spacious bedrooms, and a functional floor plan provide an outstanding foundation for the next owner to personalize and create a home that reflects their own style. While cosmetic updates may be desired, the opportunity to secure this combination of acreage, privacy, and premier community is one that rarely becomes available. Life at La Riviera extends well beyond your property lines. Spend summer days enjoying the community's expansive shared frontage on West Bay, launch your boat for an afternoon on the water, challenge friends to a match on the neighborhood tennis courts, or explore miles of scenic recreation with direct access to the TART Trail. Downtown Traverse City, renowned restaurants, wineries, golf courses, and beaches are all just minutes away, allowing you to enjoy the best of Northern Michigan without sacrificing peace and privacy. For buyers who understand that homes can be renovated but remarkable settings cannot be recreated, 10481 S. Monaco Way presents an exceptional opportunity to invest in one of Traverse City's most established and sought-after waterfront communities.
For sale
Price cut: $75K (8/20)
$1,050,000
10481 S Monaco Way, Traverse City, MI 49684
4beds
4,595sqft
Single Family Residence
Built in 1998
2 Acres Lot
$1,013,900 Zestimate®
$229/sqft
$58/mo HOA
What's special
Neighborhood tennis courtsSpacious bedroomsFunctional floor plan
- 26 days
- 2,839
- 143
Zillow last checked:
Listing updated:
Listed by:
Jennifer Hastings 443-895-0764,
Blue Lakes Real Estate Group TC LLC 231-683-2125
Source: NGLRMLS,MLS#: 1948778
Facts & features
Interior
Bedrooms & bathrooms
- Bedrooms: 4
- Bathrooms: 5
- Full bathrooms: 3
- 3/4 bathrooms: 1
- 1/2 bathrooms: 1
- Main level bathrooms: 2
- Main level bedrooms: 1
Rooms
- Room types: Dining Room, Game Room
Primary bedroom
- Level: Main
- Area: 219.62
- Dimensions: 13.9 x 15.8
Bedroom 2
- Level: Upper
- Area: 385.82
- Dimensions: 20.2 x 19.1
Bedroom 3
- Level: Upper
- Area: 182.28
- Dimensions: 12.4 x 14.7
Bedroom 4
- Level: Upper
- Area: 176.99
- Dimensions: 13.5 x 13.11
Primary bathroom
- Features: Private
Dining room
- Level: Main
- Area: 156.51
- Dimensions: 11.1 x 14.1
Family room
- Level: Lower
- Area: 905.62
- Dimensions: 42.9 x 21.11
Kitchen
- Level: Main
- Area: 283.02
- Dimensions: 17.8 x 15.9
Living room
- Level: Main
- Area: 494
- Dimensions: 24.7 x 20
Heating
- Forced Air, Natural Gas
Cooling
- Central Air
Appliances
- Included: Refrigerator, Oven/Range, Disposal, Dishwasher, Washer, Dryer
- Laundry: Main Level
Features
- Bookcases, Entrance Foyer, Wet Bar, Pantry, Granite Bath Tops, Granite Counters, Kitchen Island, Mud Room, Den/Study, Cable TV, High Speed Internet
- Flooring: Tile, Carpet, Wood
- Basement: Walk-Out Access,Finished Rooms,Finished
- Has fireplace: Yes
- Fireplace features: Gas
Interior area
- Total structure area: 4,595
- Total interior livable area: 4,595 sqft
- Finished area above ground: 3,128
- Finished area below ground: 1,467
Video & virtual tour
Property
Parking
- Total spaces: 3
- Parking features: Attached, Asphalt, Circular Driveway
- Attached garage spaces: 3
Accessibility
- Accessibility features: None
Features
- Levels: Two
- Stories: 2
- Patio & porch: Deck, Patio
- Exterior features: Sidewalk, Garden
- Has spa: Yes
- Spa features: Bath
- On waterfront: Yes
- Waterfront features: All Sports, Sandy Bottom, Great Lake
- Body of water: Grand Traverse Bay
- Frontage length: 550
Lot
- Size: 2 Acres
- Features: Wooded-Hardwoods, Wooded, Evergreens, Level, Rolling Slope, Landscaped, Subdivided, Cul-De-Sac
Details
- Additional structures: None
- Parcel number: 00461704800/01702525
- Zoning description: Residential
Construction
Type & style
- Home type: SingleFamily
- Property subtype: Single Family Residence
Materials
- Frame, Wood Siding, Brick
- Roof: Asphalt
Condition
- New construction: No
- Year built: 1998
Utilities & green energy
- Sewer: Public Sewer
- Water: Private
Community & HOA
Community
- Features: Community Dock, Tennis Court(s), Lake Privileges, Pets Allowed, Common Area, Trails
- Subdivision: La Riviera West
HOA
- Services included: Other
- HOA fee: $700 annually
Location
- Region: Traverse City
Financial & listing details
- Price per square foot: $229/sqft
- Tax assessed value: $387,571
- Annual tax amount: $7,587
- Price range: $1.1M - $1.1M
- Date on market: 8/2/2026
- Cumulative days on market: 95 days
- Listing agreement: Exclusive Right Sell
- Listing terms: Conventional,Cash
- Ownership type: Private Owner
- Road surface type: Asphalt
Estimated market value
$1,013,900
$963,000 - $1.06M
$6,349/mo
Price history
| Date | Event | Price |
|---|---|---|
| 8/20/2026 | Price change | $1,050,000-6.7%$229/sqft |
Source:  NGLRMLS #1948778 Report a problem NGLRMLS #1948778 Report a problem | ||
| 8/3/2026 | Price change | $1,125,000-6.3%$245/sqft |
Source: NGLRMLS #1948778 Report a problem | ||
| 8/2/2026 | Listed for sale | $1,200,000$261/sqft |
Source: NGLRMLS #1948778 Report a problem | ||
| 8/2/2026 | Listing removed | $1,200,000$261/sqft |
Source: NGLRMLS #1947410 Report a problem | ||
| 7/1/2026 | Listed for sale | $1,200,000$261/sqft |
Source: NGLRMLS #1947410 Report a problem | ||
| 7/1/2026 | Listing removed | $1,200,000$261/sqft |
Source: NGLRMLS #1945719 Report a problem | ||
| 5/27/2026 | Listed for sale | $1,200,000+192.7%$261/sqft |
Source: NGLRMLS #1945719 Report a problem | ||
| 2/5/1998 | Sold | $410,000$89/sqft |
Source: Agent Provided Report a problem | ||
Public tax history
| Year | Property taxes | Tax assessment |
|---|---|---|
| 2025 | $6,538 +4.6% | $520,700 +12.7% |
| 2024 | $6,252 +4.9% | $462,200 +29% |
| 2023 | $5,962 +4.6% | $358,200 +10.1% |
| 2022 | $5,702 +1.2% | $325,400 +9% |
| 2021 | $5,635 +31.3% | $298,500 -0.7% |
| 2020 | $4,291 | $300,600 -2.7% |
| 2019 | -- | $308,800 +6.4% |
| 2018 | -- | $290,100 +5.7% |
| 2017 | -- | $274,500 -3.5% |
| 2016 | -- | $284,400 +0.6% |
| 2015 | -- | $282,600 -1.2% |
| 2014 | -- | $285,900 +10.9% |
| 2013 | -- | $257,700 +1.9% |
| 2012 | -- | $253,000 -5.9% |
| 2011 | -- | $269,000 -0.4% |
| 2010 | -- | $270,000 |
Find assessor info on the county website
Monthly payment
Est. payment
Payment breakdown
Explore the cost of this home by adjusting the details. Changes won't be saved.Climate risks
Neighborhood: 49684
Nearby schools
Schools provided by the listing agent
- District: Traverse City Area Public Schools
Source: NGLRMLS. This data may not be complete. We recommend contacting the local school district to confirm school assignments for this home.
- $127,600-- bd-- ba-- sqft10481 S Monaco Way, Traverse City, MI 49684Off Market
- $1,274,3004 bd5 ba5.6k sqft10485 S Monaco Way, Traverse City, MI 49684Off Market
- $90,000-- bd-- ba-- sqft10485 S Monaco Way, Traverse City, MI 49684Off Market
- $971,7003 bd3 ba3.6k sqft10500 S Manjuno Trl, Traverse City, MI 49684Off Market
Similar homes
- $1,150,0005 bd4 ba3.9k sqft10268 E Twin Oaks Dr, Traverse City, MI 49684For Sale
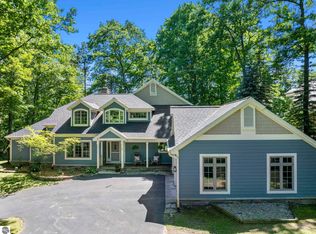 MLS ID #1947262, Molly Buttleman. NGLRMLS
 - $997,0005 bd4 ba4.6k sqft5050 Barney Rd, Traverse City, MI 49684For Sale
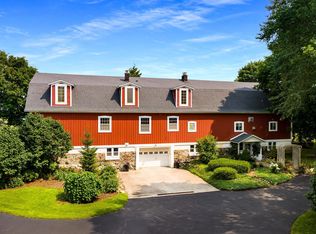 MLS ID #1947507, Debra Hall. NGLRMLS
 - $998,0004 bd4 ba3.3k sqft9336 E Summerfield Dr, Traverse City, MI 49684For Sale
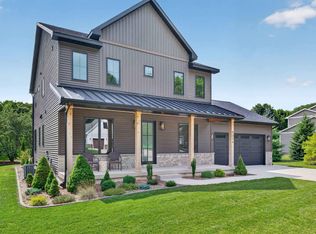 MLS ID #1949937, Katie Tester. NGLRMLS
 - $1,350,0004 bd2 ba4.6k sqft9390 S Lake Leelanau Dr, Traverse City, MI 49684For Sale
 MLS ID #1949256, Ann Porter. NGLRMLS
