Welcome to Hilltop Retreat, a name familiar to its Airbnb guests that truly speaks for itself! Situated on 8 private acres just 10 minutes from Traverse City, this turn-key beautiful custom home features hardwood floors, a stunning stone fireplace, a spacious primary suite with a spa-like bathroom, an oversized garage, and the convenience of main-floor living. The completely renovated walkout lower level was previously used as an Airbnb, featuring ensuite bedrooms and convenient guest access through the garage. Two additional rooms are currently set up as bedrooms, offering the potential for a six-bedroom layout, or the flexibility to create additional family, office, or recreation space to suit your needs. The 30-foot-long, four-season porch overlooks beautiful rolling hills and trees, offering great views year-round. The home has a brand new $18k dual-fuel heating system that uses an electric heat pump to heat the home during milder temperatures and switches to a high-efficiency propane furnace when temperatures drop. The heat pump also provides air conditioning during the summer, helping make the system more energy-efficient year-round. But the real highlight? The sunsets. Spend your evenings watching the sun disappear behind rolling, tree-covered hills, followed by nights around the campfire under a sky full of stars. With large acreage parcels this close to Traverse City becoming increasingly sought-after and harder to find, Hilltop Retreat offers a rare opportunity to enjoy privacy, breathtaking views, and convenience all in one. The owner previously rented out the entire home during the summer months through Winterwood Property Management, primarily to guests participating in equestrian events. See the PDF in Additional Documents for rental history. Watch video here: https://listings.mivirtualtours.com/sites/ryvpmgbk/unbranded
For sale
Price cut: $100K (11/5)
$1,100,000
3444 Prouty Rd, Traverse City, MI 49686
4beds
4,326sqft
Single Family Residence
Built in 2002
8 Acres Lot
$1,134,600 Zestimate®
$254/sqft
$-- HOA
What's special
Stunning stone fireplaceOversized garageLarge acreage parcelsMain-floor livingHardwood floorsGreat views year-roundEnsuite bedrooms
- 16 days
- 1,128
- 52
Zillow last checked:
Listing updated:
Listed by:
Karlie Acton 231-642-2363,
@properties Christie's Int'l 231-642-2363,
Kyle O'Grady 231-499-9999,
@properties Christie's Int'l
Source: NGLRMLS,MLS#: 1951839
Facts & features
Interior
Bedrooms & bathrooms
- Bedrooms: 4
- Bathrooms: 6
- Full bathrooms: 5
- 1/2 bathrooms: 1
- Main level bathrooms: 3
- Main level bedrooms: 3
Primary bedroom
- Level: Main
- Area: 284.67
- Dimensions: 18.67 x 15.25
Bedroom 2
- Level: Main
- Area: 189.06
- Dimensions: 13.75 x 13.75
Bedroom 3
- Level: Main
- Area: 130.63
- Dimensions: 9.5 x 13.75
Bedroom 4
- Level: Lower
- Area: 211.5
- Dimensions: 15.67 x 13.5
Primary bathroom
- Features: Private
Dining room
- Level: Main
- Area: 199.22
- Dimensions: 13.58 x 14.67
Kitchen
- Level: Main
- Area: 211.5
- Dimensions: 13.5 x 15.67
Living room
- Level: Main
- Dimensions: 16.83 x 18.67
Heating
- Heat Pump, Radiant Floor, Propane, Fireplace(s)
Cooling
- Central Air
Appliances
- Included: Refrigerator, Oven/Range, Disposal, Dishwasher, Microwave, Washer, Dryer, Freezer
- Laundry: Main Level
Features
- Cathedral Ceiling(s), Walk-In Closet(s), Pantry, Solid Surface Counters, Kitchen Island, Cable TV, High Speed Internet
- Flooring: Wood, Luxury Vinyl Plank
- Windows: Bay Window(s), Curtain Rods
- Basement: Full,Walk-Out Access,Exterior Entry,Interior Entry
- Has fireplace: Yes
- Fireplace features: Gas
Interior area
- Total structure area: 4,326
- Total interior livable area: 4,326 sqft
- Finished area above ground: 2,436
- Finished area below ground: 1,890
Property
Parking
- Total spaces: 2
- Parking features: Attached, Garage Door Opener, Heated Garage, Asphalt
- Attached garage spaces: 2
Accessibility
- Accessibility features: None
Features
- Levels: One
- Stories: 1
- Patio & porch: Deck, Porch
- Exterior features: Sprinkler System
- Has view: Yes
- View description: Countryside View
- Waterfront features: None
Lot
- Size: 8 Acres
- Features: Cleared, Wooded, Sloped, Metes and Bounds
Details
- Additional structures: None
- Parcel number: 0322200583
- Zoning description: Residential
Construction
Type & style
- Home type: SingleFamily
- Architectural style: Ranch
- Property subtype: Single Family Residence
Materials
- Frame, Vinyl Siding
- Roof: Asphalt
Condition
- New construction: No
- Year built: 2002
Utilities & green energy
- Sewer: Private Sewer
- Water: Private
Community & HOA
Community
- Features: None
- Subdivision: None
HOA
- Services included: None
Location
- Region: Traverse City
Financial & listing details
- Price per square foot: $254/sqft
- Tax assessed value: $308,651
- Annual tax amount: $7,854
- Price range: $1.1M - $1.1M
- Date on market: 10/22/2026
- Cumulative days on market: 17 days
- Listing agreement: Exclusive Right Sell
- Listing terms: Conventional,Cash,FHA
- Ownership type: Private Owner
Estimated market value
$1,134,600
$1.08M - $1.19M
$6,111/mo
Price history
| Date | Event | Price |
|---|---|---|
| 11/5/2026 | Price change | $1,100,000-8.3%$254/sqft |
Source:  NGLRMLS #1951839 Report a problem | ||
| 10/22/2026 | Listed for sale | $1,200,000+108.7%$277/sqft |
Source: NGLRMLS #1951839 Report a problem | ||
| 1/28/2021 | Sold | $575,000$133/sqft |
Source: NGLRMLS #1879586 Report a problem | ||
Public tax history
| Year | Property taxes | Tax assessment |
|---|---|---|
| 2025 | $7,854 -4.7% | $389,700 +11.1% |
| 2024 | $8,245 +5% | $350,700 +14.6% |
| 2023 | $7,853 +158.7% | $305,900 +15.7% |
| 2022 | $3,036 +13.5% | $264,400 +26.3% |
| 2021 | $2,674 | $209,300 +4.1% |
| 2020 | -- | $201,100 |
Find assessor info on the county website
Monthly payment
Est. payment
Payment breakdown
Explore the cost of this home by adjusting the details. Changes won't be saved.Climate risks
Neighborhood: 49686
Nearby schools
Schools provided by the listing agent
- District: Traverse City Area Public Schools
Source: NGLRMLS. This data may not be complete. We recommend contacting the local school district to confirm school assignments for this home.

Similar homes
- $625,0005 bd4 ba3.5k sqft3176 Winchester Dr, Traverse City, MI 49686For Sale
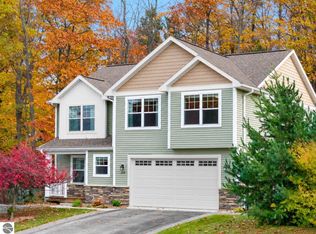 MLS ID #1952309, Christina Ballard-Dunklow. NGLRMLS
- $949,0002 bd3 ba2.8k sqft3672 Dock Rd, Williamsburg, MI 49690For Sale
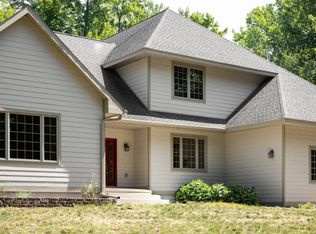 MLS ID #1952355, Kevin Perkins. NGLRMLS
- $979,8005 bd3 ba4.5k sqft1302 Peninsula Dr, Traverse City, MI 49686For Sale
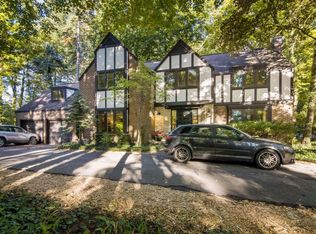 MLS ID #1951349, Lynne Moon. NGLRMLS
- $649,0004 bd4 ba2.5k sqft3658 Oxford Dr, Traverse City, MI 49686For Sale
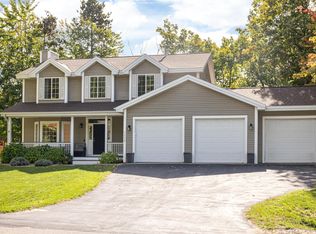 MLS ID #1951310, Kyle Jean. NGLRMLS
