Exceptional Northern Michigan living in a quiet, highly desirable setting on nearly 2 private acres, with over 5,000 square feet of finished living space and one of the property’s most impressive features—a 48' x 40' pole barn with 14' ceilings and 12' doors. The 6-bedroom, 4-bath residence offers generous proportions and a thoughtful layout with room for both everyday living and entertaining. Vaulted ceilings, abundant windows and beautiful architectural details bring an open, inviting feel throughout. The well-appointed kitchen flows into the living and dining areas, anchored by a striking stone fireplace and designed for gathering. Multiple living spaces offer flexibility for family and guests, while the finished lower level provides additional room for recreation, work, guests or quiet retreat. Outside, the expansive deck and private setting create a natural extension of the living space, with a hot tub to enjoy year-round. The oversized pole barn is a true asset, offering exceptional clearance and access for boats, RVs, vehicles, recreational equipment, a workshop or serious storage needs. With 14' ceilings and 12' doors, it provides the kind of versatility rarely found with a property of this caliber. A private Northern Michigan setting, substantial living space and an outbuilding of this size and quality come together to create a property that is as functional as it is impressive.
For sale
Price cut: $65K (9/1)
$1,225,000
7255 Russ Noble Dr, Traverse City, MI 49685
6beds
5,511sqft
Single Family Residence
Built in 2001
1.99 Acres Lot
$1,168,500 Zestimate®
$222/sqft
$42/mo HOA
What's special
Beautiful stone fireplaceHot tubPeaceful private settingMultiple gathering spacesFinished lower levelBeautiful architectural detailsExpansive deck
- 55 days
- 775
- 56
Zillow last checked:
Listing updated:
Listed by:
Kate Reichard Cell:231-645-0885,
Century 21 Northland 231-929-7900
Source: NGLRMLS,MLS#: 1949605
Facts & features
Interior
Bedrooms & bathrooms
- Bedrooms: 6
- Bathrooms: 4
- Full bathrooms: 3
- 3/4 bathrooms: 1
- Main level bathrooms: 2
- Main level bedrooms: 1
Rooms
- Room types: Dining Room, Exercise Room
Primary bedroom
- Level: Main
- Area: 220.71
- Dimensions: 16.11 x 13.7
Bedroom 2
- Level: Upper
- Area: 147.96
- Dimensions: 10.8 x 13.7
Bedroom 3
- Level: Upper
- Area: 280.26
- Dimensions: 17.3 x 16.2
Bedroom 4
- Level: Upper
- Area: 201.63
- Dimensions: 14.1 x 14.3
Primary bathroom
- Features: Private
Dining room
- Level: Main
- Area: 180.78
- Dimensions: 13.8 x 13.1
Family room
- Level: Lower
- Area: 503.6
- Dimensions: 29.11 x 17.3
Kitchen
- Level: Main
- Area: 194.58
- Dimensions: 13.8 x 14.1
Living room
- Level: Main
- Area: 531.33
- Dimensions: 19.9 x 26.7
Heating
- Forced Air, Radiant Floor, Natural Gas, Fireplace(s)
Cooling
- Central Air
Appliances
- Included: Refrigerator, Oven/Range, Dishwasher, Microwave, Water Softener Owned, Washer, Dryer, Exhaust Fan, Gas Water Heater
- Laundry: Main Level
Features
- Cathedral Ceiling(s), Entrance Foyer, Walk-In Closet(s), Pantry, Solid Surface Counters, Den/Study, Ceiling Fan(s), Cable TV, WiFi
- Flooring: Carpet, Wood, Tile, Luxury Vinyl Plank
- Basement: Egress Windows,Finished
- Has fireplace: Yes
- Fireplace features: Gas
Interior area
- Total structure area: 5,511
- Total interior livable area: 5,511 sqft
- Finished area above ground: 4,029
- Finished area below ground: 1,482
Video & virtual tour
Property
Parking
- Total spaces: 2
- Parking features: Attached, Garage Door Opener, Paved, Heated Garage, Concrete Floors, Asphalt, Concrete, Private
- Attached garage spaces: 2
- Has uncovered spaces: Yes
Accessibility
- Accessibility features: None
Features
- Levels: One and One Half
- Stories: 1
- Patio & porch: Deck, Patio, Covered
- Exterior features: Sprinkler System, Sidewalk, Rain Gutters
- Has spa: Yes
- Spa features: Hot Tub
- Waterfront features: None
Lot
- Size: 1.99 Acres
- Dimensions: 173 x 499 x 174 x 497
- Features: Cleared, Wooded, Level, Sloped, Landscaped, Metes and Bounds
Details
- Additional structures: Pole Building(s)
- Parcel number: 0802601303
- Zoning description: Residential
Construction
Type & style
- Home type: SingleFamily
- Architectural style: Contemporary
- Property subtype: Single Family Residence
Materials
- Frame, Vinyl Siding
- Foundation: Poured Concrete
- Roof: Asphalt
Condition
- New construction: No
- Year built: 2001
Utilities & green energy
- Sewer: Private Sewer
- Water: Private
Community & HOA
Community
- Features: None
- Security: Smoke Detector(s)
- Subdivision: Metes and Bounds
HOA
- Services included: Other
- HOA fee: $500 annually
Location
- Region: Traverse City
Financial & listing details
- Price per square foot: $222/sqft
- Tax assessed value: $310,463
- Annual tax amount: $7,776
- Price range: $1.2M - $1.2M
- Date on market: 8/21/2026
- Cumulative days on market: 56 days
- Listing agreement: Exclusive Right Sell
- Listing terms: Conventional,Cash,VA Loan,1031 Exchange
- Ownership type: Private Owner
- Road surface type: Asphalt
Estimated market value
$1,168,500
$1.11M - $1.23M
$5,135/mo
Price history
| Date | Event | Price |
|---|---|---|
| 9/1/2026 | Price change | $1,225,000-5%$222/sqft |
Source:  NGLRMLS #1949605 Report a problem NGLRMLS #1949605 Report a problem | ||
| 8/21/2026 | Listed for sale | $1,290,000+171.6%$234/sqft |
Source: NGLRMLS #1949605 Report a problem | ||
| 1/6/2017 | Sold | $475,000-5%$86/sqft |
Source: NGLRMLS #1825194 Report a problem | ||
| 11/28/2016 | Price change | $499,900-4.8%$91/sqft |
Source: Coldwell Banker Schmidt, Realtors #1825194 Report a problem | ||
| 11/7/2016 | Listed for sale | $525,000+50%$95/sqft |
Source: Coldwell Banker Schmidt-402 #1825194 Report a problem | ||
| 1/1/2014 | Listing removed | $349,900$63/sqft |
Source: CENTURY 21 Northland #1727452 Report a problem | ||
| 5/11/2012 | Listed for sale | $349,900+1.4%$63/sqft |
Source: CENTURY 21 Northland #1727452 Report a problem | ||
| 11/4/2011 | Sold | $345,000-1.4%$63/sqft |
Source: NGLRMLS #1727452 Report a problem | ||
| 10/14/2011 | Price change | $349,900-4.1%$63/sqft |
Source: CENTURY 21 Northland #1727452 Report a problem | ||
| 9/14/2011 | Price change | $364,900-1.4%$66/sqft |
Source: CENTURY 21 Northland #1727452 Report a problem | ||
| 7/14/2011 | Price change | $369,900-9.8%$67/sqft |
Source: Northland #1727452 Report a problem | ||
| 6/8/2011 | Listed for sale | $409,900-13.7%$74/sqft |
Source: CENTURY 21 NORTHLAND #1727452 Report a problem | ||
| 10/31/2005 | Sold | $475,000$86/sqft |
Source: Agent Provided Report a problem | ||
Public tax history
| Year | Property taxes | Tax assessment |
|---|---|---|
| 2025 | $7,776 +5.4% | $455,800 +10.2% |
| 2024 | $7,379 +5% | $413,600 +16.7% |
| 2023 | $7,027 +2.6% | $354,500 +19.5% |
| 2022 | $6,846 +0.7% | $296,700 +3.3% |
| 2021 | $6,798 +7.5% | $287,100 +5.4% |
| 2020 | $6,324 | $272,400 +4.4% |
| 2019 | $6,324 +2% | $260,800 +4.4% |
| 2018 | $6,198 | $249,900 +3.2% |
| 2017 | -- | $242,200 +13.8% |
| 2016 | -- | $212,800 +13.9% |
| 2014 | -- | $186,900 +0.5% |
| 2012 | -- | $186,040 -10.8% |
| 2011 | -- | $208,500 -10.2% |
| 2010 | -- | $232,300 -2.2% |
| 2009 | -- | $237,500 +1.7% |
| 2008 | -- | $233,600 +3.2% |
| 2007 | -- | $226,300 +20.1% |
| 2005 | -- | $188,400 -4.3% |
| 2004 | -- | $196,800 +1.3% |
| 2003 | -- | $194,300 +8.3% |
| 2002 | -- | $179,400 +1190.6% |
| 2001 | -- | $13,900 +18.8% |
| 2000 | -- | $11,700 |
Find assessor info on the county website
Monthly payment
Est. payment
Payment breakdown
Explore the cost of this home by adjusting the details. Changes won't be saved.Climate risks
Neighborhood: 49685
Nearby schools
Schools provided by the listing agent
- District: Traverse City Area Public Schools
Source: NGLRMLS. This data may not be complete. We recommend contacting the local school district to confirm school assignments for this home.
- $881,2005 bd4 ba4.9k sqft7299 Russ Noble Dr, Traverse City, MI 49685Off Market

- $896,0006 bd3 ba5.5k sqft7299 Russ Noble Dr, Traverse City, MI 49684Off Market
- $1,311,5005 bd4 ba6.2k sqft7250 Russ Noble Dr, Traverse City, MI 49685Off Market
- $769,0004 bd3 ba3k sqft7272 Russ Noble Dr, Traverse City, MI 49685Sold
Similar homes
- $1,495,0006 bd4 ba2.9k sqft6801 Secor Rd, Traverse City, MI 49685For Sale
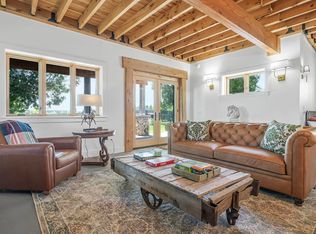 MLS ID #1946268, Molly Buttleman. NGLRMLS
 - $999,0004 bd3 ba4.2k sqft5161 Silver Pines Rd, Traverse City, MI 49685For Sale
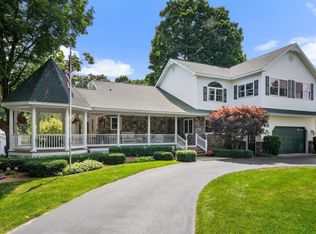 MLS ID #1951138, Linda Schaub. NGLRMLS
 - $938,5005 bd3 ba3.1k sqft3173 Lake Meadows Cir, Traverse City, MI 49685For Sale
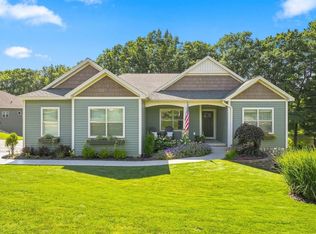 MLS ID #1950082, Linda Schaub. NGLRMLS
 - $1,250,0005 bd3 ba4.8k sqft6788 E Hoxie Rd, Cedar, MI 49621For Sale
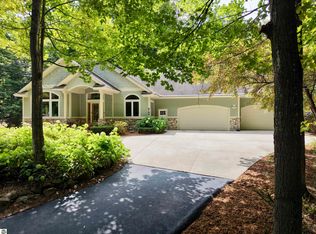 MLS ID #1949965, Jeffrey Wichern. NGLRMLS
