Tucked among 5 private wooded acres, this beautifully remodeled estate offers the perfect blend of beauty, luxury and flexibility. The stunning 2-story home has been thoughtfully updated and features inviting living spaces filled with natural light including a spectacular sunroom surrounded by walls of windows that bring the outdoors in year round. What truly sets this property apart is the exceptional collection of outbuildings. One detached building includes a finished studio ideal for home gym, artist space , dance, rehearsal room, homeschool classroom or private retreat. The second building is a dream for hobbyist and outdoor enthusiast alike. It offers an oversized RV garage with convenient pump-out station along with additional 2.5 car garage space perfect for collector vehicles, recreational toys, workshop or equipment storage. Above a finished office provides a quiet work-from-home environment, gaming room or ultimate ‘man cave’. With horses permitted, the property also offers exiting potential for equestrian use or hobby farm. Whether you are seeking a private (or multi family) estate, a place to run your business from home, space for your collections and hobbies or simply room to breathe and enjoy nature, this extraordinary property offers possibilities that are increasingly difficult to find. Privacy. Flexibility. Luxury. All just about 20 mins. from Traverse City.
For sale
$1,300,000
151 Dubonnet Trl, Interlochen, MI 49643
4beds
3,809sqft
Single Family Residence
Built in 1996
5 Acres Lot
$1,218,200 Zestimate®
$341/sqft
$-- HOA
What's special
Exceptional collection of outbuildings
- 9 days
- 216
- 9
Zillow last checked:
Listing updated:
Listed by:
Marilyn Taylor Cell:231-883-2524,
EXIT Northern Shores-TC 231-946-4404
Source: NGLRMLS,MLS#: 1950715
Facts & features
Interior
Bedrooms & bathrooms
- Bedrooms: 4
- Bathrooms: 4
- Full bathrooms: 4
- Main level bathrooms: 1
Rooms
- Room types: Exercise Room, Workshop
Primary bedroom
- Level: Upper
- Area: 247.5
- Dimensions: 15 x 16.5
Bedroom 2
- Level: Upper
- Area: 156.25
- Dimensions: 12.5 x 12.5
Bedroom 3
- Level: Upper
- Area: 168
- Dimensions: 12 x 14
Bedroom 4
- Level: Upper
- Area: 168
- Dimensions: 12 x 14
Primary bathroom
- Features: Private
Kitchen
- Level: Main
- Area: 476
- Dimensions: 34 x 14
Living room
- Level: Main
- Area: 380
- Dimensions: 19 x 20
Heating
- Forced Air, Propane
Cooling
- Central Air
Appliances
- Included: Refrigerator, Oven/Range, Disposal, Dishwasher, Microwave, Trash Compactor, Water Softener Owned, Washer, Dryer, Oven, Indoor Grill, Exhaust Fan
- Laundry: Upper Level
Features
- Bookcases, Entrance Foyer, Walk-In Closet(s), Pantry, Granite Counters, Kitchen Island, Mud Room, Den/Study, Ceiling Fan(s), High Speed Internet
- Flooring: Wood, Carpet
- Windows: Bay Window(s), Blinds
- Has fireplace: Yes
- Fireplace features: Wood Burning
Interior area
- Total structure area: 3,809
- Total interior livable area: 3,809 sqft
- Finished area above ground: 3,445
- Finished area below ground: 364
Video & virtual tour
Property
Parking
- Total spaces: 6
- Parking features: Attached, RV Access/Parking, Asphalt, Easement, Private
- Attached garage spaces: 6
- Details: RV Parking
Accessibility
- Accessibility features: None
Features
- Levels: Two
- Stories: 2
- Patio & porch: Deck, Porch
- Exterior features: Sprinkler System, Rain Gutters
- Has spa: Yes
- Spa features: Hot Tub, Bath
- Waterfront features: None
Lot
- Size: 5 Acres
- Dimensions: 496 x 439
- Features: Wooded-Hardwoods, Metes and Bounds
Details
- Additional structures: Other, Second Garage
- Parcel number: 0700400481
- Zoning description: Residential
Construction
Type & style
- Home type: SingleFamily
- Architectural style: Craftsman
- Property subtype: Single Family Residence
Materials
- Frame, Vinyl Siding
- Foundation: Wood
- Roof: Asphalt
Condition
- New construction: No
- Year built: 1996
- Major remodel year: 2014
Utilities & green energy
- Sewer: Private Sewer
- Water: Shared Well
Green energy
- Energy efficient items: Not Applicable
- Water conservation: Not Applicable
Community & HOA
Community
- Features: None
- Security: Security System, Smoke Detector(s)
- Subdivision: Metes and Bounds
HOA
- Services included: None
Location
- Region: Interlochen
Financial & listing details
- Price per square foot: $341/sqft
- Tax assessed value: $237
- Annual tax amount: $5,886
- Price range: $1.3M - $1.3M
- Date on market: 9/18/2026
- Cumulative days on market: 66 days
- Listing agreement: Exclusive Right Sell
- Listing terms: Conventional,Cash,1031 Exchange
- Ownership type: Private Owner
- Lease term: Other
- Road surface type: Gravel
Estimated market value
$1,218,200
$1.16M - $1.28M
$4,668/mo
Price history
| Date | Event | Price |
|---|---|---|
| 9/18/2026 | Listed for sale | $1,300,000-7.1%$341/sqft |
Source:  NGLRMLS #1950715 Report a problem NGLRMLS #1950715 Report a problem | ||
| 8/26/2026 | Listing removed | $1,400,000$368/sqft |
Source: EXIT Realty broker feed #1947421 Report a problem | ||
| 7/1/2026 | Listed for sale | $1,400,000+766.9%$368/sqft |
Source: NGLRMLS #1947421 Report a problem | ||
| 7/25/1996 | Sold | $161,500$42/sqft |
Source: Agent Provided Report a problem | ||
Public tax history
| Year | Property taxes | Tax assessment |
|---|---|---|
| 2025 | $5,886 +5.3% | $553,400 +11.2% |
| 2024 | $5,589 +5% | $497,600 +20.5% |
| 2023 | $5,323 +2.7% | $412,800 +12.3% |
| 2022 | $5,184 +0.7% | $367,700 +6.7% |
| 2021 | $5,148 +1.7% | $344,500 +11.4% |
| 2020 | $5,062 | $309,300 +11.5% |
| 2019 | $5,062 +1.9% | $277,500 +5.2% |
| 2018 | $4,968 +16.2% | $263,800 +5.2% |
| 2017 | $4,274 | $250,800 +8.1% |
| 2016 | $4,274 | $232,000 +17.1% |
| 2014 | -- | $198,200 +4.1% |
| 2012 | -- | $190,310 +17.7% |
| 2011 | -- | $161,630 -4.9% |
| 2010 | -- | $169,880 -7% |
| 2009 | -- | $182,610 -2% |
| 2008 | -- | $186,280 -7.5% |
| 2007 | -- | $201,310 +9.9% |
| 2005 | -- | $183,130 +5.5% |
| 2004 | -- | $173,530 +31.7% |
| 2003 | -- | $131,730 +18% |
| 2002 | -- | $111,600 +8.8% |
| 2001 | -- | $102,600 +7.5% |
| 2000 | -- | $95,440 |
Find assessor info on the county website
Monthly payment
Est. payment
Payment breakdown
Explore the cost of this home by adjusting the details. Changes won't be saved.Climate risks
Neighborhood: 49643
Nearby schools
Schools provided by the listing agent
- District: Traverse City Area Public Schools
Source: NGLRMLS. This data may not be complete. We recommend contacting the local school district to confirm school assignments for this home.


Similar homes
- $1,250,0004 bd4 ba3.6k sqft10376 Harmony Dr, Interlochen, MI 49643For Sale
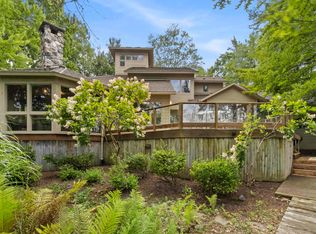 MLS ID #1950469, Brooke Sowa. NGLRMLS
 - $1,100,0004 bd2 ba2.3k sqft9948 Harmony Dr, Interlochen, MI 49643For Sale
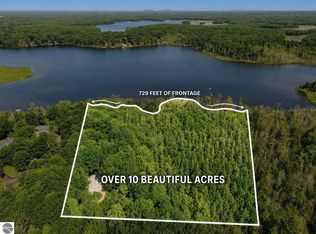 MLS ID #1947645, Holly Hack. NGLRMLS
 - $650,0004 bd3 ba3.1k sqft10076 Harmony Dr, Interlochen, MI 49643For Sale
 MLS ID #1950493, Alexa Painter. NGLRMLS
 - $899,0004 bd4 ba3.5k sqft293 Fisher Rd, Traverse City, MI 49685For Sale
 MLS ID #1947756, Ben Street. NGLRMLS
