Experience lakefront living on 100 feet of private Cedar Hedge Lake frontage with a quality-built 4-bedroom, 5-bath residence that offers exceptional space and craftsmanship. The large gourmet kitchen offers double ovens, abundant counter space and plenty of room for gathering. A large field stone fireplace offsets the living room with a large dinning area and a beautiful 3 season room that walks out to the lake front. Exceptional primary suite that offers spacious closet space, a double vanity and a tiled walk in shower. A spacious main-floor laundry adds comfort and style for main floor living. Ideally situated just a short drive from Interlochen Arts Academy, golf courses and Traverse City, offering the perfect blend of luxury, privacy, and convenience.
For sale
Price cut: $65K (10/9)
$1,185,000
10376 Harmony Dr, Interlochen, MI 49643
4beds
3,642sqft
Single Family Residence
Built in 2003
0.89 Acres Lot
$1,128,600 Zestimate®
$325/sqft
$-- HOA
What's special
Large field stone fireplaceExceptional primary suiteAbundant counter spaceDouble vanityTiled walk in showerSpacious closet spaceSpacious main-floor laundry
- 44 days
- 578
- 33
Zillow last checked:
Listing updated:
Listed by:
Brooke Sowa Home:231-620-3188,
REO-TCBeulah-Frankfort-233027 231-882-4449
Source: NGLRMLS,MLS#: 1950469
Facts & features
Interior
Bedrooms & bathrooms
- Bedrooms: 4
- Bathrooms: 4
- Full bathrooms: 3
- 1/2 bathrooms: 2
- Main level bathrooms: 3
- Main level bedrooms: 3
Rooms
- Room types: Dining Room, Great Room
Primary bedroom
- Level: Main
- Area: 23908
Bedroom 2
- Level: Main
Bedroom 3
- Level: Upper
Bedroom 4
- Level: Main
- Area: 19610
Primary bathroom
- Features: Shared
Dining room
- Level: Main
- Area: 11049
Kitchen
- Level: Main
- Area: 4316
- Width: 26
Living room
- Level: Main
- Area: 51084
Heating
- Forced Air, Natural Gas, Fireplace(s)
Appliances
- Included: Refrigerator, Oven/Range, Dishwasher, Washer, Dryer, Cooktop, Exhaust Fan
- Laundry: Main Level
Features
- Entrance Foyer, Walk-In Closet(s), Granite Counters, Kitchen Island, Cable TV, WiFi
- Flooring: Wood, Tile
- Basement: Partial,Crawl Space,Interior Entry
- Has fireplace: Yes
Interior area
- Total structure area: 3,642
- Total interior livable area: 3,642 sqft
- Finished area above ground: 3,642
- Finished area below ground: 0
Property
Parking
- Total spaces: 3
- Parking features: Attached, Garage Door Opener, Paved, Concrete Floors, Asphalt, Private
- Attached garage spaces: 3
- Has uncovered spaces: Yes
Accessibility
- Accessibility features: None
Features
- Levels: Two
- Stories: 2
- Patio & porch: Deck, Porch, Screened
- On waterfront: Yes
- Waterfront features: Sandy Bottom, Vegetation to Water Edge, Lake
- Body of water: Cedar Hedge Lake
- Frontage type: Waterfront
- Frontage length: 100
Lot
- Size: 0.89 Acres
- Dimensions: 100 x 307
- Features: Level, Landscaped, Metes and Bounds
Details
- Additional structures: Shed(s)
- Parcel number: 0708000700
- Zoning description: Residential
Construction
Type & style
- Home type: SingleFamily
- Property subtype: Single Family Residence
Materials
- Frame, Wood Siding
- Roof: Asphalt
Condition
- New construction: No
- Year built: 2003
Utilities & green energy
- Sewer: Private Sewer
- Water: Private
Green energy
- Energy efficient items: Not Applicable
- Water conservation: Not Applicable
Community & HOA
Community
- Features: None
- Subdivision: Blue Note subdivision
HOA
- Services included: Other
Location
- Region: Interlochen
Financial & listing details
- Price per square foot: $325/sqft
- Tax assessed value: $240,885
- Annual tax amount: $6,209
- Price range: $1.2M - $1.2M
- Date on market: 9/12/2026
- Cumulative days on market: 44 days
- Listing agreement: Exclusive Right Sell
- Listing terms: Conventional,Cash,FHA,VA Loan
- Ownership type: Private Owner
- Lease term: Other
- Road surface type: Asphalt
Estimated market value
$1,128,600
$1.07M - $1.19M
$4,100/mo
Price history
| Date | Event | Price |
|---|---|---|
| 10/9/2026 | Price change | $1,185,000-5.2%$325/sqft |
Source:  NGLRMLS #1950469 Report a problem NGLRMLS #1950469 Report a problem | ||
| 9/12/2026 | Listed for sale | $1,250,000+593.6%$343/sqft |
Source: NGLRMLS #1950469 Report a problem | ||
| 5/7/2000 | Sold | $180,211$49/sqft |
Source: Agent Provided Report a problem | ||
Public tax history
| Year | Property taxes | Tax assessment |
|---|---|---|
| 2025 | $6,209 +5.1% | $489,400 +11.7% |
| 2024 | $5,907 +4.8% | $438,000 +13.6% |
| 2023 | $5,637 +2.6% | $385,600 +11.4% |
| 2022 | $5,496 +5% | $346,000 +20.5% |
| 2021 | $5,232 +1.7% | $287,200 +6.3% |
| 2020 | $5,145 | $270,300 +4.7% |
| 2019 | $5,145 +1.9% | $258,100 +3.3% |
| 2018 | $5,049 +16.2% | $249,800 -1.6% |
| 2017 | $4,343 | $253,800 +2.8% |
| 2016 | $4,343 | $246,900 +4.3% |
| 2014 | -- | $236,700 +36.9% |
| 2012 | -- | $172,860 -2.2% |
| 2011 | -- | $176,740 -15% |
| 2010 | -- | $208,000 -4.2% |
| 2009 | -- | $217,230 -2.2% |
| 2008 | -- | $222,170 -5.1% |
| 2007 | -- | $234,070 +6.5% |
| 2005 | -- | $219,710 +16.1% |
| 2004 | -- | $189,230 +91.5% |
| 2003 | -- | $98,810 +8% |
| 2002 | -- | $91,460 +15.3% |
| 2001 | -- | $79,350 +16.2% |
| 2000 | -- | $68,270 |
Find assessor info on the county website
Monthly payment
Est. payment
Payment breakdown
Explore the cost of this home by adjusting the details. Changes won't be saved.Climate risks
Neighborhood: 49643
Nearby schools
Schools provided by the listing agent
- District: Traverse City Area Public Schools
Source: NGLRMLS. This data may not be complete. We recommend contacting the local school district to confirm school assignments for this home.

Similar homes
- $650,0004 bd3 ba3.1k sqft10076 Harmony Dr, Interlochen, MI 49643For Sale
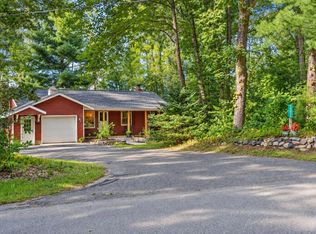 MLS ID #1950493, Alexa Painter. NGLRMLS
 - $699,0003 bd4 ba3.4k sqft1335 Lamerson Ln, Interlochen, MI 49643For Sale
 MLS ID #1948990, Amber Crane. NGLRMLS
 - $729,0004 bd3 ba2k sqft20680 Cinder Rd, Interlochen, MI 49643For Sale
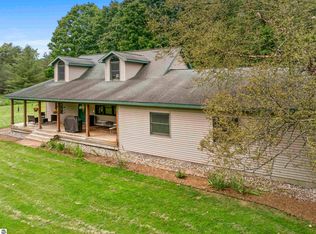 MLS ID #1949692, Butch Adkins. NGLRMLS
 - $999,0004 bd3 ba4.2k sqft5161 Silver Pines Rd, Traverse City, MI 49685For Sale
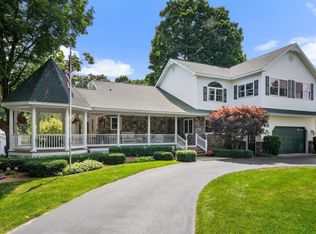 MLS ID #1951138, Linda Schaub. NGLRMLS
