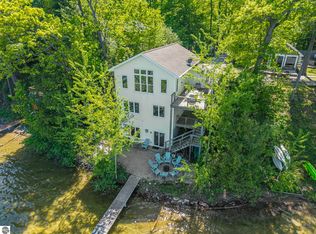
First time on the market. Sunrise views over Duck Lake, a boathouse on the shore, and a second parcel with the kind of storage lake owners dream about. This 3-bedroom, 3-bath home comes with more than 1,800 sq ft of decks and porches that extend the living space outdoors and make the lake the backdrop for morning coffee, dinner, and evenings in the hot tub. The walkout lower level gives everyone room to spread out, with a family room, kitchenette, and full bath, and two sets of sliders that open onto the lakeside deck. At the shoreline, a boathouse with more than 200 sq ft of storage holds kayaks, paddleboards, and the rest of your summer gear. Across the street is a 30'x40' garage with something you rarely find at the lake: a 24'x24' basement. Room for the boat, the trailer, the snowblower, and anything else you might need. The property backs up to Interlochen State Park, and Interlochen Center for the Arts concerts are within walking distance. About 20 minutes to Traverse City. Two separate tax parcels. Year-round home, lake retreat, or investment. It works for all three. (No HOA/association)
For sale
$1,140,000
4355 Lake Ave, Interlochen, MI 49643
3beds
2,448sqft
Single Family Residence
Built in 2002
0.32 Acres Lot
$1,087,500 Zestimate®
$466/sqft
$-- HOA
What's special
Walkout lower levelFamily roomBoathouse on the shore
- 4 days
- 511
- 37
Zillow last checked:
Listing updated:
Listed by:
Kara Gelven 231-632-5448,
@properties Christie's Int'l 231-642-2363
Source: NGLRMLS,MLS#: 1952332
Facts & features
Interior
Bedrooms & bathrooms
- Bedrooms: 3
- Bathrooms: 3
- Full bathrooms: 3
- Main level bathrooms: 1
- Main level bedrooms: 1
Primary bedroom
- Level: Upper
- Dimensions: 15.17 x 22.42
Bedroom 2
- Level: Upper
- Dimensions: 10.92 x 22.42
Bedroom 3
- Level: Main
- Dimensions: 11.5 x 13.83
Primary bathroom
- Features: Shared
Kitchen
- Level: Main
- Dimensions: 15.17 x 11
Living room
- Level: Lower
- Dimensions: 15.17 x 22.42
Heating
- Forced Air, Wall Furnace, Natural Gas
Cooling
- Central Air, Electric, Multi Units
Appliances
- Included: Refrigerator, Oven/Range, Dishwasher, Microwave, Washer, Dryer, Gas Water Heater, Water Softener Rented
- Laundry: Main Level
Features
- Pantry, Solarium/Sun Room, Kitchen Island, Vaulted Ceiling(s), Drywall, Ceiling Fan(s), Cable TV, High Speed Internet, WiFi
- Flooring: Carpet
- Windows: Blinds
- Basement: Full,Walk-Out Access,Finished
- Has fireplace: No
- Fireplace features: None
Interior area
- Total structure area: 2,448
- Total interior livable area: 2,448 sqft
- Finished area above ground: 1,769
- Finished area below ground: 679
Property
Parking
- Total spaces: 2
- Parking features: Detached, Garage Door Opener, Other, Concrete, Private
- Garage spaces: 2
Accessibility
- Accessibility features: None
Features
- Levels: Two
- Stories: 2
- Patio & porch: Deck, Multi-Level Decking, Covered, Porch
- Exterior features: Dock
- Has spa: Yes
- Spa features: Hot Tub
- Has view: Yes
- View description: Water
- Water view: Water
- Waterfront features: Inland Lake, All Sports, Sandy Bottom
- Body of water: Duck Lake
- Frontage type: Waterfront
- Frontage length: 52
Lot
- Size: 0.32 Acres
- Dimensions: 2 lots, Irregular
- Features: Sloped, Landscaped, Metes and Bounds
Details
- Additional structures: Shed(s), Workshop
- Parcel number: 0732001400
- Zoning description: Residential
Construction
Type & style
- Home type: SingleFamily
- Property subtype: Single Family Residence
Materials
- Frame, Vinyl Siding
- Roof: Asphalt
Condition
- New construction: No
- Year built: 2002
Utilities & green energy
- Sewer: Private Sewer
- Water: Private
Community & HOA
Community
- Features: None
- Security: Smoke Detector(s)
- Subdivision: Forest Home
HOA
- Services included: None
Location
- Region: Interlochen
Financial & listing details
- Price per square foot: $466/sqft
- Tax assessed value: $193,367
- Annual tax amount: $4,946
- Price range: $1.1M - $1.1M
- Date on market: 11/6/2026
- Cumulative days on market: 5 days
- Listing agreement: Exclusive Right Sell
- Listing terms: Conventional,Cash,1031 Exchange
- Ownership type: Private Owner
Estimated market value
$1,087,500
$1.03M - $1.14M
$2,970/mo
Price history
| Date | Event | Price |
|---|---|---|
| 11/6/2026 | Listed for sale | $1,140,000-4.2%$466/sqft |
Source:  NGLRMLS #1952332 Report a problem | ||
| 11/6/2026 | Listing removed | $1,190,000$486/sqft |
Source: NGLRMLS #1951900 Report a problem | ||
| 10/23/2026 | Listed for sale | $1,190,000$486/sqft |
Source: NGLRMLS #1951900 Report a problem | ||
Public tax history
| Year | Property taxes | Tax assessment |
|---|---|---|
| 2025 | $4,946 +5.3% | $389,900 +14.7% |
| 2024 | $4,698 +4.8% | $340,000 +17% |
| 2023 | $4,480 +2.6% | $290,500 +20.7% |
| 2022 | $4,367 -0.1% | $240,700 +6.7% |
| 2021 | $4,372 -2.4% | $225,500 +7.8% |
| 2020 | $4,478 | $209,200 +0.8% |
| 2019 | $4,478 +6% | $207,600 +5.6% |
| 2018 | $4,225 +21.2% | $196,600 +0.6% |
| 2017 | $3,487 | $195,400 +2.3% |
| 2016 | $3,487 | $191,000 +6% |
| 2014 | -- | $180,200 +11.6% |
| 2012 | -- | $161,410 +2.4% |
| 2011 | -- | $157,580 -10.4% |
| 2010 | -- | $175,820 +0% |
| 2009 | -- | $175,770 +0.5% |
| 2008 | -- | $174,880 +0.5% |
| 2007 | -- | $173,990 +7.2% |
| 2005 | -- | $162,240 +2% |
| 2004 | -- | $159,120 +64.2% |
| 2003 | -- | $96,900 -18.8% |
| 2002 | -- | $119,390 +7.5% |
| 2001 | -- | $111,040 +18.4% |
| 2000 | -- | $93,800 |
Find assessor info on the county website
Monthly payment
Est. payment
Payment breakdown
Explore the cost of this home by adjusting the details. Changes won't be saved.Climate risks
Neighborhood: 49643
Nearby schools
Schools provided by the listing agent
- District: Traverse City Area Public Schools
Source: NGLRMLS. This data may not be complete. We recommend contacting the local school district to confirm school assignments for this home.

Similar homes
- $699,0003 bd4 ba3.4k sqft1335 Lamerson Ln, Interlochen, MI 49643For Sale
 MLS ID #1952367, Amber Crane. NGLRMLS
- $1,185,0004 bd4 ba3.6k sqft10376 Harmony Dr, Interlochen, MI 49643For Sale
 MLS ID #1950469, Brooke Sowa. NGLRMLS
- $635,0004 bd3 ba3.1k sqft10076 Harmony Dr, Interlochen, MI 49643For Sale
 MLS ID #1952373, Alexa Painter. NGLRMLS
- $695,0004 bd3 ba2k sqft20680 Cinder Rd, Interlochen, MI 49643For Sale
 MLS ID #1949692, Butch Adkins. NGLRMLS
