Stunning new construction home in the highly sought after Crown Golf Course Community. Thoughtfully crafted with modern styling, high-end finishes, and exceptional attention to detail throughout. Designed with livable luxury in mind, this home offers an ideal blend of comfort and style. Perfectly suited for main floor living, with a kitchen that is as beautiful as it is functional, featuring a 36 in gas range and quartz countertops, and a living room centered around a cozy gas fireplace. The main floor primary features a spacious en suite with walk in tile shower, and a large custom designed closet system. The second upstairs bedroom is set up perfectly to accommodate a den or home office. Downstairs features a large family room with a wet bar, two bedrooms, and an additional bathroom, with high ceilings and abundant natural light throughout. Direct golf course frontage overlooking the 13th fairway and green, with spacious deck and patio space to relax and enjoy the view. With a golf cart friendly lifestyle, you can cruise down to Mulligans for dinner, or right up to the first tee for your round of golf. Enjoy the impeccably maintained, park-like setting that The Crown is known for.
For sale
$1,150,000
2844 W Crown Dr, Traverse City, MI 49685
4beds
2,810sqft
Single Family Residence
Built in 2026
0.39 Acres Lot
$1,120,900 Zestimate®
$409/sqft
$76/mo HOA
What's special
High-end finishesHigh ceilingsAbundant natural light throughoutQuartz countertopsWalk in tile showerImpeccably maintained park-like setting
- 53 days
- 385
- 32
Zillow last checked:
Listing updated:
Listed by:
Katie Grizzel 231-922-2350,
Coldwell Banker Schmidt Traverse City 231-922-2350
Source: NGLRMLS,MLS#: 1950167
Facts & features
Interior
Bedrooms & bathrooms
- Bedrooms: 4
- Bathrooms: 3
- Full bathrooms: 1
- 3/4 bathrooms: 2
- Main level bathrooms: 2
- Main level bedrooms: 2
Rooms
- Room types: Great Room
Primary bedroom
- Level: Main
- Area: 201.77
- Dimensions: 16.25 x 12.42
Bedroom 2
- Level: Main
- Area: 145.31
- Dimensions: 11.25 x 12.92
Bedroom 3
- Level: Lower
- Area: 220.64
- Dimensions: 15.67 x 14.08
Bedroom 4
- Level: Lower
- Area: 185.94
- Dimensions: 12.75 x 14.58
Primary bathroom
- Features: Private
Dining room
- Level: Main
- Area: 192
- Dimensions: 12 x 16
Family room
- Level: Lower
- Area: 452.33
- Dimensions: 19.67 x 23
Kitchen
- Level: Main
- Area: 210.29
- Dimensions: 17.17 x 12.25
Living room
- Level: Main
- Area: 346.5
- Dimensions: 21 x 16.5
Heating
- Forced Air, Natural Gas, Fireplace(s)
Cooling
- Central Air, Zoned
Appliances
- Included: Refrigerator, Oven/Range, Disposal, Dishwasher, Microwave, Exhaust Fan, Gas Water Heater
- Laundry: Main Level
Features
- Bookcases, Entrance Foyer, Walk-In Closet(s), Wet Bar, Pantry, Granite Bath Tops, Granite Counters, Kitchen Island, Mud Room, Den/Study, Vaulted Ceiling(s), Drywall, Ceiling Fan(s), Cable TV, High Speed Internet
- Flooring: Wood, Carpet, Tile
- Basement: Walk-Out Access,Finished
- Has fireplace: Yes
- Fireplace features: Gas
Interior area
- Total structure area: 2,810
- Total interior livable area: 2,810 sqft
- Finished area above ground: 1,735
- Finished area below ground: 1,075
Property
Parking
- Total spaces: 3
- Parking features: Attached, Asphalt
- Attached garage spaces: 3
Accessibility
- Accessibility features: None
Features
- Patio & porch: Deck, Patio, Covered, Porch
- Exterior features: Sprinkler System, Sidewalk
- Waterfront features: None
- Frontage type: Golf Course
Lot
- Size: 0.39 Acres
- Dimensions: 116 x 147
- Features: Sloped, Landscaped
Details
- Additional structures: None
- Parcel number: 0544600300
- Zoning description: Residential
Construction
Type & style
- Home type: SingleFamily
- Architectural style: Ranch
- Property subtype: Single Family Residence
Materials
- 2x6 Framing, Frame, Vinyl Siding
- Foundation: Poured Concrete
- Roof: Asphalt
Condition
- New construction: No
- Year built: 2026
Utilities & green energy
- Sewer: Public Sewer
- Water: Public
Community & HOA
Community
- Features: Golf, Pets Allowed, Common Area
- Security: Smoke Detector(s)
- Subdivision: The Crown
HOA
- Services included: Liability Insurance, Other
- HOA fee: $910 annually
Location
- Region: Traverse City
Financial & listing details
- Price per square foot: $409/sqft
- Tax assessed value: $211,312
- Annual tax amount: $43
- Price range: $1.2M - $1.2M
- Date on market: 9/3/2026
- Cumulative days on market: 54 days
- Listing agreement: Exclusive Right Sell
- Listing terms: Conventional,Cash
- Ownership type: Private Owner
- Road surface type: Asphalt
Estimated market value
$1,120,900
$1.06M - $1.18M
$3,574/mo
Price history
| Date | Event | Price |
|---|---|---|
| 9/3/2026 | Listed for sale | $1,150,000$409/sqft |
Source:  NGLRMLS #1950167 Report a problem NGLRMLS #1950167 Report a problem | ||
Public tax history
| Year | Property taxes | Tax assessment |
|---|---|---|
| 2025 | $43 +5.1% | $75,900 -7.2% |
| 2024 | $41 +4.5% | $81,800 -1% |
| 2023 | $39 +3.3% | $82,600 +86.5% |
| 2022 | $38 +1% | $44,300 -21.2% |
| 2021 | $37 | $56,200 +47.1% |
| 2020 | -- | $38,200 |
Find assessor info on the county website
Monthly payment
Est. payment
Payment breakdown
Explore the cost of this home by adjusting the details. Changes won't be saved.Climate risks
Neighborhood: 49685
Nearby schools
Schools provided by the listing agent
- District: Traverse City Area Public Schools
Source: NGLRMLS. This data may not be complete. We recommend contacting the local school district to confirm school assignments for this home.
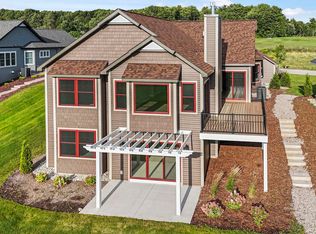
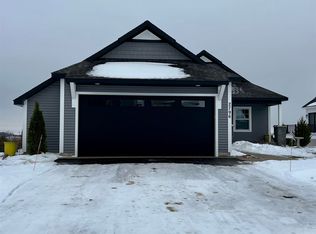
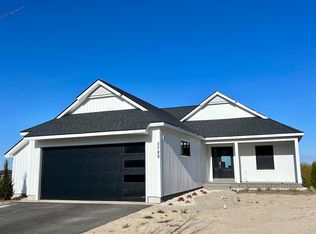
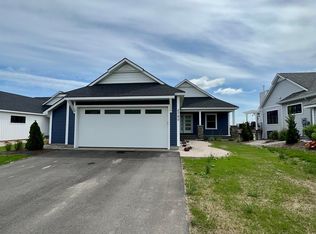
Similar homes
- $938,5005 bd3 ba3.1k sqft3173 Lake Meadows Cir, Traverse City, MI 49685For Sale
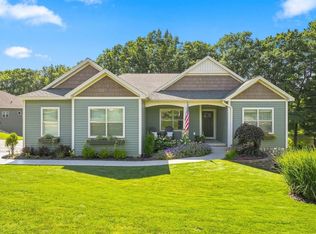 MLS ID #1950082, Linda Schaub. NGLRMLS
 - $689,9005 bd3 ba2.5k sqft3194 Heritage Park Pl, Traverse City, MI 49685For Sale
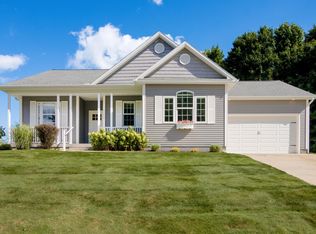 MLS ID #1950509, Lynne Moon. NGLRMLS
 - $1,150,0004 bd2 ba2.1k sqft12840 S West Bay Shore Dr, Traverse City, MI 49684For Sale
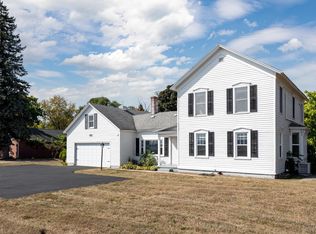 MLS ID #1950634, Kevin Perkins. NGLRMLS
 - $842,9003 bd3 ba2.8k sqft200 Heritage Park Pl Lot 200, Traverse City, MI 49685For Sale
 MLS ID #1941803, Judy Curtice-Porter. NGLRMLS
