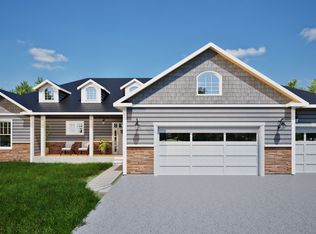
OPEN HOUSE Sunday, Nov 1 from 2pm to 4pm! JUST BUILT IN 2026! Better than new with upgrades, appliances, hydro-seeded lawn and ready to move right in! Gorgeous new build with open floor plan, beautiful kitchen with quartz tops, island, tiled splash, appliances and modern fixtures. Upgraded baths with granite tops, glass shower doors and stone tiled primary. Two fireplaces. Main floor laundry with new washer and dryer included! Finished basement with 4th bedroom, family room, framed for a 5th bedroom and another bath. 3-car insulated garage. 14x14 composite deck and 20x20 concrete patio. Wired for generator and hot tub. Lawn and irrigation system are in! Move right in without construction!
For sale
$650,000
4331 Lamarche Cir, Traverse City, MI 49685
4beds
2,671sqft
Single Family Residence
Built in 2026
0.35 Acres Lot
$-- Zestimate®
$243/sqft
$20/mo HOA
What's special
Modern fixturesHydro-seeded lawnOpen floor planGlass shower doorsFamily roomTwo fireplacesLawn and irrigation system
- 1 day
- 1,108
- 27
Zillow last checked:
Listing updated:
Listed by:
Kori Shook 989-277-3295,
Kori Shook & Associates 989-720-4242
Source: MiRealSource,MLS#: 50226373 Originating MLS: East Central Association of REALTORS
Facts & features
Interior
Bedrooms & bathrooms
- Bedrooms: 4
- Bathrooms: 2
- Full bathrooms: 2
Bedroom 1
- Level: Entry
- Area: 210
- Dimensions: 15 x 14
Bedroom 2
- Level: Entry
- Area: 156
- Dimensions: 13 x 12
Bedroom 3
- Level: Entry
- Area: 156
- Dimensions: 13 x 12
Bedroom 4
- Level: Entry
- Area: 240
- Dimensions: 16 x 15
Bathroom 1
- Level: Entry
- Area: 48
- Dimensions: 8 x 6
Bathroom 2
- Level: Entry
- Area: 78
- Dimensions: 13 x 6
Heating
- Forced Air, Natural Gas
Cooling
- Central Air
Appliances
- Included: Dishwasher, Dryer, Microwave, Range/Oven, Refrigerator, Washer
Features
- High Ceilings
- Basement: Finished
- Number of fireplaces: 2
- Fireplace features: Gas
Interior area
- Total structure area: 2,942
- Total interior livable area: 2,671 sqft
- Finished area above ground: 1,471
- Finished area below ground: 1,200
Property
Parking
- Total spaces: 3
- Parking features: Attached
- Attached garage spaces: 3
Features
- Levels: One
- Stories: 1
- Patio & porch: Deck, Patio, Porch
- Frontage type: Road
- Frontage length: 122
Lot
- Size: 0.35 Acres
- Dimensions: 122 x 125
Details
- Parcel number: 0269103200
- Special conditions: Private
Construction
Type & style
- Home type: SingleFamily
- Architectural style: Ranch
- Property subtype: Single Family Residence
Materials
- Vinyl Siding
- Foundation: Basement
Condition
- New construction: No
- Year built: 2026
Utilities & green energy
- Sewer: Public Sanitary
- Water: Public
Community & HOA
Community
- Subdivision: Stafford Meadows
HOA
- Has HOA: Yes
- HOA fee: $240 annually
Location
- Region: Traverse City
Financial & listing details
- Price per square foot: $243/sqft
- Annual tax amount: $864
- Date on market: 10/30/2026
- Cumulative days on market: 4 days
- Listing agreement: Exclusive Right To Sell
- Listing terms: Cash,Conventional,VA Loan
Estimated market value
Not available
Estimated sales range
Not available
Not available
Price history
| Date | Event | Price |
|---|---|---|
| 10/30/2026 | Listed for sale | $650,000$243/sqft |
Source:  MiRealSource #50226373 Report a problem | ||
Public tax history
Tax history is unavailable.
Monthly payment
Est. payment
Payment breakdown
Explore the cost of this home by adjusting the details. Changes won't be saved.Climate risks
Neighborhood: Chums Corner
Nearby schools
Schools provided by the listing agent
- District: Traverse City Area Public Schools
Source: MiRealSource. This data may not be complete. We recommend contacting the local school district to confirm school assignments for this home.

Similar homes
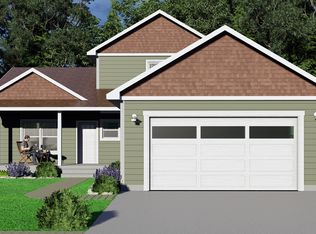
- $689,9005 bd3 ba2.5k sqft3194 Heritage Park Pl, Traverse City, MI 49685For Sale
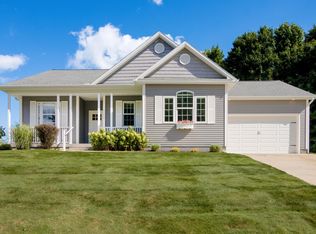 MLS ID #1950509, Lynne Moon. NGLRMLS
- from $548,4443 bd3 ba1.9k sqftRedwood 2Car Plan, Stafford Meadows, Traverse City, MI 49685New Construction
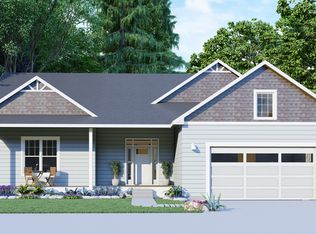 Rock Creek Homes
- $549,9004 bd3 ba3k sqft2424 Tyler Hills Dr, Traverse City, MI 49685For Sale
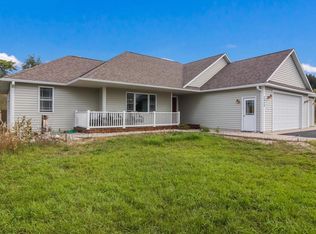 MLS ID #1950722, Jeremy Fenske. NGLRMLS
- from $706,0583 bd3 ba2.1k sqftLakeside 3Car Plan, Hills of Huellmantel, Traverse City, MI 49685New Construction
 Rock Creek Homes
