Some properties simply offer a beautiful home, others offer a way of life. Set on 1.67 acres of private, beautifully positioned land, this exceptional Traverse City property offers an uncommon blend of expansive water views, generous living spaces, extraordinary storage, and a sense of privacy rarely found so close to downtown Traverse City. From nearly every room, windows frame views toward Power Island and the surrounding waters, bringing Northern Michigan’s natural beauty into the home. Just one mile from the water and approximately two miles from downtown Traverse City, the setting feels wonderfully secluded while remaining remarkably convenient. Designed with an emphasis on both elegance and livability, the main level provides true one-level living, with a spacious primary en-suite and a dedicated home office. The vaulted living room creates an inviting sense of volume and light, anchored by a fireplace and surrounded by views. At the heart of the home, the expansive kitchen is equally suited to intimate mornings and memorable gatherings, featuring double islands, abundant cabinetry, and generous workspace. The adjoining dining room is wrapped in windows, creating an extraordinary setting for everything from casual dinners to holiday entertaining—with the landscape serving as the backdrop. The walkout lower level extends the living experience with full daylight windows and abundant natural light, offering two additional bedrooms, a study, and a spacious living room with its own fireplace. A private sauna adds another layer of comfort, creating the perfect place to unwind after a day on the water, trails, or slopes. The property’s garage and storage accommodations are exceptional. An oversized attached 43' x 24' three-car garage is complemented by a separate 30' x 26' detached garage with oversized doors, providing substantial room for vehicles, boats, recreational equipment, and workshop space. Enjoy the best of both worlds-secluded serenity just mins from town
For sale
$1,599,000
13857 S Windcrest Ct, Traverse City, MI 49684
3beds
4,864sqft
Single Family Residence
Built in 2003
1.67 Acres Lot
$1,496,300 Zestimate®
$329/sqft
$42/mo HOA
What's special
Generous workspaceDedicated home officePrivate saunaDouble islandsSpacious primary en-suiteTwo additional bedroomsExpansive kitchen
- 38 days
- 567
- 37
Zillow last checked:
Listing updated:
Listed by:
Erica Mohr Home:231-499-5558,
REO-TCRandolph-233022 231-946-4040,
Lynne Moon 231-218-6667,
REO-TCRandolph-233022
Source: NGLRMLS,MLS#: 1950307
Facts & features
Interior
Bedrooms & bathrooms
- Bedrooms: 3
- Bathrooms: 4
- Full bathrooms: 2
- 3/4 bathrooms: 1
- 1/2 bathrooms: 1
- Main level bathrooms: 2
- Main level bedrooms: 1
Rooms
- Room types: Dining Room, Great Room, Workshop
Primary bedroom
- Level: Main
- Area: 340
- Dimensions: 20 x 17
Bedroom 2
- Level: Lower
- Area: 360
- Dimensions: 20 x 18
Bedroom 3
- Level: Lower
- Area: 405
- Dimensions: 27 x 15
Primary bathroom
- Features: Private
Dining room
- Level: Main
- Area: 121
- Dimensions: 11 x 11
Family room
- Level: Lower
- Area: 510
- Dimensions: 30 x 17
Kitchen
- Level: Main
- Area: 336
- Dimensions: 21 x 16
Living room
- Level: Main
- Area: 340
- Dimensions: 20 x 17
Heating
- Forced Air, Natural Gas, Fireplace(s)
Cooling
- Central Air, Zoned
Appliances
- Included: Refrigerator, Disposal, Dishwasher, Microwave, Washer, Dryer, Oven, Cooktop, Exhaust Fan, Gas Water Heater
- Laundry: Main Level
Features
- Bookcases, Entrance Foyer, Walk-In Closet(s), Wet Bar, Breakfast Nook, Sauna, Granite Counters, Solid Surface Counters, Kitchen Island, Mud Room, Den/Study, Vaulted Ceiling(s), Cable TV, WiFi
- Flooring: Wood, Carpet, Tile
- Windows: Blinds
- Basement: Full,Walk-Out Access,Daylight
- Has fireplace: Yes
- Fireplace features: Gas, Wood Burning
Interior area
- Total structure area: 4,864
- Total interior livable area: 4,864 sqft
- Finished area above ground: 2,973
- Finished area below ground: 1,891
Video & virtual tour
Property
Parking
- Total spaces: 5
- Parking features: Attached, Garage Door Opener, Paved, Heated Garage, Plumbing, Concrete Floors, Asphalt, Private
- Attached garage spaces: 5
- Has uncovered spaces: Yes
Accessibility
- Accessibility features: None
Features
- Levels: One
- Stories: 1
- Patio & porch: Deck, Covered, Porch
- Exterior features: Sprinkler System, Rain Gutters
- Has spa: Yes
- Spa features: Bath
- Has view: Yes
- View description: Bay, Water, Bay View
- Has water view: Yes
- Water view: Water,Bay
Lot
- Size: 1.67 Acres
- Features: Cleared, Wooded, Sloped, Landscaped, Metes and Bounds
Details
- Additional structures: Shed(s), Second Garage
- Parcel number: 00465500600
- Zoning description: Residential
Construction
Type & style
- Home type: SingleFamily
- Architectural style: Ranch,Craftsman
- Property subtype: Single Family Residence
Materials
- Frame, Cement Siding
- Foundation: Poured Concrete
- Roof: Asphalt
Condition
- New construction: No
- Year built: 2003
Utilities & green energy
- Sewer: Private Sewer
- Water: Private
Community & HOA
Community
- Features: None
- Subdivision: Metes and Bounds
HOA
- Services included: Snow Removal, Other
- HOA fee: $500 annually
Location
- Region: Traverse City
Financial & listing details
- Price per square foot: $329/sqft
- Tax assessed value: $365,800
- Annual tax amount: $7,133
- Price range: $1.6M - $1.6M
- Date on market: 9/8/2026
- Cumulative days on market: 39 days
- Listing agreement: Exclusive Right Sell
- Listing terms: Conventional,Cash,Other
- Ownership type: Private Owner
- Road surface type: Asphalt
Estimated market value
$1,496,300
$1.42M - $1.57M
$3,657/mo
Price history
| Date | Event | Price |
|---|---|---|
| 9/8/2026 | Listed for sale | $1,599,000+1232.5%$329/sqft |
Source:  NGLRMLS #1950307 Report a problem NGLRMLS #1950307 Report a problem | ||
| 12/31/2001 | Sold | $120,000$25/sqft |
Source: Agent Provided Report a problem | ||
Public tax history
| Year | Property taxes | Tax assessment |
|---|---|---|
| 2026 | $7,133 +2.4% | $666,200 +6.3% |
| 2025 | $6,967 +4.6% | $626,800 +6.9% |
| 2024 | $6,663 +4.9% | $586,500 +27.4% |
| 2023 | $6,353 +4.6% | $460,300 +11.2% |
| 2022 | $6,074 +1.2% | $414,000 +2.9% |
| 2021 | $6,004 +31.4% | $402,200 +4.3% |
| 2020 | $4,571 | $385,700 +3.4% |
| 2019 | -- | $372,900 +6.9% |
| 2018 | -- | $348,900 +1.7% |
| 2017 | -- | $343,200 +3.6% |
| 2016 | -- | $331,200 +4.7% |
| 2015 | -- | $316,300 +15.8% |
| 2014 | -- | $273,100 +1% |
| 2013 | -- | $270,400 +1.4% |
| 2012 | -- | $266,600 -13.5% |
| 2011 | -- | $308,100 -4% |
| 2010 | -- | $321,100 |
Find assessor info on the county website
Monthly payment
Est. payment
Payment breakdown
Explore the cost of this home by adjusting the details. Changes won't be saved.Climate risks
Neighborhood: 49684
Nearby schools
Schools provided by the listing agent
- District: Traverse City Area Public Schools
Source: NGLRMLS. This data may not be complete. We recommend contacting the local school district to confirm school assignments for this home.
- $564,6004 bd4 ba2.5k sqft9630 E Carter Rd, Traverse City, MI 49684Off Market
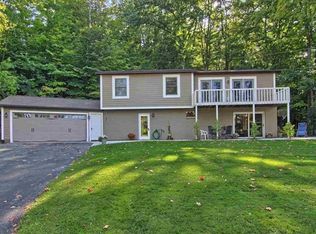
- $1,493,5004 bd5 ba5.1k sqft13843 S Windcrest Ct, Traverse City, MI 49684Off Market
- $872,7005 bd3 ba4.4k sqft13828 S Windcrest Ct, Traverse City, MI 49684Off Market
- $1,406,000-- bd-- ba-- sqft13831 S Windcrest Ct, Traverse City, MI 49684Off Market
Similar homes
- $1,630,0004 bd4 ba3.5k sqft555 Graystone, Traverse City, MI 49686For Sale
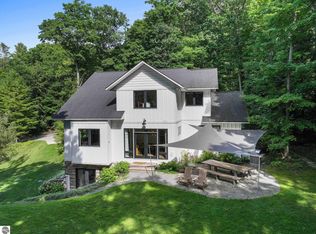 MLS ID #1947907, Molly Buttleman. NGLRMLS
 - $1,350,0004 bd2 ba4.6k sqft9390 S Lake Leelanau Dr, Traverse City, MI 49684For Sale
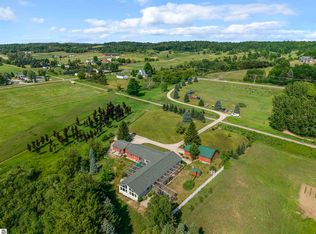 MLS ID #1949256, Ann Porter. NGLRMLS
 - $897,0005 bd4 ba4.6k sqft5050 Barney Rd, Traverse City, MI 49684For Sale
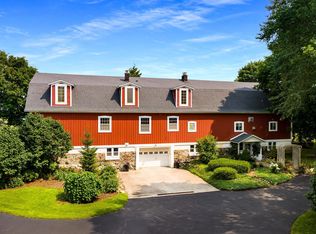 MLS ID #1947507, Debra Hall. NGLRMLS
 - $1,090,0005 bd4 ba3.9k sqft10268 E Twin Oaks Dr, Traverse City, MI 49684For Sale
 MLS ID #1947262, Molly Buttleman. NGLRMLS
 - $1,600,0003 bd3 ba4.2k sqft5554 S Spyglass Ridge Dr #28, Suttons Bay, MI 49682For Sale
 MLS ID #77080072240, JEFF KERMATH, KERMATH REALTY LLC. Realcomp II
