Perched above West Grand Traverse Bay with sweeping water views and unforgettable sunsets, this fully furnished Leelanau retreat offers the Northern Michigan lifestyle buyers dream about. Situated on 2.5 private acres within the gated community of Bayscape Hills at Guinan Farms, this exceptional 6-bedroom, 3-bath home combines privacy, luxury, and convenience just minutes from downtown Suttons Bay. Walls of windows capture stunning bay views throughout the home, filling the spacious interior with natural light and creating the perfect setting for gathering family and friends. Whether hosting summer guests, enjoying wine country weekends, or creating memories for generations to come, this home was designed for the way Northern Michigan is meant to be enjoyed. The walkout lower level offers additional flexibility with unfinished space ready for a future sauna, while the attached 3-car garage includes an EV charging outlet for modern convenience. Located minutes from award-winning wineries, beaches, golf, dining, and the charm of downtown Suttons Bay, this turnkey property offers the rare opportunity to close and immediately begin enjoying everything Leelanau County has to offer.
For sale
$1,595,000
1476 N Brencris Ln, Suttons Bay, MI 49682
6beds
3,830sqft
:
Get pre-qualified$9,763/mo
Single Family Residence
Built in 2021
2.5 Acres Lot
$1,508,700 Zestimate®
$416/sqft
$100/mo HOA
What's special
Walkout lower levelUnforgettable sunsets
- 7 days |
- 421 |
- 5 |
Zillow last checked:
Listing updated:
Listed by:
Joseph VanAntwerp Cell:231-631-5524,
Keller Williams Northern Michigan 231-947-8200
Source: NGLRMLS,MLS#: 1948315
Facts & features
Interior
Bedrooms & bathrooms
- Bedrooms: 6
- Bathrooms: 3
- Full bathrooms: 3
- Main level bathrooms: 2
- Main level bedrooms: 3
Primary bedroom
- Level: Main
- Area: 196
- Dimensions: 14 x 14
Bedroom 2
- Level: Main
- Area: 132
- Dimensions: 12 x 11
Bedroom 3
- Level: Main
- Area: 132
- Dimensions: 12 x 11
Primary bathroom
- Features: Private
Dining room
- Level: Main
- Area: 132
- Dimensions: 11 x 12
Kitchen
- Level: Main
- Area: 144
- Dimensions: 12 x 12
Living room
- Level: Main
- Area: 225
- Dimensions: 15 x 15
Heating
- Forced Air, Natural Gas
Cooling
- Central Air
Appliances
- Included: Refrigerator, Oven/Range, Disposal, Dishwasher, Microwave, Washer, Dryer, Gas Water Heater
- Laundry: Main Level
Features
- Entrance Foyer, Walk-In Closet(s), Pantry, Granite Bath Tops, Granite Counters, Kitchen Island, Mud Room, Den/Study, Vaulted Ceiling(s), Cable TV, High Speed Internet
- Flooring: Luxury Vinyl Plank
- Windows: Bay Window(s)
- Basement: Walk-Out Access,Egress Windows,Finished
- Has fireplace: Yes
- Fireplace features: Gas, Heatilator
Interior area
- Total structure area: 3,830
- Total interior livable area: 3,830 sqft
- Finished area above ground: 1,924
- Finished area below ground: 1,906
Video & virtual tour
Property
Parking
- Total spaces: 3
- Parking features: Attached, Garage Door Opener, Finished Rooms, Concrete Floors, Asphalt, Private
- Attached garage spaces: 3
Accessibility
- Accessibility features: None
Features
- Patio & porch: Deck, Patio, Covered
- Exterior features: Sprinkler System, Rain Gutters
- Has view: Yes
- View description: Bay, Countryside View, Water, Bay View
- Has water view: Yes
- Water view: Water,Bay
Lot
- Size: 2.5 Acres
- Dimensions: 470 x 240
- Features: Cleared, Sloped, Landscaped
Details
- Additional structures: None
- Parcel number: 4501110902700
- Zoning description: Residential
Construction
Type & style
- Home type: SingleFamily
- Architectural style: Ranch,Contemporary
- Property subtype: Single Family Residence
Materials
- Frame, Cement Siding
- Foundation: Insulated Concrete Panels
- Roof: Asphalt
Condition
- New construction: No
- Year built: 2021
Utilities & green energy
- Sewer: Private Sewer
- Water: Private
Community & HOA
Community
- Features: None
- Subdivision: Bayscape Hills
HOA
- Services included: Snow Removal, Liability Insurance
- HOA fee: $1,200 annually
Location
- Region: Suttons Bay
Financial & listing details
- Price per square foot: $416/sqft
- Tax assessed value: $417,194
- Annual tax amount: $15,483
- Price range: $1.6M - $1.6M
- Date on market: 7/22/2026
- Cumulative days on market: 49 days
- Listing agreement: Exclusive Right Sell
- Listing terms: Conventional,Cash
- Ownership type: Private Owner
Estimated market value
$1,508,700
$1.43M - $1.58M
$5,016/mo
Price history
| Date | Event | Price |
|---|---|---|
| 7/22/2026 | Listed for sale | $1,595,000$416/sqft |
Source:  NGLRMLS #1948315 Report a problem NGLRMLS #1948315 Report a problem | ||
| 7/21/2026 | Listing removed | $1,595,000$416/sqft |
Source: NGLRMLS #1946410 Report a problem | ||
| 7/3/2026 | Price change | $1,595,000-3.3%$416/sqft |
Source: NGLRMLS #1946410 Report a problem | ||
| 6/11/2026 | Listed for sale | $1,650,000$431/sqft |
Source: NGLRMLS #1946410 Report a problem | ||
Public tax history
| Year | Property taxes | Tax assessment |
|---|---|---|
| 2025 | $15,483 +4.9% | $515,830 +27.5% |
| 2024 | $14,763 +50.3% | $404,650 +5% |
| 2023 | $9,823 +238% | $385,540 +45.9% |
| 2022 | $2,907 +652.2% | $264,270 +247.7% |
| 2021 | $386 +54.8% | $76,000 |
| 2020 | $250 | $76,000 |
| 2019 | -- | $76,000 +21.6% |
| 2018 | -- | $62,500 -58.3% |
| 2017 | -- | $150,000 |
| 2016 | -- | $150,000 |
| 2015 | -- | $150,000 |
| 2014 | -- | $150,000 |
| 2013 | -- | $150,000 |
| 2012 | -- | $150,000 -7.7% |
| 2011 | -- | $162,500 -3% |
| 2010 | -- | $167,500 |
Find assessor info on the county website
Monthly payment
Est. payment
Payment breakdown
Explore the cost of this home by adjusting the details. Changes won't be saved.Climate risks
Neighborhood: 49682
Nearby schools
GreatSchools rating
- 6/10Suttons Bay Elementary SchoolGrades: PK-8Distance: 2.2 mi
- 7/10Suttons Bay Senior High SchoolGrades: 9-12Distance: 2.3 mi
Schools provided by the listing agent
- District: Suttons Bay Public Schools
Source: NGLRMLS. This data may not be complete. We recommend contacting the local school district to confirm school assignments for this home.
- $--2.5 Acres27 N Brencris Ln, Suttons Bay, MI 49682Off Market

- $122,0002.6 AcresLOT 28 N Brencris Ln, Suttons Bay, MI 49682Sold

- $--4 AcresN Brencris Ln #24/25, Suttons Bay, MI 49682Off Market
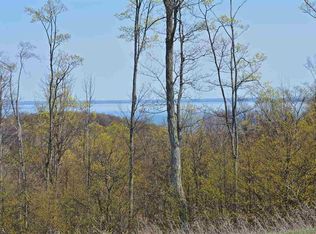
- $1,770,3006 bd2 ba7.4k sqft1407 N Brencris Ln, Suttons Bay, MI 49682Off Market
- $791,600-- bd-- ba-- sqft1407 N Brencris Ln, Suttons Bay, MI 49682Off Market
- $--2.1 AcresN Brencris Ln, Suttons Bay, MI 49682Off Market
- $1,397,300-- bd-- ba-- sqft10146 E John Michael Dr, Suttons Bay, MI 49682Off Market
- $--2.57 AcresE John Michael Dr #16, Suttons Bay, MI 49682Off Market
A local agent can set up tours, give advice and negotiate with sellers.
Similar homes
- $875,0004 bd4 ba3.6k sqft6261 S Westwood Pkwy, Suttons Bay, MI 49682For Sale
 MLS ID #1948591, Aaron Kendall. NGLRMLS
 - $925,0003 bd3 ba3.6k sqft2567 N Evergreen Valley Rd, Suttons Bay, MI 49682For Sale
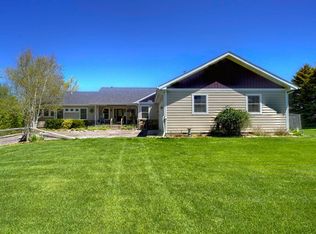 MLS ID #1943530, Roger Schaub. NGLRMLS
 - $1,825,0004 bd4 ba5.2k sqft5552 S Spyglass Ridge Dr, Suttons Bay, MI 49682For Sale
 MLS ID #1947350, Thomas Alflen. NGLRMLS
 - $1,650,0005 bd5 ba5.2k sqft3992 Hidden Hills Ct, Traverse City, MI 49686For Sale
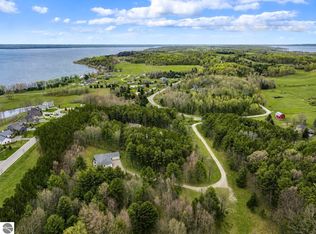 MLS ID #1945468, Lydia Wiley. NGLRMLS
 - $1,595,0004 bd3 ba2.2k sqft202 S Saint Joseph St, Lake Leelanau, MI 49653For SaleMLS ID #1946950, Carolyn Telgard. NGLRMLS
- $1,595,0005 bd3 ba2.4k sqft2856 Birchview Dr, Kewadin, MI 49648For SaleMLS ID #1946633, Donald Fedrigon. NGLRMLS
- $1,700,0004 bd4 ba4k sqft1424 Randolph St, Traverse City, MI 49684For SaleMLS ID #1947839, Keef Morgan. NGLRMLS
- $1,495,0005 bd3 ba3.7k sqft6436 Peregrine Ct, Traverse City, MI 49686For SaleMLS ID #1947462, Ken Kleinrichert. NGLRMLS
- $1,300,0004 bd3 ba2.2k sqft704 N Dockside Cir Unit C4, Suttons Bay, MI 49682For SaleMLS ID #1944725, TJ Shimek. NGLRMLS
- $1,275,0004 bd4 ba3k sqft7852 Underwood Rdg, Traverse City, MI 49686For SaleMLS ID #1948229, Debra Hall. NGLRMLS
- $1,750,0003 bd3 ba2.2k sqft345 N Twin Pines Dr, Lake Leelanau, MI 49653For SaleMLS ID #1946630, Mark Hagan. NGLRMLS
- $1,200,0004 bd5 ba4.5k sqft10481 S Monaco Way, Traverse City, MI 49684For SaleMLS ID #1947410, Jennifer Hastings. NGLRMLS
- $1,350,0003 bd3 ba2.9k sqft7433 Tobeco Creek Dr, Williamsburg, MI 49690For SaleMLS ID #1948311, Ryan Craig. NGLRMLS
- $1,900,0004 bd3 ba2.2k sqft553 S Lake Shore Dr, Lake Leelanau, MI 49653For SaleMLS ID #1946402, Jennifer Gaston. NGLRMLS
- $1,500,0004 bd5 ba5.7k sqft3333 Kirkridge Dr, Williamsburg, MI 49690For SaleMLS ID #1946860, Karen Ardery. NGLRMLS
- $1,800,0004 bd3 ba3k sqft2692 Birchview Dr, Kewadin, MI 49648For SaleMLS ID #1947177, Christian Nelson. NGLRMLS
- $1,595,0003 bd2 ba2k sqft9490 Elk Lake Rd, Williamsburg, MI 49690For SaleMLS ID #1948192, Kathy Wittbrodt. NGLRMLS
- $1,335,0005 bd4 ba3.6k sqft9378 E Summerfield Dr, Traverse City, MI 49684New ConstructionMLS ID #1947702, Carly Petrucci. NGLRMLS
- $1,400,0004 bd4 ba3.1k sqft1744 Wayne St, Traverse City, MI 49684For SaleMLS ID #1946795, Ken Kleinrichert. NGLRMLS
- $1,085,0003 bd3 ba2.8k sqft4133 Old Mission Rd, Traverse City, MI 49686For SaleMLS ID #1945478, Karen Schmidt. NGLRMLS
