GRAND TRAVERSE BAY will be your oasis with a private 86’ of sugar sand beach and a private wooded setting. Discover this lovingly cared for home with 4 bedrooms, 3 baths plus a guest house there will be room for everyone to visit and stay awhile. Spacious living room with contemporary whitewashed walls, fireplace and indoor to outdoor entertaining is a breeze with expansive door walls leading to the deck. The dining area is enhanced by gorgeous views of your private frontage. Create culinary delights in the bright and cheery kitchen with breakfast nook where you can watch the birds frolic and flutter from the floor to ceiling windows. The family room will be the perfect place to enjoy a lively game night or cheer on your favorite sports team. Multiple decks perfect for entertaining and family gatherings. Stone and wood pathways lead you to extensive garden areas just waiting for your “green thumb” to bring them to life. Your guests and extended family will appreciate having their own space in the guest house with small kitchenette, ¾ bath, vaulted ceilings and open living space. There is a 2-car detached garage and a beach side deck with a storage shed for your beach toys. Summertime fun while you feel the sand between your toes, the waves lapping against your legs and you dive into the cool water. Making s'mores or roasting hot dogs around a firepit will become your favorite pastime. Imagine waiting for the sunset while skipping stones across the clear blue water with your kids and grandkids. This home is waiting for your family to create memories of a lifetime, where stories will be shared and the laughter will linger well after the sun sets over the crystal-clear blue water of Grand Traverse Bay.
For sale
$1,595,000
2856 Birchview Dr, Kewadin, MI 49648
5beds
2,490sqft
:
Get pre-qualified$9,875/mo
Single Family Residence
Built in 1972
0.78 Acres Lot
$1,484,700 Zestimate®
$641/sqft
$-- HOA
What's special
Beach side deckContemporary whitewashed wallsPrivate wooded settingStone and wood pathwaysExtensive garden areasFamily roomBreakfast nook
- 40 days |
- 1,675 |
- 62 |
Zillow last checked:
Listing updated:
Listed by:
Donald Fedrigon Cell:231-218-8400,
REMAX Of Elk Rapids 231-264-5400
Source: NGLRMLS,MLS#: 1946633
Facts & features
Interior
Bedrooms & bathrooms
- Bedrooms: 5
- Bathrooms: 3
- 3/4 bathrooms: 2
- 1/2 bathrooms: 1
- Main level bathrooms: 1
Primary bedroom
- Level: Upper
- Dimensions: 11 x 13.33
Bedroom 2
- Level: Upper
- Dimensions: 12.25 x 10.08
Bedroom 3
- Level: Upper
- Area: 121
- Dimensions: 11 x 11
Bedroom 4
- Level: Upper
- Dimensions: 12.25 x 13.33
Primary bathroom
- Features: Shared
Dining room
- Level: Main
- Dimensions: 15.83 x 10.33
Family room
- Level: Main
- Dimensions: 11.5 x 16.33
Kitchen
- Level: Main
- Dimensions: 17.75 x 11.17
Living room
- Level: Main
- Dimensions: 15.83 x 13.58
Heating
- Forced Air, Propane, Fireplace(s)
Appliances
- Included: Refrigerator, Oven/Range, Dishwasher, Microwave, Washer, Dryer
- Laundry: Main Level
Features
- Bookcases, Breakfast Nook, Other, Vaulted Ceiling(s), Ceiling Fan(s), Cable TV, High Speed Internet
- Flooring: Vinyl, Tile, Carpet
- Basement: Crawl Space
- Has fireplace: Yes
Interior area
- Total structure area: 2,490
- Total interior livable area: 2,490 sqft
- Finished area above ground: 2,490
- Finished area below ground: 0
Video & virtual tour
Property
Parking
- Total spaces: 2
- Parking features: Detached, Gravel
- Garage spaces: 2
Accessibility
- Accessibility features: None
Features
- Levels: Two
- Stories: 2
- Patio & porch: Multi-Level Decking
- Has view: Yes
- View description: Bay, Water, Bay View
- Has water view: Yes
- Water view: Water,Bay
- Waterfront features: Sandy Bottom, Great Lake, Sandy Shoreline
- Body of water: Grand Traverse Bay
- Frontage type: Waterfront
- Frontage length: 86
Lot
- Size: 0.78 Acres
- Dimensions: 86 x 371 x 103 x 428
- Features: Wooded, Subdivided
Details
- Additional structures: Shed(s)
- Parcel number: 051461500600
- Zoning description: Residential
Construction
Type & style
- Home type: SingleFamily
- Property subtype: Single Family Residence
Materials
- Frame, Wood Siding
- Roof: Asphalt
Condition
- New construction: No
- Year built: 1972
Utilities & green energy
- Sewer: Private Sewer
- Water: Private
Community & HOA
Community
- Features: None
- Subdivision: Hofers Haven
HOA
- Services included: None
Location
- Region: Kewadin
Financial & listing details
- Price per square foot: $641/sqft
- Tax assessed value: $205,927
- Annual tax amount: $4,776
- Price range: $1.6M - $1.6M
- Date on market: 6/15/2026
- Cumulative days on market: 40 days
- Listing agreement: Exclusive Right Sell
- Listing terms: Conventional,Cash
- Ownership type: Private Owner
Estimated market value
$1,484,700
$1.41M - $1.56M
$3,733/mo
Price history
| Date | Event | Price |
|---|---|---|
| 6/15/2026 | Listed for sale | $1,595,000$641/sqft |
Source:  NGLRMLS #1946633 Report a problem NGLRMLS #1946633 Report a problem | ||
Public tax history
| Year | Property taxes | Tax assessment |
|---|---|---|
| 2025 | $4,776 +4.9% | $362,800 +7.7% |
| 2024 | $4,552 +12.1% | $336,900 +18.4% |
| 2023 | $4,060 | $284,600 +14.2% |
| 2022 | -- | $249,200 +15.2% |
| 2021 | -- | $216,300 +6.6% |
| 2020 | -- | $203,000 +3.4% |
| 2017 | $3,555 | $196,300 +23% |
| 2016 | -- | $159,600 -3.4% |
| 2015 | -- | $165,200 -16.2% |
| 2014 | -- | $197,100 -5% |
| 2013 | -- | $207,500 -9.5% |
| 2011 | -- | $229,400 -2.6% |
| 2010 | -- | $235,500 |
Find assessor info on the county website
Monthly payment
Est. payment
Payment breakdown
Explore the cost of this home by adjusting the details. Changes won't be saved.Climate risks
Neighborhood: 49648
Nearby schools
GreatSchools rating
- 8/10Lakeland Elementary SchoolGrades: PK-5Distance: 6.6 mi
- 8/10Cherryland Middle SchoolGrades: 6-8Distance: 6.8 mi
- 10/10Elk Rapids High SchoolGrades: 9-12Distance: 7 mi
Schools provided by the listing agent
- District: Elk Rapids Schools
Source: NGLRMLS. This data may not be complete. We recommend contacting the local school district to confirm school assignments for this home.
- $754,500-- bd-- ba-- sqft2876 Birchview Dr, Kewadin, MI 49648Off Market
- $940,5004 bd3 ba2.3k sqft2908 Birchview Dr, Kewadin, MI 49648Off Market
- $1,418,0004 bd3 ba3.9k sqft2826 Birchview Dr, Kewadin, MI 49648Off Market
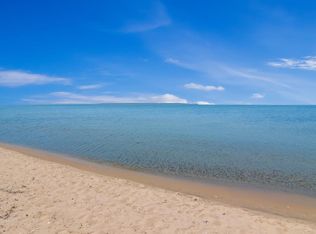
- $880,900-- bd-- ba-- sqft2840 Birchview Dr, Kewadin, MI 49648Off Market
- $1,161,300-- bd-- ba-- sqft2936 Birchview Dr, Kewadin, MI 49648Off Market
- $1,279,300-- bd-- ba-- sqft2814 Birchview Dr, Kewadin, MI 49648Off Market
- $1,063,2004 bd2 ba2.4k sqft2652 Birchview Dr, Kewadin, MI 49648Off Market
- $1,555,400-- bd-- ba-- sqft2788 Birchview Dr, Kewadin, MI 49648Off Market
A local agent can set up tours, give advice and negotiate with sellers.
Similar homes
- $1,800,0004 bd3 ba3k sqft2692 Birchview Dr, Kewadin, MI 49648For Sale
 MLS ID #1947177, Christian Nelson. NGLRMLS
 - $1,500,0004 bd3 ba2.8k sqft2014 Birchview Dr, Kewadin, MI 49648For Sale
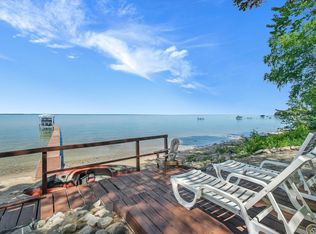 MLS ID #1946203, Casey Clark. NGLRMLS
 - $2,200,0005 bd4 ba3k sqft724 S Golden Beach Dr, Kewadin, MI 49648For Sale
 MLS ID #1945453, Christian Nelson. NGLRMLS
 - $1,375,0004 bd2 ba1.4k sqft1070 Us Highway 31 N, Kewadin, MI 49648For Sale
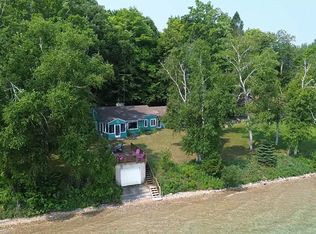 MLS ID #1937022, Donald Fedrigon. NGLRMLS
 - $1,495,0003 bd3 ba2.3k sqft9865 SW Torch Lake Dr, Rapid City, MI 49676For SaleMLS ID #1946077, Chad Brown. NGLRMLS
- $1,595,0003 bd2 ba2k sqft9490 Elk Lake Rd, Williamsburg, MI 49690For SaleMLS ID #1948192, Kathy Wittbrodt. NGLRMLS
- $1,595,0004 bd3 ba2.2k sqft202 S Saint Joseph St, Lake Leelanau, MI 49653For SaleMLS ID #1946950, Carolyn Telgard. NGLRMLS
- $899,9004 bd3 ba3.4k sqft11660 Indian Rd, Kewadin, MI 49648For SaleMLS ID #1943740, Ann Porter. NGLRMLS
- $1,000,0003 bd2 ba1.8k sqft4077 Michigan Trl, Kewadin, MI 49648For SaleMLS ID #479934, Caitlin Fels. Northern Michigan MLS
- $960,0003 bd2 ba1.9k sqft4139 Michigan Trl, Kewadin, MI 49648For SaleMLS ID #1946639, Donald Fedrigon. NGLRMLS
- $1,675,0003 bd2 ba1.6k sqft11256 SE Torch Lake Dr, Alden, MI 49612For SaleMLS ID #1946643, Matthew Crane. NGLRMLS
- $1,275,0003 bd2 ba2.5k sqft11541 Bluff Rd, Traverse City, MI 49686For SaleMLS ID #1948324, Luba Melnyczuk-Childs. NGLRMLS
- $2,250,0002 bd2 ba2.2k sqft7681 NW Torch Lake Dr, Kewadin, MI 49648For SaleMLS ID #1941387, Donald Fedrigon. NGLRMLS
- $1,450,0004 bd3 ba3.5k sqft6993 Aarwood Rd NW, Rapid City, MI 49676For SaleMLS ID #1938797, Shelly Battershell. NGLRMLS
- $1,085,0003 bd3 ba2.8k sqft4133 Old Mission Rd, Traverse City, MI 49686For SaleMLS ID #1945478, Karen Schmidt. NGLRMLS
- $1,750,0003 bd3 ba2.2k sqft345 N Twin Pines Dr, Lake Leelanau, MI 49653For SaleMLS ID #1946630, Mark Hagan. NGLRMLS
- $985,0004 bd3 ba2.4k sqft5296 Scofield Trl, Williamsburg, MI 49690For SaleMLS ID #1948394, Jakob Bishop. NGLRMLS
- $1,275,0004 bd4 ba3k sqft7852 Underwood Rdg, Traverse City, MI 49686For SaleMLS ID #1948229, Debra Hall. NGLRMLS
- $875,0005 bd3 ba3.1k sqft9506 Lakeside Dr, Alden, MI 49612For SaleMLS ID #1947474, Julia Pietrowicz. NGLRMLS
- $1,777,0003 bd4 ba2.9k sqft9065 Windigo Trl, Alden, MI 49612For SaleMLS ID #1941871, Karen Schmidt. NGLRMLS
