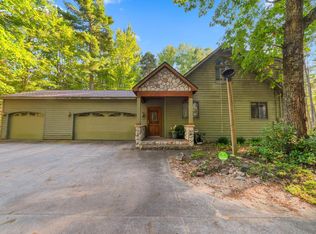
Four Season Million Dollar Torch Lake Views! Private Setting on 3.44 Acres. Located near the Historic Village of Alden, Torch Lake Boat Launch and Beach Access. Step Inside and be enveloped by the Outside with Wall to Wall windows framing Beauty that will WOW you…This meticulously Updated Home offers Comfort, Style, Functionality and is Uniquely Designed to capture the Beautiful “Water, Winter Wonderland” Lifestyle. Custom Designed Kitchen is a Cook’s Dream with a 10 ft. Quartz Top Island. Custom Cabinets provide Ample Storage & Task Lighting. Top of the Line Appliances make Meal Preparation easy for everyday Living and Entertaining. The Spacious Open Living has a Vaulted Ceiling and Gas Fireplace. Luxury Vinyl Plank Flooring flows seamlessly throughout the Main Level. Desirable Split Floorplan with Private Primary Ensuite on one side of the Home and Two Additional Bedrooms, Bathroom and Laundry Room adjacent to the Double Car Garage on the other side. The Primary Suite opens to a Cedar Garden Room with Windows to Relax and Enjoy Nature. An Open Staircase Leads to the Lower Level with Entertainment/Family Room with Surround Sound, Kitchenette, Three-Quarter Bath, A Room suitable for a Home Office, Large Walk-in Pantry/Storage and Mechanical Room. The Home is equipped with Two Energy Efficient Furnaces and Hot Water Heaters. Exterior Speakers are located in the Front and Backyard. Mature Hardwoods, Ornamental Trees, and Perennial Plantings provide Seasonal Color. Outdoor Living is enhanced with a Brick Paver Patio, Electric Awning and Fire Pit. A 24x32 Detached Utility Garage has a Heater (ready for propane hookup). Attic Storage is accessible by Pull Down Stairs. This Home is Centrally Located with Easy Access to Torch Lake, The Chain of Lakes, Championship Golf Courses, Skiing, Marinas that offer In/Out Boat Launches, Cherry Capital Airport, Churches, Boutique Shopping and more. WELCOME HOME!
For sale
$1,650,000
9065 Windigo Trl, Alden, MI 49612
3beds
2,950sqft
Single Family Residence
Built in 1998
3.56 Acres Lot
$1,548,700 Zestimate®
$559/sqft
$-- HOA
What's special
Gas fireplaceFire pitElectric awningDesirable split floorplanBrick paver patioPrivate primary ensuiteCustom designed kitchen
- 260 days
- 265
- 12
Zillow last checked:
Listing updated:
Listed by:
Karen Schmidt Cell:231-218-4463,
Coldwell Banker Schmidt Traverse City 231-922-2350,
Danielle Jerome,
Coldwell Banker Schmidt Traverse City
Source: NGLRMLS,MLS#: 1941871
Facts & features
Interior
Bedrooms & bathrooms
- Bedrooms: 3
- Bathrooms: 4
- Full bathrooms: 1
- 3/4 bathrooms: 2
- 1/2 bathrooms: 1
- Main level bathrooms: 3
- Main level bedrooms: 3
Primary bedroom
- Level: Main
- Area: 266
- Dimensions: 19 x 14
Bedroom 2
- Level: Main
- Area: 120
- Dimensions: 12 x 10
Bedroom 3
- Level: Main
- Area: 120
- Dimensions: 12 x 10
Primary bathroom
- Features: Private
Dining room
- Level: Main
- Width: 16
Family room
- Level: Lower
- Area: 486
- Dimensions: 18 x 27
Kitchen
- Level: Main
- Width: 38.91
Living room
- Level: Main
- Length: 30.91
Heating
- Forced Air, Propane, Fireplace(s)
Cooling
- Central Air, Whole House Fan/Attic Fan
Appliances
- Included: Refrigerator, Oven/Range, Dishwasher, Microwave, Water Softener Owned, Washer, Dryer, Exhaust Fan
- Laundry: Main Level
Features
- Cathedral Ceiling(s), Walk-In Closet(s), Solid Surface Counters, Drywall, Central Vacuum, Cable TV, High Speed Internet
- Flooring: Luxury Vinyl Plank, Carpet
- Windows: Blinds
- Basement: Finished Rooms,Finished,Interior Entry
- Has fireplace: Yes
- Fireplace features: Gas
Interior area
- Total structure area: 2,950
- Total interior livable area: 2,950 sqft
- Finished area above ground: 2,000
- Finished area below ground: 950
Property
Parking
- Total spaces: 3
- Parking features: Attached, Asphalt
- Attached garage spaces: 3
Accessibility
- Accessibility features: None
Features
- Levels: One
- Stories: 1
- Patio & porch: Deck, Patio
- Exterior features: Sprinkler System
- Has view: Yes
- View description: Countryside View, Water
- Water view: Water
Lot
- Size: 3.56 Acres
- Dimensions: 200 x 750 x 200 x 750
- Features: Cleared, Wooded, Subdivided
Details
- Additional structures: Second Garage
- Parcel number: 050803304820
- Zoning description: Residential
Construction
Type & style
- Home type: SingleFamily
- Architectural style: Ranch,Contemporary
- Property subtype: Single Family Residence
Materials
- Frame, Vinyl Siding
- Roof: Asphalt
Condition
- New construction: No
- Year built: 1998
- Major remodel year: 2024
Utilities & green energy
- Sewer: Private Sewer
- Water: Private
Community & HOA
Community
- Features: Pets Allowed
- Subdivision: Alden Meadows
HOA
- Services included: None
Location
- Region: Alden
Financial & listing details
- Price per square foot: $559/sqft
- Tax assessed value: $276,693
- Annual tax amount: $8,439
- Price range: $1.7M - $1.7M
- Date on market: 1/26/2026
- Cumulative days on market: 261 days
- Listing agreement: Exclusive Right Sell
- Listing terms: Conventional,Cash,1031 Exchange
- Ownership type: Private Owner
Estimated market value
$1,548,700
$1.47M - $1.63M
$3,771/mo
Price history
| Date | Event | Price |
|---|---|---|
| 8/3/2026 | Listed for sale | $1,650,000-7.1%$559/sqft |
Source:  NGLRMLS #1941871 Report a problem NGLRMLS #1941871 Report a problem | ||
| 1/26/2026 | Listed for sale | $1,777,000+241.8%$602/sqft |
Source: NGLRMLS #1941871 Report a problem | ||
| 3/7/2020 | Listing removed | $519,900+4%$176/sqft |
Source: RE/MAX Of Elk Rapids #1864262 Report a problem | ||
| 3/6/2020 | Sold | $500,000-3.8%$169/sqft |
Source: NGLRMLS #1864262 Report a problem | ||
| 7/11/2019 | Listed for sale | $519,900+36.8%$176/sqft |
Source: RE/MAX Of Elk Rapids #1864262 Report a problem | ||
| 11/30/2012 | Sold | $380,000-5%$129/sqft |
Source: NGLRMLS #1717517 Report a problem | ||
| 4/9/2012 | Price change | $399,900-6.8%$136/sqft |
Source: RE/MAX ELK RAPIDS #1717517 Report a problem | ||
| 2/18/2012 | Price change | $429,000-4.2%$145/sqft |
Source: RE/MAX ELK RAPIDS #1717517 Report a problem | ||
| 11/23/2011 | Listed for sale | $448,000-7.5%$152/sqft |
Source: RE/MAX ELK RAPIDS #1717517 Report a problem | ||
| 5/21/2011 | Listed for sale | $484,500$164/sqft |
Source: RE/MAX ELK RAPIDS #1717517 Report a problem | ||
Public tax history
| Year | Property taxes | Tax assessment |
|---|---|---|
| 2025 | $8,439 +3.2% | $499,500 +16.3% |
| 2024 | $8,174 +12.2% | $429,500 +26.6% |
| 2023 | $7,286 | $339,200 +22.6% |
| 2022 | -- | $276,600 +8.4% |
| 2021 | -- | $255,100 -0.2% |
| 2020 | -- | $255,700 +9% |
| 2017 | $5,701 | $234,600 +17.7% |
| 2015 | -- | $199,300 -0.5% |
| 2014 | -- | $200,400 +9.8% |
| 2013 | -- | $182,500 -4.6% |
| 2011 | -- | $191,400 -4.2% |
| 2010 | -- | $199,700 |
Find assessor info on the county website
Monthly payment
Est. payment
Payment breakdown
Explore the cost of this home by adjusting the details. Changes won't be saved.Climate risks
Neighborhood: 49612
Nearby schools
Schools provided by the listing agent
- District: Mancelona Public Schools
Source: NGLRMLS. This data may not be complete. We recommend contacting the local school district to confirm school assignments for this home.
Similar homes
- $1,399,9994 bd3 ba2.8k sqft11215 Apple Ridge Trl, Alden, MI 49612For Sale
 MLS ID #1948077, Maryanne Smith. NGLRMLS
 - $1,297,9002 bd3 ba3k sqft8157 Kellogg Rd NW, Alden, MI 49612For Sale
 MLS ID #1947250, Darci Springborn. NGLRMLS
 - $1,450,0004 bd3 ba3.5k sqft6993 Aarwood Rd NW, Rapid City, MI 49676For Sale
 MLS ID #1938797, Shelly Battershell. NGLRMLS
 - $1,475,0004 bd3 ba2.4k sqft12344 SW Torch Lake Dr, Rapid City, MI 49676For Sale
 MLS ID #1948869, Steve Scheppe. NGLRMLS
