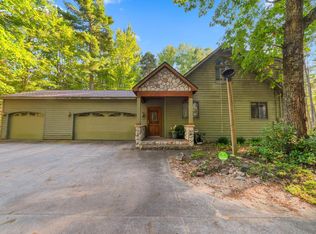
Beautifully Built Custom Ranch Perfectly situated on 30 Acres in Alden. This expansive property is ideal for outdoor enthusiasts, hobbyists and equestrian alike, featuring a heated Pole Building, Horse tack Barn and room to roam. Experience the perfect blend of luxury and rural tranquility in this exceptional estate. Home features nature views from every window and an open-floor plan that includes cathedral ceilings, a large living room, sleek stone gas fireplace w/mantel and an open dining area. The custom kitchen is equipped w/9-foot island, Designer Cabinets, Quartz Countertops/ backsplash, GE Café Appliances, 36’’ 6 burner gas range and hood fan, beverage cooler, and a walk-in pantry. The layout includes a Primary Bedroom Suite w/ oversized tile shower and walk-in closet. One bedroom dedicated as custom den featuring a large safe. Private Office adjoining Livingroom w/ Double French Doors. Luxury vinyl flooring runs throughout the home, w/ custom tiled showers. For added security and comfort, the property includes a Generac generator with two propane tanks. Outdoor living spaces include a large porch with a wrap-around deck and patio. The grounds feature a 35'x 38' pole barn heated/cooled w/ mini split, oversized garage door, wood burner, hobby area, and its own well. The farm area includes a barn with tack room, two stalls, and wood/electric fenced pen, as well as a fully fenced chicken coop. Elegantly landscaped and irrigated yard. Ample space for nature walks, hunting, boating, snowmobiling or making maple syrup. Mowed two-track perimeter trail runs through pine forests, hardwoods, and open fields. You can enjoy abundant wildlife, a chestnut orchard, wild apple trees, and wildflowers right outside your door. The location is a 25-minute drive from Traverse City, Elk Rapids, and Kalkaska, and only two minutes from Torch Lake public access and Alden boat launch. Seller is a licensed Real Estate Agent in the State of Michigan.
For sale
Price cut: $150K (8/11)
$1,500,000
11215 Apple Ridge Trl, Alden, MI 49612
4beds
2,839sqft
Single Family Residence
Built in 2023
30.86 Acres Lot
$1,412,700 Zestimate®
$528/sqft
$-- HOA
What's special
Horse tack barnFully fenced chicken coopHeated pole buildingChestnut orchardOversized garage doorBeverage coolerPrimary bedroom suite
- 66 days
- 720
- 52
Zillow last checked:
Listing updated:
Listed by:
Maryanne Smith Cell:231-313-6095,
Coldwell Banker Schmidt-Elk Ra 231-264-1000
Source: NGLRMLS,MLS#: 1948077
Facts & features
Interior
Bedrooms & bathrooms
- Bedrooms: 4
- Bathrooms: 3
- Full bathrooms: 2
- 1/2 bathrooms: 1
- Main level bathrooms: 3
- Main level bedrooms: 4
Rooms
- Room types: Workshop
Primary bedroom
- Level: Main
- Area: 300
- Dimensions: 20 x 15
Bedroom 2
- Level: Main
- Area: 224
- Dimensions: 16 x 14
Bedroom 3
- Level: Main
- Area: 131.29
- Dimensions: 11.5 x 11.42
Bedroom 4
- Level: Main
- Area: 138
- Dimensions: 11.5 x 12
Primary bathroom
- Features: Private
Dining room
- Level: Main
- Area: 216
- Dimensions: 12 x 18
Family room
- Level: Main
- Area: 138
- Dimensions: 12 x 11.5
Kitchen
- Level: Main
- Area: 180
- Dimensions: 15 x 12
Living room
- Level: Main
- Area: 324
- Dimensions: 18 x 18
Heating
- Forced Air, Wall Furnace, Propane, Wood, Fireplace(s)
Cooling
- Central Air, Electric
Appliances
- Included: Refrigerator, Oven/Range, Disposal, Dishwasher, Microwave, Washer, Dryer, Freezer, Exhaust Fan
- Laundry: Main Level
Features
- Walk-In Closet(s), Pantry, Kitchen Island, Mud Room, Den/Study, Beamed Ceilings, Ceiling Fan(s), WiFi
- Flooring: Luxury Vinyl Plank
- Windows: Blinds, Drapes, Curtain Rods
- Basement: Crawl Space
- Has fireplace: Yes
- Fireplace features: Gas, Wood Burning
Interior area
- Total structure area: 2,839
- Total interior livable area: 2,839 sqft
- Finished area above ground: 2,839
- Finished area below ground: 0
Video & virtual tour
Property
Parking
- Total spaces: 2
- Parking features: Attached, Garage Door Opener, Heated Garage, Concrete Floors, Gravel, Easement
- Attached garage spaces: 2
Accessibility
- Accessibility features: Accessible Hallway(s)
Features
- Levels: One
- Stories: 1
- Patio & porch: Deck, Patio, Covered
- Exterior features: Sprinkler System, Sidewalk, Rain Gutters
- Has view: Yes
- View description: Countryside View, Seasonal View
- Waterfront features: None
Lot
- Size: 30.86 Acres
- Features: Wooded-Hardwoods, Cleared, Wooded, Rolling Slope, Landscaped, Metes and Bounds
Details
- Additional structures: Barn(s), Pole Building(s), Other
- Parcel number: 050803400920+25+30
- Zoning description: Residential,Agricultural
- Other equipment: Dish TV
Construction
Type & style
- Home type: SingleFamily
- Property subtype: Single Family Residence
Materials
- Frame, Vinyl Siding, Stone, Wood Siding
- Foundation: Poured Concrete
- Roof: Asphalt
Condition
- New construction: No
- Year built: 2023
Utilities & green energy
- Sewer: Private Sewer
- Water: Private
Community & HOA
Community
- Features: None
- Subdivision: none
HOA
- Services included: None
Location
- Region: Alden
Financial & listing details
- Price per square foot: $528/sqft
- Tax assessed value: $364,912
- Annual tax amount: $8,606
- Price range: $1.5M - $1.5M
- Date on market: 7/16/2026
- Cumulative days on market: 67 days
- Listing agreement: Exclusive Right Sell
- Listing terms: Conventional,Cash
- Ownership type: Private Owner
- Road surface type: Asphalt
Estimated market value
$1,412,700
$1.34M - $1.48M
$3,590/mo
Price history
| Date | Event | Price |
|---|---|---|
| 8/11/2026 | Price change | $1,500,000-9.1%$528/sqft |
Source:  NGLRMLS #1948077 Report a problem NGLRMLS #1948077 Report a problem | ||
| 7/30/2026 | Price change | $1,650,000-8.3%$581/sqft |
Source: NGLRMLS #1948077 Report a problem | ||
| 7/16/2026 | Listed for sale | $1,799,500$634/sqft |
Source: NGLRMLS #1948077 Report a problem | ||
Public tax history
| Year | Property taxes | Tax assessment |
|---|---|---|
| 2025 | $8,606 +232.2% | $349,900 +17% |
| 2024 | $2,590 +313.7% | $299,000 +415.5% |
| 2023 | $626 | $58,000 +320.3% |
| 2022 | -- | $13,800 +4.5% |
| 2021 | -- | $13,200 +1.5% |
| 2020 | -- | $13,000 |
| 2017 | $157 | $13,000 +23.8% |
| 2016 | -- | $10,500 |
| 2015 | -- | $10,500 |
| 2014 | -- | $10,500 |
| 2013 | -- | $10,500 |
Find assessor info on the county website
Monthly payment
Est. payment
Payment breakdown
Explore the cost of this home by adjusting the details. Changes won't be saved.Climate risks
Neighborhood: 49612
Nearby schools
Schools provided by the listing agent
- District: Mancelona Public Schools
Source: NGLRMLS. This data may not be complete. We recommend contacting the local school district to confirm school assignments for this home.
Similar homes
- $1,650,0003 bd4 ba2.9k sqft9065 Windigo Trl, Alden, MI 49612For Sale
 MLS ID #1941871, Karen Schmidt. NGLRMLS
 - $1,297,9002 bd3 ba3k sqft8157 Kellogg Rd NW, Alden, MI 49612For Sale
 MLS ID #1947250, Darci Springborn. NGLRMLS
 - $1,475,0004 bd3 ba2.4k sqft12344 SW Torch Lake Dr, Rapid City, MI 49676For Sale
 MLS ID #1948869, Steve Scheppe. NGLRMLS
 - $1,450,0004 bd3 ba3.5k sqft6993 Aarwood Rd NW, Rapid City, MI 49676For Sale
 MLS ID #1938797, Shelly Battershell. NGLRMLS
