Enjoy spectacular Torch Lake living with this beautifully updated home on the highly desirable south end of the lake. Designed for comfortable main-level living, the residence is situated across the road from the water, while your private 49 feet of sandy Torch Lake frontage awaits at the shoreline with a boathouse, lakeside patio, and beach for effortless days on the crystal-clear water. At the home, extensive professional landscaping surrounds a spacious patio, creating an ideal setting to relax while taking in stunning sunrise views. Inside, the open-concept floor plan is designed to maximize lake views from most vantage points and showcases high-end finishes throughout. Thoughtfully updated and impeccably maintained, this exceptional property offers the perfect balance of luxury living and a private Torch Lake waterfront retreat.
For sale
$1,495,000
12344 SW Torch Lake Dr, Rapid City, MI 49676
4beds
2,482sqft
:
Get pre-qualified$9,560/mo
Single Family Residence
Built in 1945
0.72 Acres Lot
$1,396,500 Zestimate®
$602/sqft
$-- HOA
What's special
High-end finishes throughoutThoughtfully updatedExtensive professional landscapingBeautifully updated homeOpen-concept floor planImpeccably maintainedSpacious patio
- 9 days |
- 5,799 |
- 377 |
Zillow last checked:
Listing updated:
Listed by:
Steve Scheppe Cell:231-590-5823,
Viewpoint Realty 231-943-6145
Source: NGLRMLS,MLS#: 1948869
Facts & features
Interior
Bedrooms & bathrooms
- Bedrooms: 4
- Bathrooms: 3
- 3/4 bathrooms: 2
- 1/2 bathrooms: 1
- Main level bathrooms: 3
- Main level bedrooms: 3
Primary bedroom
- Level: Main
- Area: 158.75
- Dimensions: 12.7 x 12.5
Bedroom 2
- Level: Main
- Area: 161.56
- Dimensions: 13.75 x 11.75
Bedroom 3
- Level: Main
- Area: 123.5
- Dimensions: 13 x 9.5
Bedroom 4
- Level: Lower
- Area: 188.5
- Dimensions: 14.5 x 13
Primary bathroom
- Features: Private
Dining room
- Level: Main
- Area: 137.7
- Dimensions: 13.5 x 10.2
Family room
- Level: Lower
- Area: 271.45
- Dimensions: 17.8 x 15.25
Kitchen
- Level: Main
- Area: 124.3
- Dimensions: 11.3 x 11
Living room
- Level: Main
- Area: 325.5
- Dimensions: 21 x 15.5
Heating
- Forced Air, Natural Gas, Fireplace(s)
Cooling
- Central Air
Appliances
- Included: Refrigerator, Oven/Range, Dishwasher, Microwave, Water Softener Owned, Washer, Dryer, Exhaust Fan, Instant Hot Water, Humidifier
- Laundry: Main Level
Features
- Walk-In Closet(s), Pantry, Granite Bath Tops, Granite Counters, Kitchen Island, Drywall, Ceiling Fan(s), Cable TV, High Speed Internet
- Flooring: Wood, Luxury Vinyl Plank, Carpet, Tile
- Windows: Blinds, Drapes, Curtain Rods
- Basement: Daylight,Egress Windows,Finished
- Has fireplace: Yes
- Fireplace features: Gas
Interior area
- Total structure area: 2,482
- Total interior livable area: 2,482 sqft
- Finished area above ground: 1,870
- Finished area below ground: 612
Property
Parking
- Total spaces: 1
- Parking features: Detached, Paved, None, Concrete, Private
- Garage spaces: 1
- Has uncovered spaces: Yes
Accessibility
- Accessibility features: None
Features
- Levels: One
- Stories: 1
- Patio & porch: Patio, Porch
- Exterior features: Sprinkler System, Sidewalk, Rain Gutters
- Has spa: Yes
- Spa features: Hot Tub
- Has view: Yes
- View description: Water
- Water view: Water
- Waterfront features: Inland Lake, All Sports, Sandy Bottom, Gradual Slope to Water, Lake, Sandy Shoreline
- Body of water: Torch Lake
- Frontage type: Priv Frontage (Across Rd)
- Frontage length: 49
Lot
- Size: 0.72 Acres
- Features: Cleared, Level, Rolling Slope, Landscaped, Metes and Bounds
Details
- Additional structures: Boat House
- Parcel number: 051200600400
- Zoning description: Residential,Outbuildings Allowed
Construction
Type & style
- Home type: SingleFamily
- Architectural style: Ranch
- Property subtype: Single Family Residence
Materials
- Frame, Wood Siding, Brick
- Foundation: Poured Concrete
- Roof: Asphalt
Condition
- New construction: No
- Year built: 1945
Utilities & green energy
- Sewer: Private Sewer
- Water: Private
Community & HOA
Community
- Features: None
- Security: Smoke Detector(s)
- Subdivision: Metes and bounds
HOA
- Services included: None
Location
- Region: Rapid City
Financial & listing details
- Price per square foot: $602/sqft
- Tax assessed value: $301,646
- Annual tax amount: $6,231
- Price range: $1.5M - $1.5M
- Date on market: 8/4/2026
- Cumulative days on market: 10 days
- Listing agreement: Exclusive Right Sell
- Listing terms: Conventional,Cash,VA Loan,1031 Exchange
- Ownership type: Private Owner
- Road surface type: Asphalt
Estimated market value
$1,396,500
$1.33M - $1.47M
$2,200/mo
Price history
| Date | Event | Price |
|---|---|---|
| 8/4/2026 | Listed for sale | $1,495,000-3.5%$602/sqft |
Source:  NGLRMLS #1948869 Report a problem NGLRMLS #1948869 Report a problem | ||
| 7/11/2025 | Listing removed | $1,550,000$624/sqft |
Source: NGLRMLS #1930571 Report a problem | ||
| 2/1/2025 | Listed for sale | $1,550,000$624/sqft |
Source: NGLRMLS #1930571 Report a problem | ||
| 2/1/2025 | Listing removed | $1,550,000$624/sqft |
Source: NGLRMLS #1927396 Report a problem | ||
| 9/20/2024 | Listed for sale | $1,550,000+138.8%$624/sqft |
Source: NGLRMLS #1927396 Report a problem | ||
| 1/6/2021 | Listing removed | $649,000+5.5%$261/sqft |
Source: Bayside Real Estate #1874319 Report a problem | ||
| 1/4/2021 | Sold | $615,000-5.2%$248/sqft |
Source: NGLRMLS #1874319 Report a problem | ||
| 5/11/2020 | Listed for sale | $649,000$261/sqft |
Source: Bayside Real Estate #1874319 Report a problem | ||
Public tax history
| Year | Property taxes | Tax assessment |
|---|---|---|
| 2025 | $6,231 +6.9% | $447,100 +5.1% |
| 2024 | $5,830 +7.8% | $425,500 +49.3% |
| 2023 | $5,408 | $285,000 +12.1% |
| 2022 | -- | $254,300 +3.8% |
| 2021 | -- | $245,100 +29.7% |
| 2020 | -- | $189,000 +14% |
| 2017 | $2,764 | $165,800 +2.7% |
| 2016 | -- | $161,500 +4.1% |
| 2015 | -- | $155,200 +14.5% |
| 2014 | -- | $135,600 +12.9% |
| 2013 | -- | $120,100 -12.5% |
| 2011 | -- | $137,200 -3% |
| 2010 | -- | $141,500 |
Find assessor info on the county website
Monthly payment
Est. payment
Payment breakdown
Explore the cost of this home by adjusting the details. Changes won't be saved.Climate risks
Neighborhood: 49676
Nearby schools
GreatSchools rating
- 8/10Lakeland Elementary SchoolGrades: PK-5Distance: 4.4 mi
- 8/10Cherryland Middle SchoolGrades: 6-8Distance: 4.2 mi
- 10/10Elk Rapids High SchoolGrades: 9-12Distance: 4.2 mi
Schools provided by the listing agent
- District: Elk Rapids Schools
Source: NGLRMLS. This data may not be complete. We recommend contacting the local school district to confirm school assignments for this home.
- $1,202,6003 bd2 ba1.4k sqft12325 SW Torch Lake Dr, Rapid City, MI 49676Off Market
- $697,4004 bd2 ba2k sqft12370 SW Torch Lake Dr, Rapid City, MI 49676Off Market

- $160,000-- bd-- ba-- sqft12319 SW Torch Lake Dr, Rapid city, MI 49676Off Market
- $575,800-- bd-- ba-- sqft12386 SW Torch Lake Dr, Rapid City, MI 49676Off Market
- $1,226,5004 bd2 ba2.2k sqft12319 SW Torch Lake Dr, Rapid City, MI 49676Off Market
- $743,200-- bd-- ba-- sqft12319 SW Torch Lake Dr, Rapid City, MI 49676Off Market
- $310,9003 bd2 ba1.3k sqft12316 SW Torch Lake Dr, Rapid City, MI 49676Off Market
- $735,600-- bd-- ba-- sqft12430 SW Torch Lake Dr, Rapid City, MI 49676Off Market
A local agent can set up tours, give advice and negotiate with sellers.
Similar homes
- $1,450,0004 bd3 ba3.5k sqft6993 Aarwood Rd NW, Rapid City, MI 49676For Sale
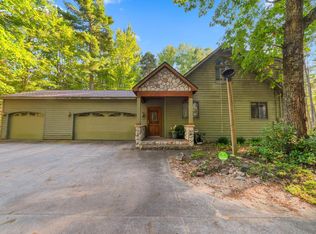 MLS ID #1938797, Shelly Battershell. NGLRMLS
 - $1,695,0004 bd2 ba1.6k sqft12511 SW Torch Lake Dr, Rapid City, MI 49676For Sale
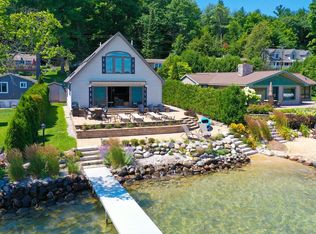 MLS ID #1947296, Haley Clack. NGLRMLS
 - $1,795,0003 bd2 ba1.4k sqft7516 Crystal Beach Rd NW, Rapid City, MI 49676For Sale
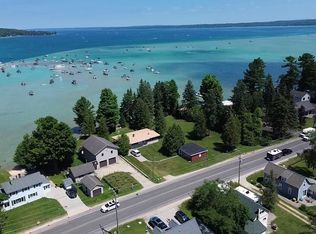 MLS ID #1947740, Donald Fedrigon. NGLRMLS
 - $1,850,0003 bd2 ba1.6k sqft7636 Crystal Beach Rd NW, Rapid City, MI 49676For Sale
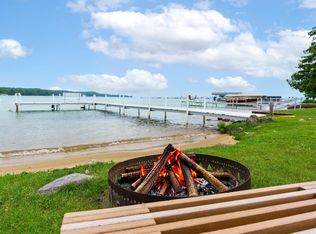 MLS ID #1947812, Sarah Burlingame. NGLRMLS
 - $1,375,0003 bd3 ba2.3k sqft9865 SW Torch Lake Dr, Rapid City, MI 49676For SaleMLS ID #1946077, Chad Brown. NGLRMLS
- $1,500,0004 bd3 ba2.8k sqft11215 Apple Ridge Trl, Alden, MI 49612For SaleMLS ID #1948077, Maryanne Smith. NGLRMLS
- $1,150,0003 bd2 ba1.7k sqft14123 Torch River Rd, Rapid City, MI 49676For SaleMLS ID #1947774, Cathleen Burry-Mahaffey. NGLRMLS
- $1,650,0003 bd4 ba2.9k sqft9065 Windigo Trl, Alden, MI 49612For SaleMLS ID #1941871, Karen Schmidt. NGLRMLS
- $1,350,0003 bd3 ba2.9k sqft7433 Tobeco Creek Dr, Williamsburg, MI 49690For SaleMLS ID #1948311, Ryan Craig. NGLRMLS
- $1,595,0003 bd3 ba2.6k sqft6501 Timberlake Dr, Elk Rapids, MI 49629For SaleMLS ID #1948844, Leslie Young. NGLRMLS
- $1,950,0003 bd4 ba3.2k sqft10892 Lakeshore Rd, Elk Rapids, MI 49629For SaleMLS ID #1949038, Jonathan Crane. NGLRMLS
- $998,0002 bd1 ba1.2k sqft14221 Torch River Rd, Rapid City, MI 49676For SaleMLS ID #1942237, Donald Fedrigon. NGLRMLS
- $1,480,0004 bd3 ba2.8k sqft2014 Birchview Dr, Kewadin, MI 49648For SaleMLS ID #1946203, Casey Clark. NGLRMLS
- $1,450,0004 bd2 ba1.8k sqft3929 Bay Valley Dr, Williamsburg, MI 49690For SaleMLS ID #1946624, Matthew Dakoske. NGLRMLS
- $1,395,0005 bd3 ba2.4k sqft2856 Birchview Dr, Kewadin, MI 49648For SaleMLS ID #1946633, Donald Fedrigon. NGLRMLS
- $1,224,0003 bd3 ba2.1k sqft5474 Lackey Rd, Williamsburg, MI 49690For SaleMLS ID #1947334, Donald Fedrigon. NGLRMLS
- $1,725,0004 bd3 ba3k sqft2692 Birchview Dr, Kewadin, MI 49648For SaleMLS ID #1947177, Christian Nelson. NGLRMLS
- $1,297,9002 bd3 ba3k sqft8157 Kellogg Rd NW, Alden, MI 49612For SaleMLS ID #1947250, Darci Springborn. NGLRMLS
- $845,0004 bd3 ba3.3k sqft8382 Hudson Rd SW, Fife Lake, MI 49633For SaleMLS ID #1949096, Christina Ingersoll. NGLRMLS
- $1,590,0004 bd4 ba3.7k sqft586 Starflower Ln, Traverse City, MI 49696For SaleMLS ID #1946479, Carly Tunison. NGLRMLS
