TORCH LAKE FAMILY COMPOUND! The main home is enhanced by 2 spacious bedrooms, full bath; bright & cheery kitchen with eat-in area & bar seating; built in bar on lower level; attached two car garage with built-in workbench. Original 1930's cabin features 1 bedroom and a 3/4 bath; full kitchen, living room with amazing views over the lake. Plenty of room to invite your family and friends! Escape to Torch Lake and start making memories of a lifetime with 69’ of hard sand bottom frontage. Enjoy expansive views of the lake from the large deck. Located just a hop, skip & jump from the quaint town of Alden.
For sale
Price cut: $146K (8/20)
$1,649,000
7516 Crystal Beach Rd NW, Rapid City, MI 49676
3beds
1,480sqft
Single Family Residence
Built in 1936
0.27 Acres Lot
$1,551,300 Zestimate®
$1,114/sqft
$-- HOA
What's special
Spacious bedroomsBright and cheery kitchen
- 86 days
- 732
- 21
Zillow last checked:
Listing updated:
Listed by:
Donald Fedrigon Cell:231-218-8400,
REMAX Of Elk Rapids 231-264-5400
Source: NGLRMLS,MLS#: 1947740
Facts & features
Interior
Bedrooms & bathrooms
- Bedrooms: 3
- Bathrooms: 2
- Full bathrooms: 1
- 3/4 bathrooms: 1
- Main level bathrooms: 1
- Main level bedrooms: 1
Primary bedroom
- Level: Main
- Dimensions: 11.33 x 6.92
Bedroom 2
- Level: Upper
- Area: 106.5
- Dimensions: 9 x 11.83
Bedroom 3
- Level: Upper
- Dimensions: 11.83 x 11.25
Primary bathroom
- Features: Shared
Dining room
- Level: Main
Family room
- Level: Main
- Dimensions: 15.5 x 23.25
Kitchen
- Level: Main
- Dimensions: 12 x 7.17
Living room
- Level: Main
- Dimensions: 11.5 x 9.75
Heating
- Forced Air, Natural Gas
Appliances
- Included: Refrigerator, Oven/Range, Washer, Dryer
- Laundry: Main Level
Features
- Other, Cable TV, High Speed Internet
- Flooring: Carpet, Concrete
- Has fireplace: No
- Fireplace features: None
Interior area
- Total structure area: 1,480
- Total interior livable area: 1,480 sqft
- Finished area above ground: 1,480
- Finished area below ground: 0
Video & virtual tour
Property
Parking
- Total spaces: 3
- Parking features: Attached, Gravel
- Attached garage spaces: 3
Accessibility
- Accessibility features: None
Features
- Patio & porch: Deck
- Has view: Yes
- View description: Water
- Water view: Water
- Waterfront features: All Sports, Sandy Bottom, Sandy Shoreline
- Body of water: Torch Lake
- Frontage type: Waterfront
- Frontage length: 69
Lot
- Size: 0.27 Acres
- Dimensions: 69 x 153 x 66 x 169
- Features: Level, Subdivided
Details
- Additional structures: Second Garage
- Parcel number: 00445100100
- Zoning description: Residential
Construction
Type & style
- Home type: SingleFamily
- Architectural style: Cottage
- Property subtype: Single Family Residence
Materials
- Frame, Vinyl Siding
- Foundation: Slab
- Roof: Asphalt
Condition
- New construction: No
- Year built: 1936
Utilities & green energy
- Sewer: Private Sewer
- Water: Private
Community & HOA
Community
- Features: None
- Subdivision: Persons Harbor
HOA
- Services included: None
Location
- Region: Rapid City
Financial & listing details
- Price per square foot: $1,114/sqft
- Tax assessed value: $173,512
- Annual tax amount: $7,724
- Price range: $1.6M - $1.6M
- Date on market: 7/8/2026
- Cumulative days on market: 86 days
- Listing agreement: Exclusive Right Sell
- Listing terms: Conventional,Cash
- Ownership type: Private Owner
- Road surface type: Asphalt
Estimated market value
$1,551,300
$1.47M - $1.63M
$1,885/mo
Price history
| Date | Event | Price |
|---|---|---|
| 8/20/2026 | Price change | $1,649,000-8.1%$1,114/sqft |
Source:  NGLRMLS #1947740 Report a problem NGLRMLS #1947740 Report a problem | ||
| 7/8/2026 | Listed for sale | $1,795,000$1,213/sqft |
Source: NGLRMLS #1947740 Report a problem | ||
Public tax history
| Year | Property taxes | Tax assessment |
|---|---|---|
| 2025 | $7,724 +67.7% | $581,300 +8.1% |
| 2024 | $4,606 +8.1% | $537,900 +27.9% |
| 2023 | $4,263 +10.1% | $420,700 +52.4% |
| 2022 | $3,872 | $276,100 +1.8% |
| 2021 | -- | $271,200 +3.3% |
| 2020 | -- | $262,500 +1.4% |
| 2019 | -- | $258,900 +0.8% |
| 2018 | -- | $256,900 -3.9% |
| 2016 | -- | $267,300 +38.8% |
| 2015 | -- | $192,600 -12.5% |
| 2014 | -- | $220,000 +3% |
| 2013 | -- | $213,600 +1.1% |
| 2012 | -- | $211,350 +0.3% |
| 2011 | -- | $210,800 |
Find assessor info on the county website
Monthly payment
Est. payment
Payment breakdown
Explore the cost of this home by adjusting the details. Changes won't be saved.Climate risks
Neighborhood: 49676
Nearby schools
Schools provided by the listing agent
- District: Kalkaska Public Schools
Source: NGLRMLS. This data may not be complete. We recommend contacting the local school district to confirm school assignments for this home.
- $1,217,500-- bd-- ba-- sqft7528 Crystal Beach Rd NW, Rapid City, MI 49676Off Market
- $1,411,100-- bd-- ba-- sqft7502 Crystal Beach Rd NW, Rapid City, MI 49676Off Market
- $427,500-- bd-- ba1.2k sqft7527 Crystal Beach Rd NW, Rapid City, MI 49676Off Market
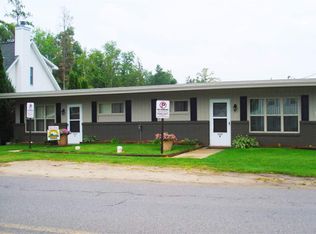
- $799,0004 bd2 ba1.4k sqft7515 Crystal Beach Rd NW, Rapid City, MI 49676Sold
Similar homes
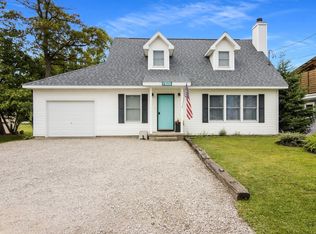
- $1,850,0003 bd2 ba1.6k sqft7636 Crystal Beach Rd NW, Rapid City, MI 49676For Sale
 MLS ID #1947812, Sarah Burlingame. NGLRMLS
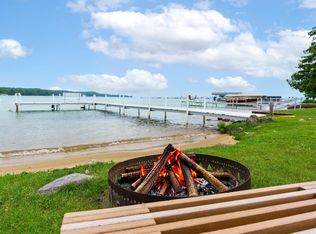
 - $1,695,0004 bd2 ba1.6k sqft12511 SW Torch Lake Dr, Rapid City, MI 49676For Sale
 MLS ID #1947296, Haley Clack. NGLRMLS
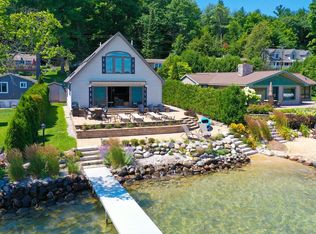
 - $1,200,0004 bd1 ba1.1k sqft12147 SW Torch Lake Dr, Rapid City, MI 49676For Sale
 MLS ID #1951177, BJ Brick. NGLRMLS
 - $1,650,0003 bd2 ba1.2k sqft9612 Fowler Ln NW, Rapid City, MI 49676For Sale
 MLS ID #1948514, James Garrow. NGLRMLS
 - $1,900,0003 bd2 ba1.2k sqft12015 SW Torch Lake Dr, Rapid City, MI 49676For Sale
 MLS ID #26025454, Laura L Featherston, Greenridge Realty (Summit). MichRIC
