Experience the best of Northern Michigan waterfront living on beautiful Torch River, with easy boating access to world-famous Torch Lake and the entire Chain of Lakes. This beautifully maintained 3-bedroom, 2-bath home offers an open-concept floor plan with a spacious kitchen featuring stainless steel appliances—perfect for entertaining family and friends. Large windows fill the home with natural light while showcasing peaceful river views. Step outside to expansive decking designed for relaxing or hosting gatherings, along with a charming screened gazebo complete with electricity for enjoying summer evenings bug-free. Boaters will appreciate two private docks, one equipped with electricity, making waterfront living even more convenient. The property also includes an attached 2-car garage and three storage sheds, one of which is heated—ideal for a workshop, hobbies, or additional storage. Full house General generator. The crawl space has been professionally sealed, adding to the home’s overall care and maintenance. Whether you're looking for a year-round residence or the perfect up-north getaway, this exceptional Torch River property offers the ideal combination of comfort, recreation, and access to Michigan's spectacular Chain of Lakes. Thoughtfully priced to reflect todays market, this property represents exceptional value and is ready for its next owner to enjoy everything the Torch River and Chain of Lakes lifestyle has to offer.
For sale
Price cut: $101K (8/26)
$1,049,000
14123 Torch River Rd, Rapid City, MI 49676
3beds
1,720sqft
Single Family Residence
Built in 1949
9,147 Square Feet Lot
$998,200 Zestimate®
$610/sqft
$-- HOA
What's special
Open-concept floor planShowcasing peaceful river views
- 85 days
- 1,142
- 64
Zillow last checked:
Listing updated:
Listed by:
Cathleen Burry-Mahaffey Cell:231-218-5012,
REO - Elk Rapids-101308 231-264-6604
Source: NGLRMLS,MLS#: 1947774
Facts & features
Interior
Bedrooms & bathrooms
- Bedrooms: 3
- Bathrooms: 2
- Full bathrooms: 2
- Main level bathrooms: 2
- Main level bedrooms: 3
Rooms
- Room types: Dining Room, Workshop
Primary bedroom
- Level: Main
- Area: 231.29
- Dimensions: 22.9 x 10.1
Bedroom 2
- Level: Main
- Area: 99.91
- Dimensions: 9.7 x 10.3
Bedroom 3
- Level: Main
- Area: 126.72
- Dimensions: 12.8 x 9.9
Primary bathroom
- Features: Private
Dining room
- Level: Main
- Area: 111.92
- Dimensions: 13.8 x 8.11
Kitchen
- Level: Main
- Area: 109
- Dimensions: 10 x 10.9
Living room
- Level: Main
- Area: 254.72
- Dimensions: 19.9 x 12.8
Heating
- Forced Air, Natural Gas
Cooling
- Central Air
Appliances
- Included: Refrigerator, Oven/Range, Dishwasher, Microwave, Washer, Dryer
- Laundry: Main Level
Features
- Entrance Foyer, Pantry, Granite Counters, High Speed Internet, Cable TV, WiFi
- Flooring: Wood
- Basement: Crawl Space
- Has fireplace: No
- Fireplace features: None
Interior area
- Total structure area: 1,720
- Total interior livable area: 1,720 sqft
- Finished area above ground: 1,720
- Finished area below ground: 0
Video & virtual tour
Property
Parking
- Total spaces: 2
- Parking features: Detached, Concrete, Private
- Garage spaces: 2
Accessibility
- Accessibility features: None
Features
- Levels: One
- Stories: 1
- Patio & porch: Deck, Patio
- Exterior features: Dock
- Has view: Yes
- View description: Water
- Water view: Water
- Waterfront features: River, Soft Bottom, Gradual Slope to Water
- Body of water: Torch River
- Frontage type: Waterfront
- Frontage length: 100
Lot
- Size: 9,147 Square Feet
- Dimensions: 100 x 95
- Features: Wooded-Hardwoods, Wooded, Level, Subdivided
Details
- Additional structures: Shed(s), Other, Workshop
- Parcel number: 051264500700
- Zoning description: Residential
- Other equipment: Dish TV
Construction
Type & style
- Home type: SingleFamily
- Architectural style: Ranch
- Property subtype: Single Family Residence
Materials
- Timber Frame, Wood Siding
- Roof: Metal
Condition
- New construction: No
- Year built: 1949
Utilities & green energy
- Sewer: Mound Septic, Private Sewer
- Water: Private
Community & HOA
Community
- Features: None
- Subdivision: FAIRMONT TORCH RIVER
HOA
- Services included: None
Location
- Region: Rapid City
Financial & listing details
- Price per square foot: $610/sqft
- Tax assessed value: $199,594
- Annual tax amount: $4,234
- Price range: $1M - $1M
- Date on market: 7/9/2026
- Cumulative days on market: 86 days
- Listing agreement: Exclusive Right Sell
- Listing terms: Conventional,Cash
- Ownership type: Private Owner
- Road surface type: Asphalt
Estimated market value
$998,200
$948,000 - $1.05M
$1,956/mo
Price history
| Date | Event | Price |
|---|---|---|
| 8/26/2026 | Price change | $1,049,000-8.8%$610/sqft |
Source:  NGLRMLS #1947774 Report a problem NGLRMLS #1947774 Report a problem | ||
| 7/9/2026 | Listed for sale | $1,150,000$669/sqft |
Source: NGLRMLS #1947774 Report a problem | ||
Public tax history
| Year | Property taxes | Tax assessment |
|---|---|---|
| 2025 | $4,234 +6.1% | $376,900 +6.2% |
| 2024 | $3,989 +6.8% | $355,000 +27.2% |
| 2023 | $3,734 | $279,100 +17.4% |
| 2022 | -- | $237,700 +2.9% |
| 2021 | -- | $231,000 +0.6% |
| 2020 | -- | $229,600 +11.2% |
| 2017 | $3,519 | $206,400 +16.5% |
| 2016 | -- | $177,100 -4.6% |
| 2015 | -- | $185,700 +20.8% |
| 2014 | -- | $153,700 +4.5% |
| 2013 | -- | $147,100 -1.3% |
| 2011 | -- | $149,100 -17.6% |
| 2010 | -- | $181,000 |
Find assessor info on the county website
Monthly payment
Est. payment
Payment breakdown
Explore the cost of this home by adjusting the details. Changes won't be saved.Climate risks
Neighborhood: 49676
Nearby schools
Schools provided by the listing agent
- District: Elk Rapids Schools
Source: NGLRMLS. This data may not be complete. We recommend contacting the local school district to confirm school assignments for this home.
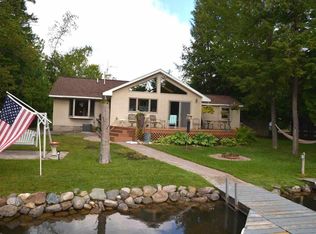
- $769,8003 bd1 ba1.5k sqft14105 Torch River Rd, Rapid City, MI 49676Off Market
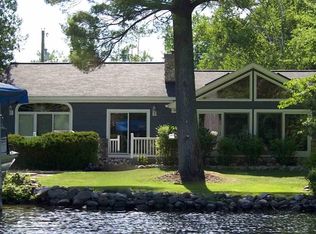
- $1,042,900-- bd-- ba-- sqft14143 Torch River Rd, Rapid City, MI 49676Off Market
- $954,9003 bd3 ba2k sqft14085 Torch River Rd, Rapid City, MI 49676Off Market
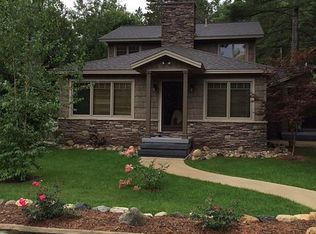
- $1,165,9004 bd-- ba2.2k sqft14067 Torch River Rd, Rapid City, MI 49676Off Market
Similar homes
- $998,0002 bd1 ba1.2k sqft14221 Torch River Rd, Rapid City, MI 49676For Sale
 MLS ID #1942237, Donald Fedrigon. NGLRMLS
 - $1,200,0004 bd1 ba1.1k sqft12147 SW Torch Lake Dr, Rapid City, MI 49676For Sale
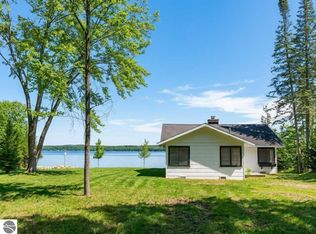 MLS ID #1951177, BJ Brick. NGLRMLS
 - $1,475,0004 bd3 ba2.4k sqft12344 SW Torch Lake Dr, Rapid City, MI 49676For Sale
 MLS ID #1948869, Steve Scheppe. NGLRMLS
 - $899,0003 bd2 ba1.7k sqft7638 Skegemog Point Rd, Williamsburg, MI 49690For Sale
 MLS ID #1948632, Audra Jackson. NGLRMLS
 - $569,9993 bd2 ba2.4k sqft3265 M 72 W, Kalkaska, MI 49646For Sale
 MLS ID #26042382, Jennifer Verdi-Stieg, RiverTown Real Estate, LLC. MichRIC
