Old Mission's unique micro climate perfectly suits this estate on 5+ acres with its own private vineyard AND 300' of shared West Bay waterfront beach. Stunning architecture grabs your attention on first glance coming up the long winding private driveway. This luxurious home offers comfortable main-floor living with stunning sunset vineyard & Power Island views. Step into the foyer & take in the custom cherry beams & accents throughout for a very rich yet comfortable feel. The open design creates light and warmth, with a large gracious kitchen adjacent to both the dining area & 4 season room overlooking the vineyard. Oversized windows and gorgeous views abound. Fireplaces on both levels.Spacious main-floor primary bedroom suite features a walk-in closet and en-suite bath with granite dual vanities and a jetted tub. There is also a den and main-floor laundry/mud room. Lower-level family room with mini kitchen and walkout is perfect for entertaining. Luxurious, well-maintained, and truly one of a kind.
For sale
$2,175,000
1375 Braebury Way, Traverse City, MI 49686
5beds
3,607sqft
Single Family Residence
Built in 2009
5.3 Acres Lot
$2,051,800 Zestimate®
$603/sqft
$40/mo HOA
What's special
Private vineyardStunning architectureLong winding private drivewayGorgeous viewsWalk-in closetJetted tubDining area
- 5 days
- 1,996
- 166
Zillow last checked:
Listing updated:
Listed by:
Shawn Schmidt Cell:231-499-1990,
Coldwell Banker Schmidt Traverse City 231-922-2350
Source: NGLRMLS,MLS#: 1950392
Facts & features
Interior
Bedrooms & bathrooms
- Bedrooms: 5
- Bathrooms: 3
- Full bathrooms: 2
- 1/2 bathrooms: 1
- Main level bathrooms: 2
- Main level bedrooms: 1
Rooms
- Room types: Great Room, Workshop
Primary bedroom
- Level: Main
- Area: 218.88
- Dimensions: 12.8 x 17.1
Bedroom 2
- Level: Lower
- Area: 202.24
- Dimensions: 15.8 x 12.8
Bedroom 3
- Level: Lower
- Area: 181.28
- Dimensions: 17.6 x 10.3
Bedroom 4
- Level: Lower
- Area: 204.47
- Dimensions: 16.1 x 12.7
Primary bathroom
- Features: Private
Dining room
- Level: Main
- Dimensions: 0 x 24.1
Family room
- Level: Lower
- Area: 237.36
- Dimensions: 13.8 x 17.2
Kitchen
- Level: Main
- Dimensions: 14.1 x 0
Living room
- Level: Main
- Area: 219.96
- Dimensions: 15.6 x 14.1
Heating
- Hot Water, Baseboard, Heat Pump, Radiant Floor, Natural Gas, Fireplace(s)
Cooling
- Central Air, Electric
Appliances
- Included: Refrigerator, Oven/Range, Disposal, Dishwasher, Microwave, Water Softener Owned, Washer, Dryer, Cooktop, Exhaust Fan, Gas Water Heater, Instant Hot Water
- Laundry: Main Level
Features
- Cathedral Ceiling(s), Entrance Foyer, Walk-In Closet(s), Solarium/Sun Room, Granite Bath Tops, Granite Counters, Kitchen Island, Mud Room, Den/Study, Beamed Ceilings, Drywall, Cable TV, High Speed Internet
- Flooring: Carpet, Wood
- Windows: Bay Window(s), Blinds
- Basement: Walk-Out Access
- Has fireplace: Yes
- Fireplace features: Stove
Interior area
- Total structure area: 3,607
- Total interior livable area: 3,607 sqft
- Finished area above ground: 2,175
- Finished area below ground: 1,432
Video & virtual tour
Property
Parking
- Total spaces: 2
- Parking features: Attached, Garage Door Opener, Paved, Heated Garage, Plumbing, Concrete Floors, Asphalt
- Attached garage spaces: 2
- Has uncovered spaces: Yes
Accessibility
- Accessibility features: None
Features
- Levels: 2+ Story
- Stories: 2
- Patio & porch: Deck, Porch
- Exterior features: Sprinkler System, Rain Gutters
- Has spa: Yes
- Spa features: Bath
- Fencing: Invisible
- Has view: Yes
- View description: Bay, Countryside View, Seasonal View
- Has water view: Yes
- Water view: Bay
- Waterfront features: Great Lake, Sandy Shoreline
- Body of water: West Bay
- Frontage length: 300
Lot
- Size: 5.3 Acres
- Features: Wooded-Hardwoods, Working Farm, Existing Vineyard, Rolling Slope, Metes and Bounds
Details
- Additional structures: None
- Parcel number: 1100500750
- Zoning description: Residential,Agricultural Res
Construction
Type & style
- Home type: SingleFamily
- Property subtype: Single Family Residence
Materials
- Frame, Cement Siding
- Foundation: Poured Concrete
- Roof: Composition
Condition
- New construction: No
- Year built: 2009
Utilities & green energy
- Sewer: Private Sewer
- Water: Private
Community & HOA
Community
- Features: Lake Privileges, Park, Pets Allowed, Common Area
- Security: Smoke Detector(s)
- Subdivision: Quaker Valley North
HOA
- Services included: Liability Insurance, Other
- HOA fee: $480 annually
Location
- Region: Traverse City
Financial & listing details
- Price per square foot: $603/sqft
- Tax assessed value: $791,362
- Annual tax amount: $20,429
- Price range: $2.2M - $2.2M
- Date on market: 9/10/2026
- Cumulative days on market: 6 days
- Listing agreement: Exclusive Right Sell
- Listing terms: Conventional,Cash,Lease Option,Lease Purchase
- Ownership type: Private Owner
- Road surface type: Asphalt
Estimated market value
$2,051,800
$1.95M - $2.15M
$4,578/mo
Price history
| Date | Event | Price |
|---|---|---|
| 9/10/2026 | Listed for sale | $2,175,000+30.2%$603/sqft |
Source:  NGLRMLS #1950392 Report a problem NGLRMLS #1950392 Report a problem | ||
| 1/12/2023 | Sold | $1,670,000$463/sqft |
Source: NGLRMLS #1905765 Report a problem | ||
| 11/3/2022 | Price change | $1,670,000-7%$463/sqft |
Source: NGLRMLS #1905765 Report a problem | ||
| 10/11/2022 | Listed for sale | $1,795,000$498/sqft |
Source: NGLRMLS #1905765 Report a problem | ||
Public tax history
| Year | Property taxes | Tax assessment |
|---|---|---|
| 2025 | $20,429 +74.1% | $815,700 +11.2% |
| 2024 | $11,734 -36.6% | $733,600 +21% |
| 2023 | $18,520 +4.9% | $606,200 +50% |
| 2022 | $17,649 +1.2% | $404,000 +0.4% |
| 2021 | $17,445 +0.4% | $402,500 -2% |
| 2020 | $17,369 | $410,900 -1.4% |
| 2019 | $17,369 +2.1% | $416,800 +10.8% |
| 2018 | $17,010 | $376,100 +1.2% |
| 2017 | -- | $371,600 -1.1% |
| 2016 | -- | $375,700 +5.6% |
| 2014 | -- | $355,700 -1.5% |
| 2012 | -- | $361,300 +5.1% |
| 2011 | -- | $343,700 -13.4% |
| 2010 | -- | $396,900 +316.5% |
| 2009 | -- | $95,300 +2.1% |
| 2008 | -- | $93,300 -2.6% |
| 2007 | -- | $95,800 +54.8% |
| 2005 | -- | $61,900 +2.2% |
| 2004 | -- | $60,564 +5.4% |
| 2003 | -- | $57,461 +6.6% |
| 2002 | -- | $53,924 |
| 2001 | -- | $53,924 +8.9% |
| 2000 | -- | $49,505 |
Find assessor info on the county website
Monthly payment
Est. payment
Payment breakdown
Explore the cost of this home by adjusting the details. Changes won't be saved.Climate risks
Neighborhood: 49686
Nearby schools
Schools provided by the listing agent
- District: Traverse City Area Public Schools
Source: NGLRMLS. This data may not be complete. We recommend contacting the local school district to confirm school assignments for this home.
- $1,652,2005 bd4 ba4.5k sqft1235 Lochmoor Ln, Traverse City, MI 49686Off Market
- $732,0003 bd3 ba2.4k sqft1196 Quaker Valley Dr, Traverse City, MI 49686Sold
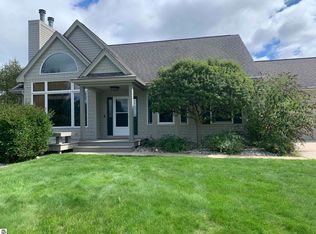
- $934,2003 bd2 ba2k sqft1178 Quaker Valley Dr, Traverse City, MI 49686Off Market
- $810,8003 bd2 ba2.9k sqft1175 Braebury Way, Traverse City, MI 49686Off Market
Similar homes
- $2,200,0004 bd4 ba3.8k sqft10191 Peninsula Dr, Traverse City, MI 49686New Construction
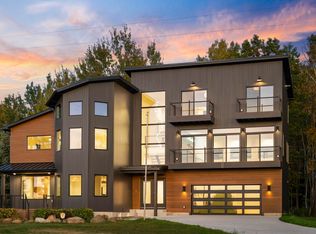 MLS ID #1944324, Shawn Schmidt. NGLRMLS
 - $2,590,0004 bd3 ba3.2k sqft10101 Peninsula Dr, Traverse City, MI 49686For Sale
 MLS ID #1948771, Ann Porter. NGLRMLS
 - $2,199,0004 bd3 ba4.1k sqft6860 Peninsula Dr, Traverse City, MI 49686For Sale
 MLS ID #1949486, Janel Brown. NGLRMLS
 - $2,420,0002 bd3 ba2.3k sqft875 Lost Nations Trl, Traverse City, MI 49686For Sale
 MLS ID #1949714, Matthew Crane. NGLRMLS
