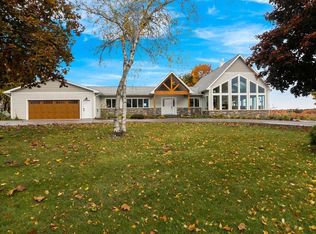
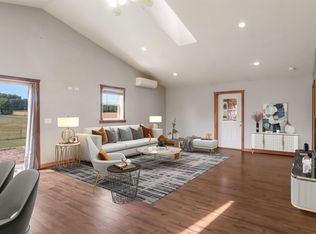
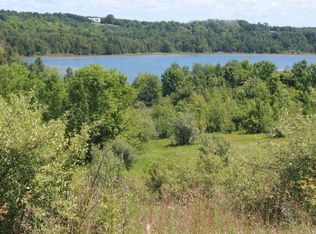
Offered together as nearly 35 contiguous acres across two Leelanau Township parcels, with survey on file, this property combines filtered Bass Lake views, mostly open land, a well-maintained home, and outbuildings with different levels of future use and restoration potential. A paved driveway of approximately 1,025 feet leads well off quiet N Swede Road, giving the home a private setting before the land opens to the house, view, and outbuildings. The approximately 3,500 sq ft home is well-maintained and includes 4 bedrooms, 2.5 baths, a main-floor primary suite, and a flexible bonus room that could serve as a fifth sleeping area, office, hobby room, or additional living space. Hardwood floors, fireplaces, a large living/dining area, lake-facing glass, and deck access help the main living spaces take advantage of the setting. The main living spaces, deck, primary suite, and one upstairs bedroom are oriented toward filtered Bass Lake views. Residential-agricultural zoning and mostly open acreage support horses, gardens, future pasture, hobby-farm use, recreation, and long-term land stewardship, with fencing and animal infrastructure to be added by the next owner. A newly constructed attached garage provides convenient year-round access and practical storage. Additional garage/outbuilding space is currently used for storage and offers future workspace potential. The historic barn and silo give the property a strong agricultural identity and restoration potential. A former outdoor sauna structure is also on site and needs to be revitalized. Located in Leelanau Township, with convenient access to Northport, Omena, Leland, wineries, beaches, marinas, farm markets, and the surrounding rural landscape.
For sale
Price cut: $1M (8/13)
$2,800,000
5640 N Swede Rd, Northport, MI 49670
4beds
3,500sqft
Single Family Residence
Built in 1920
29 Acres Lot
$2,500,700 Zestimate®
$800/sqft
$-- HOA
What's special
Private settingFlexible bonus roomMostly open landNewly constructed attached garageLake-facing glassHardwood floorsFiltered bass lake views
- 68 days
- 533
- 13
Zillow last checked:
Listing updated:
Listed by:
Sander Scott 231-386-0962,
Net Real Estate 231-499-0165
Source: NGLRMLS,MLS#: 1948559
Facts & features
Interior
Bedrooms & bathrooms
- Bedrooms: 4
- Bathrooms: 3
- Full bathrooms: 1
- 3/4 bathrooms: 1
- 1/2 bathrooms: 1
- Main level bathrooms: 2
- Main level bedrooms: 1
Rooms
- Room types: Dining Room
Primary bedroom
- Level: Main
- Dimensions: 14.92 x 19.58
Bedroom 2
- Level: Upper
- Dimensions: 10.17 x 9.58
Bedroom 3
- Level: Upper
- Dimensions: 9.83 x 13.5
Bedroom 4
- Level: Upper
- Dimensions: 10.42 x 12
Primary bathroom
- Features: Private
Kitchen
- Level: Main
- Dimensions: 20.5 x 13.58
Living room
- Level: Main
- Dimensions: 23.92 x 29.42
Heating
- Baseboard, Oil, Fireplace(s)
Cooling
- Zoned, Window Unit(s), Window A/C Unit(s)
Appliances
- Included: Refrigerator, Oven/Range, Disposal, Dishwasher, Microwave, Water Softener Owned, Washer, Dryer, Exhaust Fan, Electric Water Heater
- Laundry: Main Level
Features
- Bookcases, Entrance Foyer, Walk-In Closet(s), Pantry, Kitchen Island, Den/Study, Drywall, WiFi
- Windows: Skylight(s), Blinds, Drapes
- Basement: Michigan Basement,Exterior Entry
- Has fireplace: Yes
- Fireplace features: Wood Burning
Interior area
- Total structure area: 3,500
- Total interior livable area: 3,500 sqft
- Finished area above ground: 3,500
- Finished area below ground: 0
Property
Parking
- Total spaces: 4
- Parking features: Attached, Detached, Garage Door Opener, Paved, Other, Finished Rooms, Concrete Floors, Asphalt, Circular Driveway
- Attached garage spaces: 4
- Has uncovered spaces: Yes
Accessibility
- Accessibility features: None
Features
- Levels: Two
- Stories: 2
- Patio & porch: Deck, Porch
- Exterior features: Sprinkler System, Sidewalk, Garden
- Has view: Yes
- View description: Countryside View, Water
- Water view: Water
- Waterfront features: Pond
Lot
- Size: 29 Acres
- Features: Wooded-Hardwoods, Farm, Cleared, Wooded, Evergreens, Some Lowland Areas, Rolling Slope, Sloped, Metes and Bounds
Details
- Additional structures: Barn(s), Workshop, Sauna
- Parcel number: 00812800402 & 00
- Zoning description: Residential,Horses Allowed,Outbuildings Allowed,Agricultural Res
- Horses can be raised: Yes
Construction
Type & style
- Home type: SingleFamily
- Property subtype: Single Family Residence
Materials
- Frame, Wood Siding
- Foundation: Block, Stone
- Roof: Asphalt
Condition
- New construction: No
- Year built: 1920
Utilities & green energy
- Sewer: Private Sewer
- Water: Private
Community & HOA
Community
- Features: None
- Security: Smoke Detector(s)
- Subdivision: None
HOA
- Services included: None
Location
- Region: Northport
Financial & listing details
- Price per square foot: $800/sqft
- Tax assessed value: $291,110
- Annual tax amount: $3,843
- Price range: $2.8M - $2.8M
- Date on market: 7/28/2026
- Cumulative days on market: 71 days
- Listing agreement: Exclusive Right Sell
- Listing terms: Conventional,Cash
- Ownership type: Private Owner
- Road surface type: Asphalt
Estimated market value
$2,500,700
$2.35M - $2.65M
$4,272/mo
Price history
| Date | Event | Price |
|---|---|---|
| 8/13/2026 | Price change | $2,800,000-26.3%$800/sqft |
Source:  NGLRMLS #1948559 Report a problem NGLRMLS #1948559 Report a problem | ||
| 7/28/2026 | Price change | $3,800,000-15.6%$1,086/sqft |
Source: NGLRMLS #1948559 Report a problem | ||
| 6/22/2026 | Listed for sale | $4,500,000$1,286/sqft |
Source: Owner Report a problem | ||
Public tax history
| Year | Property taxes | Tax assessment |
|---|---|---|
| 2026 | $3,843 +3.1% | $428,900 -0.4% |
| 2025 | $3,727 +3.8% | $430,700 +23.5% |
| 2024 | $3,590 +2.1% | $348,700 +34% |
| 2023 | $3,516 +21.6% | $260,200 -6.5% |
| 2022 | $2,892 -4.3% | $278,200 +35.8% |
| 2021 | $3,023 +50.9% | $204,900 +3.1% |
| 2020 | $2,004 | $198,700 +8.6% |
| 2019 | -- | $183,000 -1.7% |
| 2018 | -- | $186,200 +3.9% |
| 2017 | -- | $179,200 +18.3% |
| 2016 | -- | $151,520 +10.3% |
| 2015 | -- | $137,350 -7% |
| 2014 | -- | $147,620 +2.2% |
| 2013 | -- | $144,440 -1.5% |
| 2012 | -- | $146,700 -6.7% |
| 2011 | -- | $157,160 -18% |
| 2010 | -- | $191,600 |
Find assessor info on the county website
Monthly payment
Est. payment
Payment breakdown
Explore the cost of this home by adjusting the details. Changes won't be saved.Climate risks
Neighborhood: 49670
Similar homes
- $1,997,5004 bd4 ba3.1k sqft0 E Rudy Dr, Northport, MI 49670For Sale
 MLS ID #1944907, Mark Hagan. NGLRMLS
 - $2,620,0005 bd2 ba2.2k sqft737 S Stony Point Rd, Suttons Bay, MI 49682For Sale
 MLS ID #1948905, Ted Schweitzer. NGLRMLS
 - $2,625,0004 bd4 ba4.4k sqft1995 San Marino Trl, Kewadin, MI 49648For Sale
 MLS ID #1932893, Kathy Wittbrodt. NGLRMLS
 - $2,499,9004 bd3 ba3.2k sqft10101 Peninsula Dr, Traverse City, MI 49686For Sale
 MLS ID #1948771, Ann Porter. NGLRMLS
