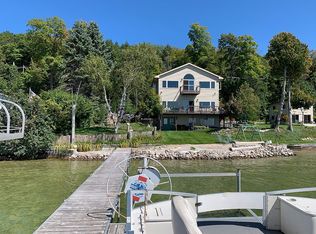
Welcome to this quintessential Leland estate. This beloved 6-bed, 3.5-bath home sits on a sprawling 1.67-acre parcel comprised of 7 village lots (splits by right), offering an extraordinary amount of land in one of Northern Michigan's most sought-after locations. The lush yard is irrigated and framed by an iconic picket fence and 100+ year-old white pines, oak, and maple trees. A gorgeous bluestone patio is perfect for entertaining. Just a 4-minute walk down the charming Cherry Street alley puts you at beautiful N Beach on Lake Michigan, the Leland Marina, grocery, boutique shops, and wonderful local eateries, with Harbor House for ice cream just around the corner, offering safe walkability to everything that makes Leland special, without ever getting in the car. Loved and impeccably maintained by the same family for almost three decades, this home has been thoughtfully updated over the years while retaining its historic charm. The remodeled custom kitchen features a breakfast nook, soapstone & butcher block countertops, stainless steel appliances, a formal dining room, and a stunning ship's bar, perfect for entertaining. Gather in the spacious living room with its wood-burning fireplace and fir hardwood floors, or unwind in the office, enclosed sunroom, or sleeping porch. Two main-level bedrooms (currently a den with a wood-burning stove) and main-floor laundry add everyday ease. All bathrooms have been renovated, and major systems are newer, including the roof, HVAC, decks, pressure tank, and water heater for peace of mind. A separate studio adds incredible flexibility, complete with its own kitchen, half bath, new refrigerator, and dishwasher, ideal for guests, extended family, or rental potential. A dedicated storage room keeps patio furniture, bikes, and lake gear neatly tucked away. With its unmatched in-town acreage, seven-lot flexibility, and unbeatable walk-to-everything location, this is an incredible opportunity to own a true Leland treasure!
For sale
$2,350,000
505 N Main St, Leland, MI 49654
6beds
3,833sqft
Single Family Residence
Built in 1908
1.67 Acres Lot
$2,250,400 Zestimate®
$613/sqft
$-- HOA
What's special
Sleeping porchIconic picket fenceDedicated storage roomTwo main-level bedroomsEnclosed sunroomMain-floor laundryFormal dining room
- 16 days
- 1,758
- 108
Zillow last checked:
Listing updated:
Listed by:
Kimberly Bork 231-631-2119,
Venture Property LLC 231-631-2119
Source: NGLRMLS,MLS#: 1950209
Facts & features
Interior
Bedrooms & bathrooms
- Bedrooms: 6
- Bathrooms: 5
- Full bathrooms: 1
- 3/4 bathrooms: 3
- 1/2 bathrooms: 2
- Main level bathrooms: 3
- Main level bedrooms: 2
Rooms
- Room types: Dining Room, Great Room, Workshop
Primary bedroom
- Level: Upper
- Area: 419.44
- Dimensions: 21.4 x 19.6
Bedroom 2
- Level: Main
- Area: 189.44
- Dimensions: 14.8 x 12.8
Bedroom 3
- Level: Main
- Area: 303.88
- Dimensions: 21.4 x 14.2
Bedroom 4
- Level: Upper
- Area: 187.62
- Dimensions: 15.9 x 11.8
Primary bathroom
- Features: Private
Dining room
- Level: Main
- Area: 282.5
- Dimensions: 25 x 11.3
Family room
- Level: Main
- Area: 142.87
- Dimensions: 15.7 x 9.1
Kitchen
- Level: Main
- Area: 179.55
- Dimensions: 17.1 x 10.5
Living room
- Level: Main
- Area: 541.8
- Dimensions: 25.2 x 21.5
Heating
- Forced Air, Baseboard, Wall Furnace, Floor Furnace, Natural Gas, Wood, Fireplace(s)
Cooling
- Central Air, Electric
Appliances
- Included: Refrigerator, Oven/Range, Disposal, Dishwasher, Microwave, Water Softener Owned, Washer, Dryer, Exhaust Fan, Gas Water Heater
- Laundry: Main Level
Features
- Bookcases, Entrance Foyer, Walk-In Closet(s), Wet Bar, Pantry, Solarium/Sun Room, Breakfast Nook, Granite Counters, Den/Study, Beamed Ceilings, Cable TV, High Speed Internet, WiFi
- Flooring: Wood, Carpet
- Windows: Skylight(s), Blinds, Curtain Rods
- Basement: Michigan Basement,Crawl Space,Exterior Entry
- Has fireplace: Yes
- Fireplace features: Wood Burning, Stove, Masonry
Interior area
- Total structure area: 3,833
- Total interior livable area: 3,833 sqft
- Finished area above ground: 3,833
- Finished area below ground: 0
Video & virtual tour
Property
Parking
- Parking features: Detached, Other, Concrete Floors, Gravel, Private
Accessibility
- Accessibility features: Accessible Full Bath, Hand Rails
Features
- Levels: One and One Half
- Stories: 1
- Patio & porch: Deck, Patio, Covered, Screened
- Exterior features: Sprinkler System, Garden
- Fencing: Fenced
- Has view: Yes
- View description: Countryside View
- Waterfront features: None
Lot
- Size: 1.67 Acres
- Dimensions: 500 x 275 x 449 x 65
- Features: Wooded, Evergreens, Level, Landscaped, Subdivided, Split Possible
Details
- Additional structures: Guest House
- Parcel number: 00963040100
- Zoning description: Residential
Construction
Type & style
- Home type: SingleFamily
- Architectural style: Cottage
- Property subtype: Single Family Residence
Materials
- Frame, Wood Siding, Shingle Siding
- Foundation: Block, Stone
- Roof: Asphalt
Condition
- New construction: No
- Year built: 1908
- Major remodel year: 2015
Utilities & green energy
- Sewer: Public Sewer
- Water: Private
Green energy
- Energy efficient items: Appliances, Not Applicable
- Water conservation: Not Applicable
Community & HOA
Community
- Features: None
- Security: Smoke Detector(s)
- Subdivision: ISLAND VIEW HEIGHTS SUBD
HOA
- Services included: None
Location
- Region: Leland
Financial & listing details
- Price per square foot: $613/sqft
- Tax assessed value: $379,383
- Annual tax amount: $11,953
- Price range: $2.4M - $2.4M
- Date on market: 9/3/2026
- Cumulative days on market: 17 days
- Listing agreement: Exclusive Right Sell
- Listing terms: Conventional,Cash,1031 Exchange
- Ownership type: Private Owner
- Road surface type: Asphalt
Estimated market value
$2,250,400
$2.14M - $2.36M
Not available
Price history
| Date | Event | Price |
|---|---|---|
| 9/3/2026 | Listed for sale | $2,350,000+502.6%$613/sqft |
Source:  NGLRMLS #1950209 Report a problem NGLRMLS #1950209 Report a problem | ||
| 2/20/1998 | Sold | $390,000$102/sqft |
Source: Agent Provided Report a problem | ||
Public tax history
| Year | Property taxes | Tax assessment |
|---|---|---|
| 2026 | $11,953 +5.4% | $1,247,800 +9.8% |
| 2025 | $11,338 +5.7% | $1,136,200 +23.2% |
| 2024 | $10,728 +4.9% | $922,500 +64.7% |
| 2023 | $10,224 +4.3% | $560,100 +45.4% |
| 2022 | $9,805 +0.1% | $385,200 +6.9% |
| 2021 | $9,796 +23.1% | $360,300 -2.5% |
| 2020 | $7,958 | $369,600 +3.4% |
| 2019 | -- | $357,600 +14% |
| 2018 | -- | $313,600 -0.3% |
| 2017 | -- | $314,600 +0.3% |
| 2016 | -- | $313,600 -3.9% |
| 2015 | -- | $326,300 -10.5% |
| 2014 | -- | $364,400 +6.5% |
| 2013 | -- | $342,200 -18.8% |
| 2012 | -- | $421,600 -20.4% |
| 2011 | -- | $529,900 -4.8% |
| 2010 | -- | $556,600 |
Find assessor info on the county website
Monthly payment
Est. payment
Payment breakdown
Explore the cost of this home by adjusting the details. Changes won't be saved.Climate risks
Neighborhood: 49654
Similar homes
- $1,750,0004 bd4 ba2.9k sqft101 S Grand Ave, Leland, MI 49654For Sale
 MLS ID #1950372, Carolyn Telgard. NGLRMLS
 - $3,000,0003 bd2 ba2k sqft204 S Chandler St, Leland, MI 49654For Sale
 MLS ID #1945617, Jonathan Crane. NGLRMLS
 - $2,580,0004 bd3 ba3.3k sqft407 N Twin Pines Dr, Lake Leelanau, MI 49653For Sale
 MLS ID #1946817, Jonathan Crane. NGLRMLS
 - $2,400,0006 bd2 ba3.7k sqft6104 Lake Leelanau Dr, Traverse City, MI 49684For Sale By Owner