LITTLE TRAVERSE LAKE – This meticulously maintained craftsman style home blends timeless design with modern comforts, creating a true lakefront sanctuary. It has nearly 3700 square feet of interior living space, 4 bedrooms and 4 ½ baths, ample gathering areas, and overflow sleeping space with commanding views of the lake throughout. The current owners have undertaken a long list of improvements and upgrades including granite countertops, refinished solid wood flooring, beautifully overhauled decks and extensive landscaping. The home offers single-story living, with a private primary suite opposite the generous common areas and a three-season screened porch that feels inviting rain or shine. Upstairs, you’ll find another ensuite bedroom plus two more and a second full bathroom. The open lower level offers flexible space for an office, workout area, and game room, along with another full bath and a walk-out to a new composite deck that spans the width of the home and provides access to the waterfront. Outside, a professionally landscaped front yard/garden area leads from the paved driveway to a covered entry. On the lakeside, the owners have encouraged the restoration of native species, which is not only ecologically beneficial to the lake, but is a low-maintenance solution that serves double-duty as a refuge for the abundant wildlife passing through from the Sleeping Bear National Lakeshore just across Traverse Lake Road. The shoreline of this section of Little Traverse Lake has a firm sand bottom and the lake itself is fantastic for all activities from fishing to watersports, yet is free of crowds. And with the Swanson Preserve and the recently protected Sugar Loaf Mountain creating the backdrop across the lake, your views will never change.
For sale
$2,495,000
1164 E Traverse Lake Rd, Cedar, MI 49621
4beds
3,690sqft
Single Family Residence
Built in 2004
0.76 Acres Lot
$2,344,700 Zestimate®
$676/sqft
$-- HOA
What's special
True lakefront sanctuarySingle-story livingExtensive landscapingBeautifully overhauled decksGenerous common areasAccess to the waterfrontCovered entry
- 35 days
- 1,630
- 106
Zillow last checked:
Listing updated:
Listed by:
Peter Fisher 231-735-4405,
Coldwell Banker Schmidt-Glen A 231-334-3006
Source: NGLRMLS,MLS#: 1949185
Facts & features
Interior
Bedrooms & bathrooms
- Bedrooms: 4
- Bathrooms: 5
- Full bathrooms: 1
- 3/4 bathrooms: 3
- 1/2 bathrooms: 1
- Main level bathrooms: 2
- Main level bedrooms: 1
Rooms
- Room types: Exercise Room, Game Room
Primary bedroom
- Level: Main
- Dimensions: 14.33 x 12.83
Bedroom 2
- Level: Upper
- Dimensions: 15.58 x 13
Bedroom 3
- Level: Upper
- Area: 207.5
- Dimensions: 15 x 13.83
Bedroom 4
- Level: Upper
- Dimensions: 13 x 8.75
Primary bathroom
- Features: Private
Dining room
- Level: Main
- Dimensions: 14.17 x 12.5
Kitchen
- Level: Main
- Dimensions: 15.58 x 12.83
Living room
- Level: Main
- Dimensions: 20 x 13.5
Heating
- Forced Air, Radiant Floor, Natural Gas, Fireplace(s)
Cooling
- Central Air
Appliances
- Included: Refrigerator, Oven/Range, Disposal, Dishwasher, Microwave, Water Softener Owned, Washer, Dryer, Water Filtration System, Exhaust Fan, Gas Water Heater
- Laundry: Main Level
Features
- Entrance Foyer, Granite Bath Tops, Granite Counters, Solid Surface Counters, Mud Room, Den/Study, Drywall, Cable TV, High Speed Internet
- Flooring: Wood, Carpet
- Basement: Walk-Out Access,Bath/Stubbed,Finished,Interior Entry
- Has fireplace: Yes
- Fireplace features: Wood Burning
Interior area
- Total structure area: 3,690
- Total interior livable area: 3,690 sqft
- Finished area above ground: 2,531
- Finished area below ground: 1,159
Property
Parking
- Total spaces: 2
- Parking features: Attached, Paved, Concrete Floors, Concrete, Private
- Attached garage spaces: 2
- Has uncovered spaces: Yes
Accessibility
- Accessibility features: None
Features
- Levels: Two
- Stories: 2
- Patio & porch: Deck, Multi-Level Decking, Covered, Screened
- Exterior features: Sprinkler System, Garden, Dock
- Has view: Yes
- View description: Water
- Water view: Water
- Waterfront features: Inland Lake, All Sports, Sandy Bottom, Vegetation to Water Edge, Lake
- Body of water: Little Traverse Lake
- Frontage type: Waterfront
- Frontage length: 111
Lot
- Size: 0.76 Acres
- Dimensions: 111 x 310 x 100 x 353
- Features: Some Lowland Areas, Level, Sloped, Landscaped, Metes and Bounds
Details
- Additional structures: None
- Parcel number: 4501202300
- Zoning description: Residential,Outbuildings Allowed
Construction
Type & style
- Home type: SingleFamily
- Architectural style: Craftsman
- Property subtype: Single Family Residence
Materials
- Frame, Wood Siding
- Foundation: Block
- Roof: Asphalt
Condition
- New construction: No
- Year built: 2004
Utilities & green energy
- Sewer: Private Sewer
- Water: Private
Community & HOA
Community
- Features: None
- Subdivision: n/a
HOA
- Services included: None
Location
- Region: Cedar
Financial & listing details
- Price per square foot: $676/sqft
- Tax assessed value: $615,669
- Annual tax amount: $12,155
- Price range: $2.5M - $2.5M
- Date on market: 8/12/2026
- Cumulative days on market: 36 days
- Listing agreement: Exclusive Right Sell
- Listing terms: Conventional,Cash
- Ownership type: Private Owner
- Road surface type: Asphalt
Estimated market value
$2,344,700
$2.23M - $2.46M
Not available
Price history
| Date | Event | Price |
|---|---|---|
| 8/12/2026 | Listed for sale | $2,495,000+90.5%$676/sqft |
Source:  NGLRMLS #1949185 Report a problem NGLRMLS #1949185 Report a problem | ||
| 6/30/2021 | Sold | $1,310,000+0.8%$355/sqft |
Source: NGLRMLS #1887348 Report a problem | ||
| 6/30/2021 | Pending sale | $1,300,000$352/sqft |
Source: NGLRMLS #1887348 Report a problem | ||
| 5/20/2021 | Contingent | $1,300,000+18.2%$352/sqft |
Source: NGLRMLS #1887348 Report a problem | ||
| 5/14/2021 | Listed for sale | $1,100,000+773%$298/sqft |
Source: NGLRMLS #1887348 Report a problem | ||
| 9/20/1996 | Sold | $126,000$34/sqft |
Source: Agent Provided Report a problem | ||
Public tax history
| Year | Property taxes | Tax assessment |
|---|---|---|
| 2026 | $12,155 +2.4% | $808,000 +13.4% |
| 2025 | $11,868 +8.7% | $712,800 +5.7% |
| 2024 | $10,919 +4.9% | $674,100 +10.1% |
| 2023 | $10,412 +59.2% | $612,500 +16.1% |
| 2022 | $6,542 +1.4% | $527,400 +90.1% |
| 2021 | $6,450 +18.8% | $277,500 +0.4% |
| 2020 | $5,432 | $276,500 -10.2% |
| 2019 | -- | $307,900 +13.2% |
| 2018 | -- | $272,100 -0.4% |
| 2017 | -- | $273,100 +0.4% |
| 2016 | -- | $272,100 +24.1% |
| 2015 | -- | $219,300 -17.6% |
| 2014 | -- | $266,100 +10.5% |
| 2013 | -- | $240,800 +1.3% |
| 2012 | -- | $237,700 -18.2% |
| 2011 | -- | $290,500 -13.7% |
| 2010 | -- | $336,800 |
Find assessor info on the county website
Monthly payment
Est. payment
Payment breakdown
Explore the cost of this home by adjusting the details. Changes won't be saved.Climate risks
Neighborhood: 49621
- $813,100-- bd-- ba-- sqft1152 E Traverse Lake Rd, Cedar, MI 49621Off Market
- $1,931,1005 bd4 ba3.6k sqft1192 E Traverse Lake Rd, Cedar, MI 49621Off Market
- $787,900-- bd-- ba-- sqft1136 E Traverse Lake Rd, Cedar, MI 49621Off Market
- $1,637,600-- bd-- ba-- sqft1244 E Traverse Lake Rd, Cedar, MI 49621Off Market
Similar homes
- $2,580,0004 bd3 ba3.3k sqft407 N Twin Pines Dr, Lake Leelanau, MI 49653For Sale
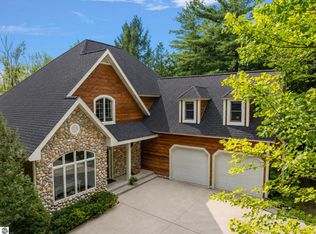 MLS ID #1946817, Jonathan Crane. NGLRMLS
 - $2,400,0006 bd2 ba3.7k sqft6104 Lake Leelanau Dr, Traverse City, MI 49684For Sale By Owner
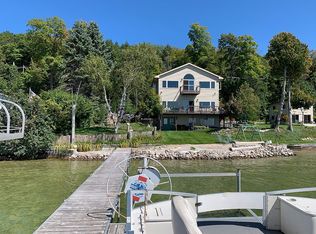
- $2,590,0004 bd3 ba3.2k sqft10101 Peninsula Dr, Traverse City, MI 49686For Sale
 MLS ID #1948771, Ann Porter. NGLRMLS
 - $2,175,0005 bd3 ba3.6k sqft1375 Braebury Way, Traverse City, MI 49686For Sale
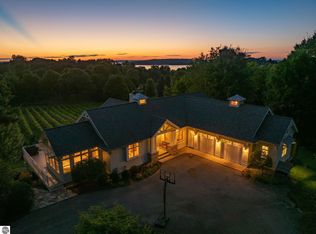 MLS ID #1950392, Shawn Schmidt. NGLRMLS
