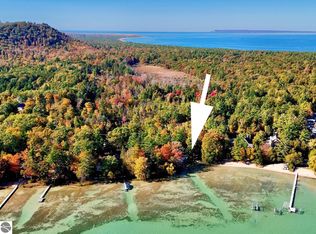
BIG GLEN LAKE - There’s something a bit magical about an A-frame, evoking memories of a childhood getaway in the woods or a summer spent on the lake. And this property is among the grandest examples. The home’s 3 stories and 2000 square feet of living space sit atop a full lower level, all with expansive views of Glen Lake through the floor to ceiling glazing. Built in 1970 by a scion of the Chris Smith family of the famed Chris-Craft Boats, the current owners acquired it in 1988 and have utilized it year-round since. While the home was designed with four bedrooms and three and a half baths, the current owners have enjoyed the flexible use of two bedrooms as a den and an office. The main level has a galley-style kitchen and generous dining/living room along with one bedroom and a full bathroom. Above that are two floors with bedrooms and 2 bathrooms, both levels featuring a landing that overlooks the living area below. Downstairs, the lower-level doubles as garage and bonus room or can serve as storage space for all the toys with an overhead door facing the lakeside, for easy coming and going, and even has a half bath. Outside the spacious elevated deck overlooks a broad sandy beach which spans the full 100’ of lake frontage, and with nearly six tenths of an acre, there’s room to expand should you ever need it. The property is part of Tamarack Cove, a quiet enclave of 15 homes tucked into the northeast corner of Big Glen. It offers southern exposure, on-shore breezes on the warmest days and a peaceful private road. Whether you are continuing the home’s legacy or using it as a starting point for a new chapter on these pristine shores, this property offers a special opportunity to anchor your own family’s history in Glen Lake magic.
For sale
$2,895,000
6158 S Tamarack Ln, Maple City, MI 49664
4beds
2,004sqft
Single Family Residence
Built in 1970
0.57 Acres Lot
$2,698,300 Zestimate®
$1,445/sqft
$-- HOA
What's special
Peaceful private roadGalley-style kitchenSouthern exposure
- 49 days
- 1,854
- 131
Zillow last checked:
Listing updated:
Listed by:
Peter Fisher 231-735-4405,
Coldwell Banker Schmidt-Glen A 231-334-3006
Source: NGLRMLS,MLS#: 1950208
Facts & features
Interior
Bedrooms & bathrooms
- Bedrooms: 4
- Bathrooms: 4
- 3/4 bathrooms: 3
- 1/2 bathrooms: 1
- Main level bathrooms: 1
- Main level bedrooms: 1
Primary bedroom
- Level: Main
- Dimensions: 15.33 x 12
Bedroom 2
- Level: Upper
- Dimensions: 18 x 11.67
Bedroom 3
- Level: Upper
- Dimensions: 18 x 9.33
Bedroom 4
- Level: Upper
- Dimensions: 16.33 x 7.5
Primary bathroom
- Features: Shared
Dining room
- Level: Main
- Dimensions: 15.17 x 13.67
Kitchen
- Level: Main
- Dimensions: 15.5 x 10
Living room
- Level: Main
- Dimensions: 20.5 x 15.17
Heating
- Ceiling, Floor Furnace, Natural Gas
Cooling
- Electric, Window A/C Unit(s)
Appliances
- Included: Refrigerator, Oven/Range, Disposal, Dishwasher, Microwave, Trash Compactor, Washer, Dryer, Electric Water Heater
- Laundry: Main Level
Features
- Cathedral Ceiling(s), Bookcases, Pantry, Drywall, Ceiling Fan(s), Cable TV, High Speed Internet
- Flooring: Vinyl, Carpet
- Windows: Skylight(s), Blinds
- Basement: Full,Walk-Out Access,Exterior Entry,Bath/Stubbed,Interior Entry
- Has fireplace: Yes
- Fireplace features: Gas, Stove
Interior area
- Total structure area: 2,004
- Total interior livable area: 2,004 sqft
- Finished area above ground: 2,004
- Finished area below ground: 0
Property
Parking
- Total spaces: 2
- Parking features: Attached, Drive Under/Built-In, Garage Door Opener, Heated Garage, Plumbing, Concrete Floors, Gravel, Private
- Attached garage spaces: 2
Accessibility
- Accessibility features: None
Features
- Levels: 2+ Story
- Stories: 2
- Patio & porch: Deck, Multi-Level Decking, Patio
- Exterior features: Dock
- Has view: Yes
- View description: Water
- Water view: Water
- Waterfront features: Inland Lake, All Sports, Sandy Bottom, Lake, Sandy Shoreline
- Body of water: Big Glen Lake
- Frontage type: Waterfront
- Frontage length: 100
Lot
- Size: 0.57 Acres
- Dimensions: 100' x 258' x 120' x 237'
- Features: Wooded-Hardwoods, Wooded, Evergreens, Level, Landscaped, Subdivided, Cul-De-Sac
Details
- Additional structures: None
- Parcel number: 4500672000300
- Zoning description: Residential
Construction
Type & style
- Home type: SingleFamily
- Architectural style: A-Frame
- Property subtype: Single Family Residence
Materials
- Frame, Wood Siding
- Foundation: Block
- Roof: Asphalt
Condition
- New construction: No
- Year built: 1970
Utilities & green energy
- Sewer: Private Sewer, Mound Septic, Pump Back
- Water: Private
Community & HOA
Community
- Features: None
- Subdivision: Hill Creek Subdivision
HOA
- Services included: None
Location
- Region: Maple City
Financial & listing details
- Price per square foot: $1,445/sqft
- Tax assessed value: $390,489
- Annual tax amount: $6,779
- Price range: $2.9M - $2.9M
- Date on market: 9/3/2026
- Cumulative days on market: 50 days
- Listing agreement: Exclusive Right Sell
- Listing terms: Conventional,Cash
- Ownership type: Private Owner
- Road surface type: Gravel
Estimated market value
$2,698,300
$2.56M - $2.83M
$3,280/mo
Price history
| Date | Event | Price |
|---|---|---|
| 9/3/2026 | Listed for sale | $2,895,000$1,445/sqft |
Source:  NGLRMLS #1950208 Report a problem | ||
Public tax history
| Year | Property taxes | Tax assessment |
|---|---|---|
| 2026 | $6,779 +6.7% | $1,091,800 +4.8% |
| 2025 | $6,350 +3.8% | $1,041,500 -2% |
| 2024 | $6,116 +2.3% | $1,062,800 +21.9% |
| 2023 | $5,981 +1.3% | $871,700 +39.4% |
| 2022 | $5,906 -3.2% | $625,400 +2.2% |
| 2021 | $6,102 +103.9% | $612,200 -3.5% |
| 2020 | $2,992 | $634,200 +1.3% |
| 2019 | -- | $625,800 +6% |
| 2018 | -- | $590,400 -0.1% |
| 2017 | -- | $591,000 +4.5% |
| 2016 | -- | $565,400 +1.3% |
| 2015 | -- | $558,000 -17% |
| 2014 | -- | $672,000 -2.6% |
| 2013 | -- | $689,800 -16.9% |
| 2012 | -- | $829,800 +6.1% |
| 2011 | -- | $782,000 -2.4% |
| 2010 | -- | $801,000 |
Find assessor info on the county website
Monthly payment
Est. payment
Payment breakdown
Explore the cost of this home by adjusting the details. Changes won't be saved.Climate risks
Neighborhood: 49664
- $2,681,000-- bd-- ba-- sqft6160 S Tamarack Ln, Maple City, MI 49664Off Market
- $3,033,700-- bd-- ba-- sqft6156 S Tamarack Ln, Maple City, MI 49664Off Market
- $2,203,100-- bd-- ba-- sqft6154 S Tamarack Ln, Maple City, MI 49664Off Market
- $2,639,600-- bd-- ba-- sqft6162 S Tamarack Ln, Maple City, MI 49664Off Market
Similar homes
- $2,849,0003 bd3 ba1.2k sqft6439 S Sunset Gln, Glen Arbor, MI 49636For Sale
 MLS ID #1947982, Ranae Ihme. NGLRMLS
- $2,620,0005 bd2 ba2.2k sqft737 S Stony Point Rd, Suttons Bay, MI 49682For Sale
 MLS ID #1951620, Ted Schweitzer. NGLRMLS
- $1,675,0003 bd3 ba2.5k sqft5760 W Crystal View Rd, Glen Arbor, MI 49636For Sale
 MLS ID #1945807, Robert Serbin. NGLRMLS
- $3,000,0003 bd2 ba2k sqft204 S Chandler St, Leland, MI 49654For Sale
 MLS ID #1945617, Jonathan Crane. NGLRMLS
- $1,600,0004 bd4 ba2.2k sqft607 W Front St, Traverse City, MI 49684For Sale
 MLS ID #50208734, Nonkhane Nonnie Saycosie, Century 21 Signature Realty. MiRealSource
