Discover 158 acres of Northern Michigan beauty featuring a solid Amish-built home, timber-frame barn, detached garage and plenty of space for you to customize. Enjoy peaceful meadows from the patio or covered porch. Abundant wildlife and starry nights, just minutes from Lake Michigan, Sleeping Bear Dunes and area beaches. 2BR/ 1BA
For sale
$2,539,000
10515 Fowler Rd, Honor, MI 49640
2beds
1,530sqft
Single Family Residence
Built in 2002
158 Acres Lot
$-- Zestimate®
$1,659/sqft
$-- HOA
What's special
Detached garageCovered porchSolid amish-built homeTimber-frame barn
- 32 days
- 1,185
- 45
Zillow last checked:
Listing updated:
Listed by:
Karly Wentzloff Cell:231-944-9800,
REO-TCRandolph-233022 231-946-4040
Source: NGLRMLS,MLS#: 1951401
Facts & features
Interior
Bedrooms & bathrooms
- Bedrooms: 2
- Bathrooms: 1
- 3/4 bathrooms: 1
- Main level bathrooms: 1
- Main level bedrooms: 1
Primary bedroom
- Level: Main
- Area: 165.38
- Dimensions: 15.75 x 10.5
Bedroom 2
- Level: Upper
- Area: 234.5
- Dimensions: 16.75 x 14
Primary bathroom
- Features: Shared
Dining room
- Level: Main
- Area: 88.5
- Dimensions: 14.75 x 6
Kitchen
- Level: Main
- Area: 125.38
- Dimensions: 14.75 x 8.5
Living room
- Level: Main
- Area: 256.5
- Dimensions: 18 x 14.25
Heating
- Forced Air, Radiant Floor, Propane, Solar
Cooling
- Central Air, Zoned, Multi Units
Appliances
- Included: Refrigerator, Oven/Range, Microwave, Washer, Dryer, Instant Hot Water
- Laundry: Main Level
Features
- Loft, Solid Surface Counters, Beamed Ceilings, High Speed Internet
- Flooring: Wood, Tile
- Windows: Skylight(s)
- Basement: Full,Daylight,Exterior Entry
- Has fireplace: Yes
- Fireplace features: Wood Burning, Stove
Interior area
- Total structure area: 1,530
- Total interior livable area: 1,530 sqft
- Finished area above ground: 1,530
- Finished area below ground: 0
Video & virtual tour
Property
Parking
- Total spaces: 2
- Parking features: Detached, Concrete Floors, Gravel
- Garage spaces: 2
Accessibility
- Accessibility features: None
Features
- Levels: One and One Half
- Stories: 1
- Patio & porch: Patio, Covered
- Exterior features: Garden
- Has view: Yes
- View description: Countryside View
- Waterfront features: None
Lot
- Size: 158 Acres
- Dimensions: 1323*5272
- Features: Wooded-Hardwoods, Farm, Cleared, Level, Metes and Bounds
Details
- Additional structures: Barn(s)
- Parcel number: 1101700201 +3 add
- Zoning description: Unknown
- Wooded area: 12
Construction
Type & style
- Home type: SingleFamily
- Architectural style: Log Cabin
- Property subtype: Single Family Residence
Materials
- Timber Frame, Wood Siding, Rough-Sawn
- Roof: Asphalt
Condition
- New construction: No
- Year built: 2002
Utilities & green energy
- Sewer: Private Sewer
- Water: Private
Community & HOA
Community
- Features: None
- Subdivision: Metes and Bounds
HOA
- Services included: None
Location
- Region: Honor
Financial & listing details
- Price per square foot: $1,659/sqft
- Tax assessed value: $345,430
- Annual tax amount: $5,194
- Price range: $2.5M - $2.5M
- Date on market: 10/8/2026
- Cumulative days on market: 32 days
- Listing agreement: Exclusive Right Sell
- Listing terms: Conventional,Cash,1031 Exchange
- Ownership type: Private Owner
- Road surface type: Asphalt
Estimated market value
Not available
Estimated sales range
Not available
$1,709/mo
Price history
| Date | Event | Price |
|---|---|---|
| 10/8/2026 | Listed for sale | $2,539,000+2785.2%$1,659/sqft |
Source:  NGLRMLS #1951401 Report a problem | ||
| 7/26/2001 | Sold | $88,000$58/sqft |
Source: Agent Provided Report a problem | ||
Public tax history
| Year | Property taxes | Tax assessment |
|---|---|---|
| 2026 | $5,194 +375.7% | $183,300 -14.7% |
| 2025 | $1,092 -76.1% | $214,800 +19.1% |
| 2024 | $4,577 +3% | $180,400 +24.2% |
| 2023 | $4,443 | $145,200 +18.3% |
| 2022 | -- | $122,700 +15.1% |
| 2021 | -- | $106,600 +4.8% |
| 2020 | -- | $101,700 +9% |
| 2019 | -- | $93,300 -17.9% |
| 2018 | -- | $113,700 +0.4% |
| 2017 | -- | $113,200 |
| 2016 | -- | $113,200 +29.1% |
| 2011 | -- | $87,691 -38.8% |
| 2010 | -- | $143,300 |
Find assessor info on the county website
Monthly payment
Est. payment
Payment breakdown
Explore the cost of this home by adjusting the details. Changes won't be saved.Climate risks
Neighborhood: 49640
Nearby schools
Schools provided by the listing agent
- District: Benzie County Central Schools
Source: NGLRMLS. This data may not be complete. We recommend contacting the local school district to confirm school assignments for this home.
Similar homes
- $1,995,0003 bd2 ba1.5k sqft620 Lakewood Rd, Traverse City, MI 49685For Sale
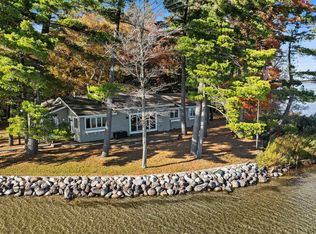 MLS ID #1951952, Jonathan Crane. NGLRMLS
- $2,849,0003 bd3 ba1.2k sqft6439 S Sunset Gln, Glen Arbor, MI 49636For Sale
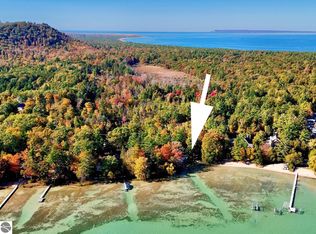 MLS ID #1947982, Ranae Ihme. NGLRMLS
- $2,895,0004 bd4 ba2k sqft6158 S Tamarack Ln, Maple City, MI 49664For Sale
 MLS ID #1950208, Peter Fisher. NGLRMLS
- $1,450,0003 bd3 ba2.1k sqft7542 Crystal Dr, Beulah, MI 49617For Sale
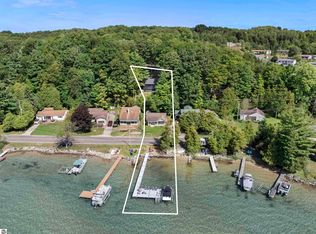 MLS ID #1950511, Jon Zickert. NGLRMLS
