A rare opportunity in downtown Leland - one of the last buildable riverfront properties on the Leland River! 0.99 acres with 214 feet of private river frontage. The existing home and garage can be remodeled to restore its history and charm or removed to make way for your custom estate on this significant, estate-sized lot along one of Northern Michigan’s premier waterways. Boat directly to North Lake Leelanau and enjoy immediate access to all the shops, dining and summer life of Main Street, plus a short walk to the beach. The home has an existing well and municipal sewer. Continue the current use as residential lots or utilize the commercial zoning for your future business endeavors. This is a once in a lifetime opportunity to build your Leland dream estate or to develop it.
For sale
Price cut: $2M (5/24)
$3,000,000
204 S Chandler St, Leland, MI 49654
3beds
2,007sqft
:
Get pre-qualified$19,407/mo
Single Family Residence
Built in 1903
0.99 Acres Lot
$-- Zestimate®
$1,495/sqft
$-- HOA
What's special
- 63 days |
- 2,094 |
- 35 |
Zillow last checked:
Listing updated:
Listed by:
Jonathan Crane Cell:231-350-8039,
Berkshire Hathaway Homeservices - TC 231-947-7777,
Matthew Crane,
Berkshire Hathaway Homeservices - TC
Source: NGLRMLS,MLS#: 1945617
Facts & features
Interior
Bedrooms & bathrooms
- Bedrooms: 3
- Bathrooms: 2
- Full bathrooms: 1
- 3/4 bathrooms: 1
- Main level bathrooms: 1
Rooms
- Room types: Dining Room
Primary bedroom
- Level: Upper
- Area: 154
- Dimensions: 14 x 11
Bedroom 2
- Level: Upper
- Area: 156
- Dimensions: 12 x 13
Bedroom 3
- Level: Upper
- Area: 168
- Dimensions: 12 x 14
Primary bathroom
- Features: Shared
Dining room
- Level: Main
- Area: 182
- Dimensions: 14 x 13
Kitchen
- Level: Main
- Area: 130
- Dimensions: 13 x 10
Living room
- Level: Main
- Area: 234
- Dimensions: 18 x 13
Heating
- Hot Water, Natural Gas
Appliances
- Included: Refrigerator, Oven/Range, Microwave
- Laundry: Lower Level
Features
- Entrance Foyer, Breakfast Nook, High Speed Internet
- Flooring: Carpet, Laminate
- Basement: Unfinished
- Has fireplace: No
- Fireplace features: None
Interior area
- Total structure area: 2,007
- Total interior livable area: 2,007 sqft
- Finished area above ground: 2,007
- Finished area below ground: 0
Property
Parking
- Total spaces: 2
- Parking features: Detached, Concrete Floors, Gravel, Circular Driveway, Private
- Garage spaces: 2
Accessibility
- Accessibility features: None
Features
- Levels: 2+ Story
- Stories: 2
- Patio & porch: Covered, Porch
- Exterior features: Dock
- Has view: Yes
- View description: Water
- Water view: Water
- Waterfront features: River, All Sports, Sandy Bottom, Lake
- Body of water: Leland River
- Frontage length: 214
Lot
- Size: 0.99 Acres
- Dimensions: 214 x 135 x 170 x 266
- Features: Level, Sloped, Subdivided
Details
- Additional structures: None
- Parcel number: 00960060100
- Zoning description: Residential,Commercial,Industrial
Construction
Type & style
- Home type: SingleFamily
- Architectural style: Other
- Property subtype: Single Family Residence
Materials
- Frame, Wood Siding
- Foundation: Stone
- Roof: Asphalt
Condition
- Fixer
- New construction: No
- Year built: 1903
Utilities & green energy
- Sewer: Public Sewer
- Water: Private
Community & HOA
Community
- Features: None
- Subdivision: Chandler's Park Addition
HOA
- Services included: None
Location
- Region: Leland
Financial & listing details
- Price per square foot: $1,495/sqft
- Tax assessed value: $193,286
- Price range: $3M - $3M
- Date on market: 5/23/2026
- Cumulative days on market: 64 days
- Listing agreement: Exclusive Right Sell
- Listing terms: Conventional,Cash
- Ownership type: Private Owner
- Road surface type: Asphalt
Estimated market value
Not available
Estimated sales range
Not available
Not available
Price history
| Date | Event | Price |
|---|---|---|
| 5/24/2026 | Price change | $3,000,000-40%$1,495/sqft |
Source: Berkshire Hathaway HomeServices Michigan and Northern Indiana Real Estate #1945617 Report a problem | ||
| 5/23/2026 | Price change | $5,000,000+66.7%$2,491/sqft |
Source:  NGLRMLS #1945619 Report a problem NGLRMLS #1945619 Report a problem | ||
| 5/23/2026 | Listed for sale | $3,000,000$1,495/sqft |
Source: NGLRMLS #1945617 Report a problem | ||
Public tax history
Tax history is unavailable.
Monthly payment
Est. payment
Payment breakdown
Explore the cost of this home by adjusting the details. Changes won't be saved.Climate risks
Neighborhood: 49654
Nearby schools
GreatSchools rating
- 8/10Leland Public SchoolGrades: PK-12Distance: 0.3 mi
Schools provided by the listing agent
- District: Leland Public School District
Source: NGLRMLS. This data may not be complete. We recommend contacting the local school district to confirm school assignments for this home.
- $2,731,300-- bd-- ba-- sqft204 Chandler St, Leland, MI 49654Off Market
- $2,000,0000.32 AcresChandler St, Leland, MI 49654Lot/Land

- $915,800-- bd-- ba-- sqft208 Chandler St, Leland, MI 49654Off Market
- $260,1003 bd2 ba1.1k sqft208 S Chandler St, Leland, MI 49654Off Market

- $805,6002 bd2 ba975 sqft203 Chandler St, Leland, MI 49654Off Market
- $711,800-- bd-- ba-- sqftS Chandler St, Leland, MI 49654Off Market
- $--0.27 AcresS Chandler St #2, Leland, MI 49654Off Market
- $--10,019 Square Feet175 S Chandler St, Leland, MI 49654Off Market
A local agent can set up tours, give advice and negotiate with sellers.
A local lender can help you make sure your offer is ready when you are.
Similar homes
- $2,999,9994 bd2 ba2k sqft17770 Center Rd, Traverse City, MI 49686For Sale
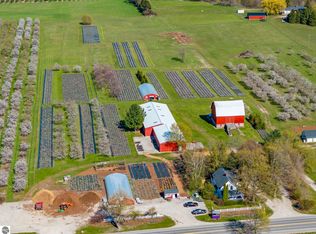 MLS ID #1945324, Erica Foerster. NGLRMLS
 - $2,650,0003 bd2 ba2k sqft2747 S Good Harbor Trl, Cedar, MI 49621For Sale
 MLS ID #1946876, Angela DiLorenzo. NGLRMLS
 - $2,620,0005 bd2 ba2.2k sqft737 S Stony Point Rd, Suttons Bay, MI 49682For Sale
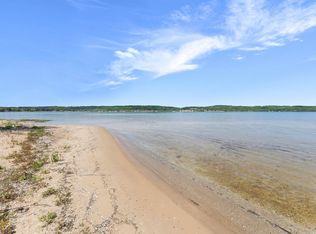 MLS ID #1947248, Ted Schweitzer. NGLRMLS
 - $2,997,5003 bd2 ba1.6k sqft3619 Tompkins Rd, Traverse City, MI 49686For Sale
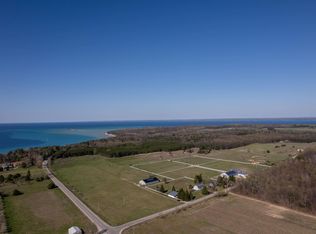 MLS ID #1944870, Mark Hagan. NGLRMLS
 - $1,595,0004 bd3 ba2.2k sqft202 S Saint Joseph St, Lake Leelanau, MI 49653For SaleMLS ID #1946950, Carolyn Telgard. NGLRMLS
- $2,000,0004 bd3 ba2.2k sqft553 S Lake Shore Dr, Lake Leelanau, MI 49653For SaleMLS ID #1946402, Jennifer Gaston. NGLRMLS
- $3,000,0002 bd3 ba2.1k sqft875 Lost Nations Trl, Traverse City, MI 49686For SaleMLS ID #1947687, Marissa Wege. NGLRMLS
- $1,750,0003 bd3 ba2.2k sqft345 N Twin Pines Dr, Lake Leelanau, MI 49653For SaleMLS ID #1946630, Mark Hagan. NGLRMLS
- $2,250,0002 bd2 ba1.7k sqft4152 N Omena Point Rd, Omena, MI 49674For SaleMLS ID #1943990, Tim Schaub. NGLRMLS
- $2,500,0004 bd4 ba2.6k sqft2770 Nelson Rd, Traverse City, MI 49686For SaleMLS ID #1944326, Shawn Schmidt. NGLRMLS
- $1,895,0003 bd3 ba2.5k sqft5760 W Crystal View Rd, Glen Arbor, MI 49636For SaleMLS ID #1945807, Robert Serbin. NGLRMLS
- $2,300,0002 bd3 ba1.7k sqft10702 E Hilltop Rd, Suttons Bay, MI 49682For SaleMLS ID #1947089, Shelly Brunette. NGLRMLS
- $1,850,0002 bd2 ba1.3k sqft3784 S Lee Point Rd, Suttons Bay, MI 49682For SaleMLS ID #1944949, Victoria Oltersdorf. NGLRMLS
- $1,595,0005 bd3 ba2.4k sqft2856 Birchview Dr, Kewadin, MI 49648For SaleMLS ID #1946633, Donald Fedrigon. NGLRMLS
- $1,549,0003 bd3 ba2.3k sqft11711 S West Bay Shore Dr, Traverse City, MI 49684For SaleMLS ID #1947469, Joe Campo. NGLRMLS
- $1,999,0003 bd2 ba1.3k sqft539 Bay St #401, Traverse City, MI 49684For SaleMLS ID #1946270, Judy Curtice-Porter. NGLRMLS
- $1,999,0002 bd2 ba1.2k sqft539 Bay St #404, Traverse City, MI 49684For SaleMLS ID #1946367, Judy Curtice-Porter. NGLRMLS
