Never before offered, this cherished Long Lake estate presents a rare opportunity to own one of Traverse City's most private and treasured waterfront properties. Nestled on more than 2 wooded acres with 115 feet of crystal-clear private frontage, the home is tucked beneath mature hardwoods at the end of a private drive, creating a setting that feels worlds away while remaining just minutes from downtown. Thoughtfully designed with expansive gathering spaces that flow effortlessly to the lakeside, the home captures breathtaking water views and invites year-round entertaining, quiet mornings, and unforgettable summer evenings. Two detached garages offering a combined seven stalls provide exceptional space for vehicles, boats, recreational equipment, hobbies, or workshop needs. Whether envisioned as a cherished family home for generations to come, properties that offer this level of privacy, timeless character, abundant storage, and a premier Long Lake setting rarely become available.
For sale
$2,250,000
759 N South Long Lake Rd, Traverse City, MI 49685
4beds
3,134sqft
Single Family Residence
Built in 1945
2.14 Acres Lot
$2,120,900 Zestimate®
$718/sqft
$-- HOA
What's special
Tucked beneath mature hardwoodsPrivate driveTimeless characterAbundant storageInvites year-round entertainingBreathtaking water views
- 51 days
- 1,831
- 76
Zillow last checked:
Listing updated:
Listed by:
Matt Hodges Cell:231-624-1650,
Kultura Real Estate 231-714-4771
Source: NGLRMLS,MLS#: 1948937
Facts & features
Interior
Bedrooms & bathrooms
- Bedrooms: 4
- Bathrooms: 5
- Full bathrooms: 2
- 3/4 bathrooms: 2
- 1/2 bathrooms: 1
- Main level bathrooms: 2
- Main level bedrooms: 2
Rooms
- Room types: Dining Room, Workshop
Primary bedroom
- Level: Main
- Area: 274.9
- Dimensions: 22.7 x 12.11
Bedroom 2
- Level: Main
- Area: 176.7
- Dimensions: 15.5 x 11.4
Bedroom 3
- Level: Upper
- Area: 413.14
- Dimensions: 22.7 x 18.2
Bedroom 4
- Level: Upper
- Area: 483.8
- Dimensions: 23.6 x 20.5
Primary bathroom
- Features: Private
Dining room
- Level: Main
- Area: 271.05
- Dimensions: 13.9 x 19.5
Family room
- Level: Main
- Area: 162.27
- Dimensions: 13.4 x 12.11
Kitchen
- Level: Main
- Area: 376.8
- Dimensions: 24 x 15.7
Living room
- Level: Main
- Area: 324.28
- Dimensions: 26.8 x 12.1
Heating
- Forced Air, Natural Gas, Fireplace(s)
Cooling
- Central Air
Appliances
- Included: Refrigerator, Oven/Range, Dishwasher, Microwave, Washer, Dryer, Cooktop
- Laundry: Main Level
Features
- Bookcases, Entrance Foyer, Walk-In Closet(s), Pantry, Solarium/Sun Room, Breakfast Nook, Granite Counters, Kitchen Island, Den/Study, Ceiling Fan(s), Cable TV, WiFi
- Flooring: Wood, Carpet, Tile
- Windows: Blinds, Drapes
- Basement: Unfinished
- Has fireplace: Yes
Interior area
- Total structure area: 3,134
- Total interior livable area: 3,134 sqft
- Finished area above ground: 3,134
- Finished area below ground: 0
Video & virtual tour
Property
Parking
- Total spaces: 7
- Parking features: Detached, Garage Door Opener, Paved, Heated Garage, Concrete Floors, Asphalt
- Garage spaces: 7
- Has uncovered spaces: Yes
Accessibility
- Accessibility features: None
Features
- Levels: Two
- Stories: 2
- Patio & porch: Deck, Porch
- Exterior features: Sprinkler System, Sidewalk, Rain Gutters
- On waterfront: Yes
- Waterfront features: Inland Lake, All Sports, Sandy Bottom, Sandy Shoreline
- Body of water: Long Lake
- Frontage type: Waterfront
- Frontage length: 115
Lot
- Size: 2.14 Acres
- Dimensions: 115 x 432
- Features: Wooded-Hardwoods, Level, Landscaped, Subdivided
Details
- Additional structures: Second Garage
- Parcel number: 0811605200
- Zoning description: Residential
Construction
Type & style
- Home type: SingleFamily
- Property subtype: Single Family Residence
Materials
- Frame, Vinyl Siding
- Foundation: Block
- Roof: Asphalt
Condition
- New construction: No
- Year built: 1945
- Major remodel year: 1994
Utilities & green energy
- Sewer: Private Sewer
- Water: Private
Green energy
- Energy efficient items: Not Applicable
- Water conservation: Not Applicable
Community & HOA
Community
- Features: None
- Subdivision: DYES ADD TO EVERGREEN BEACH
HOA
- Services included: None
Location
- Region: Traverse City
Financial & listing details
- Price per square foot: $718/sqft
- Tax assessed value: $327,131
- Annual tax amount: $7,978
- Price range: $2.3M - $2.3M
- Date on market: 8/6/2026
- Cumulative days on market: 52 days
- Listing agreement: Exclusive Right Sell
- Listing terms: Conventional,Cash,1031 Exchange
- Ownership type: Private Owner
- Road surface type: Asphalt
Estimated market value
$2,120,900
$2.01M - $2.23M
$4,206/mo
Price history
| Date | Event | Price |
|---|---|---|
| 8/6/2026 | Listed for sale | $2,250,000$718/sqft |
Source:  NGLRMLS #1948937 Report a problem NGLRMLS #1948937 Report a problem | ||
Public tax history
| Year | Property taxes | Tax assessment |
|---|---|---|
| 2025 | $7,978 +5.4% | $826,600 +21.1% |
| 2024 | $7,570 +5% | $682,500 +18.3% |
| 2023 | $7,210 +2.6% | $576,800 +9.4% |
| 2022 | $7,024 +0.7% | $527,100 +12.1% |
| 2021 | $6,974 +7.5% | $470,400 +8.2% |
| 2020 | $6,488 | $434,700 +1.6% |
| 2019 | $6,488 +2% | $427,900 +3.5% |
| 2018 | $6,359 | $413,400 -1% |
| 2017 | -- | $417,700 +12.4% |
| 2016 | -- | $371,500 +6.9% |
| 2014 | -- | $347,600 -4% |
| 2012 | -- | $362,230 -5.4% |
| 2011 | -- | $382,800 -2% |
| 2010 | -- | $390,700 -1.7% |
| 2009 | -- | $397,300 -0.2% |
| 2008 | -- | $398,100 +4.7% |
| 2007 | -- | $380,100 +8.1% |
| 2005 | -- | $351,700 +8.5% |
| 2004 | -- | $324,200 +6.4% |
| 2003 | -- | $304,800 +9.2% |
| 2002 | -- | $279,000 +12.5% |
| 2001 | -- | $247,900 +7.1% |
| 2000 | -- | $231,500 |
Find assessor info on the county website
Monthly payment
Est. payment
Payment breakdown
Explore the cost of this home by adjusting the details. Changes won't be saved.Climate risks
Neighborhood: 49685
Nearby schools
Schools provided by the listing agent
- District: Traverse City Area Public Schools
Source: NGLRMLS. This data may not be complete. We recommend contacting the local school district to confirm school assignments for this home.

- $1,595,4004 bd3 ba2.5k sqft709 N South Long Lake Rd, Traverse City, MI 49685Off Market
- $1,236,800-- bd2 ba1.7k sqft793 N South Long Lake Rd, Traverse City, MI 49685Off Market
- $587,2002 bd1 ba1k sqft791 N South Long Lake Rd, Traverse City, MI 49685Off Market
- $1,945,0005 bd3 ba3.2k sqft705 N South Long Lake Rd, Traverse City, MI 49685Off Market
Similar homes
- $2,249,0004 bd4 ba3.8k sqft677 Blueberry Rdg, Traverse City, MI 49685For Sale
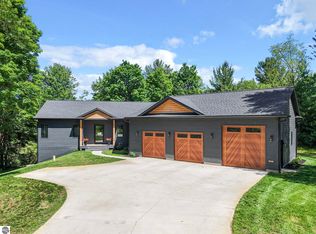 MLS ID #1947011, James Brady. NGLRMLS
 - $2,200,0005 bd4 ba4.2k sqft504 S East Silver Lake Rd, Traverse City, MI 49685For Sale
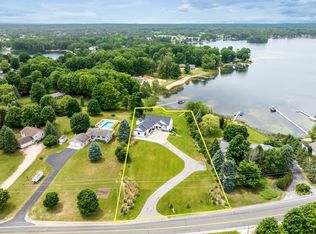 MLS ID #1941696, Jon Zickert. NGLRMLS
 - $2,600,0005 bd4 ba3.5k sqft4790 Sunset Ski Cv, Traverse City, MI 49685For Sale
 MLS ID #1947986, JEFF KERMATH. NGLRMLS
 - $1,495,0006 bd4 ba2.9k sqft6801 Secor Rd, Traverse City, MI 49685For Sale
 MLS ID #1946268, Molly Buttleman. NGLRMLS
